
948 Bourne Drive SW, Ocean Isle Beach, NC 28469 (MLS # 100596560)


|

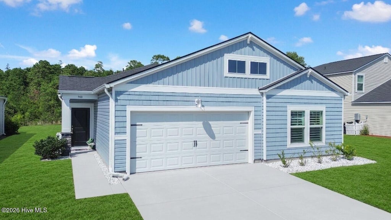
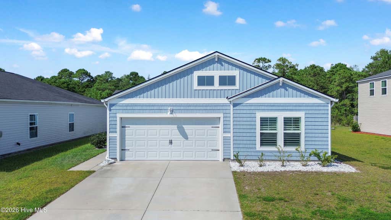
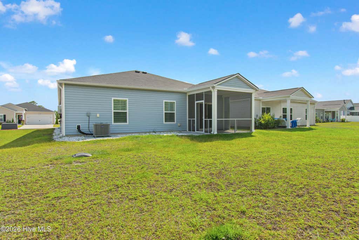
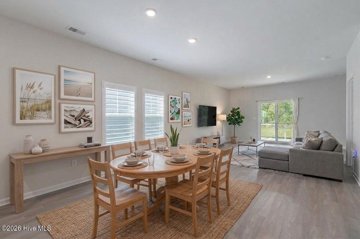
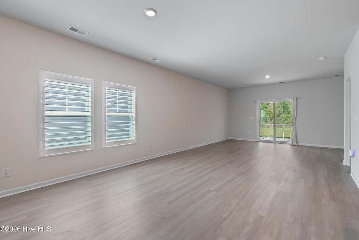
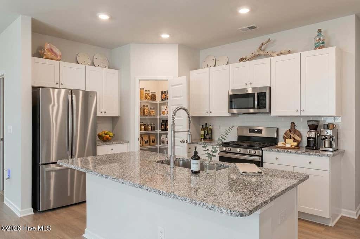
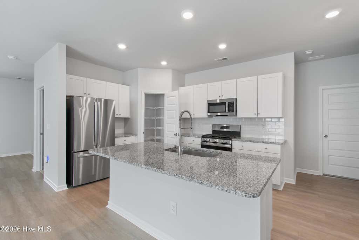
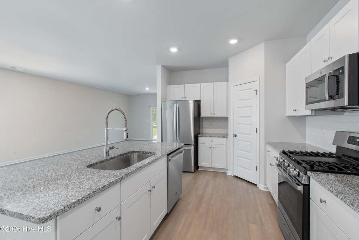
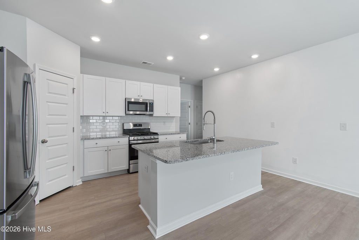
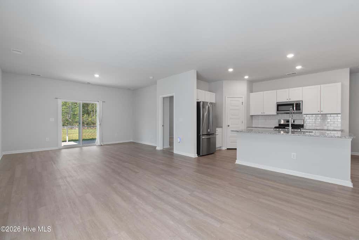
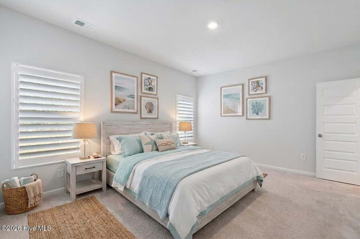
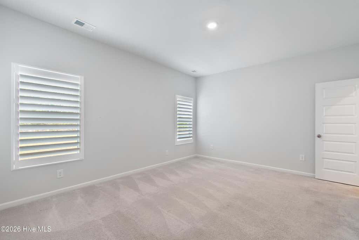
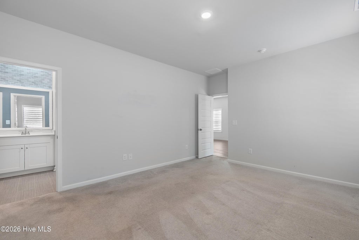
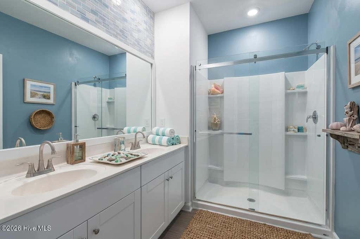
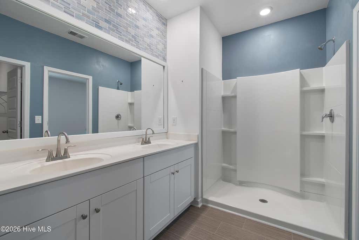
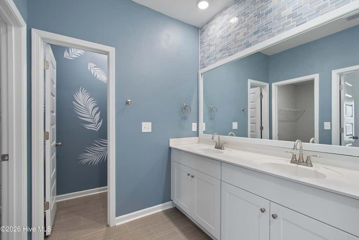
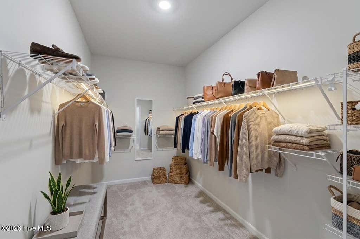
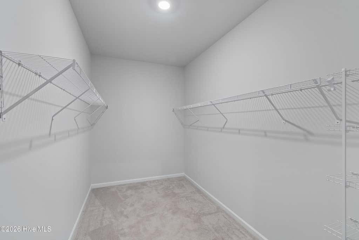
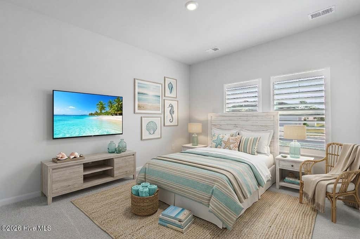
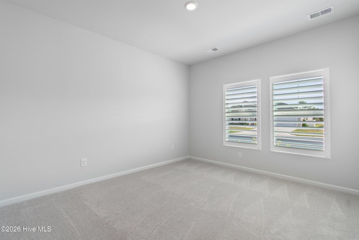
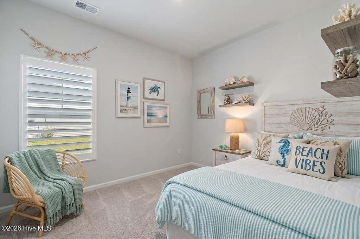
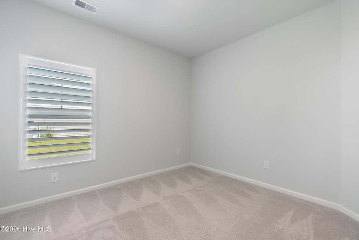
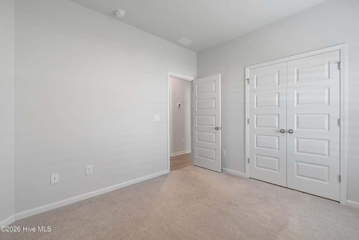
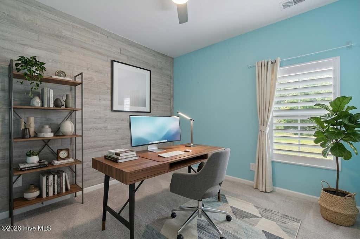
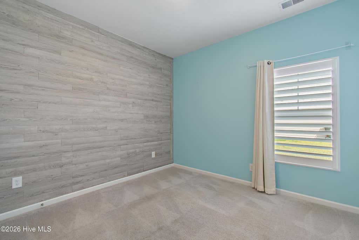
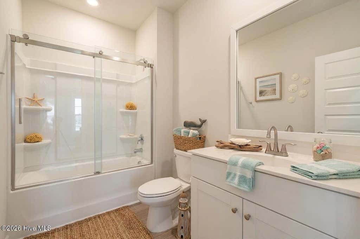
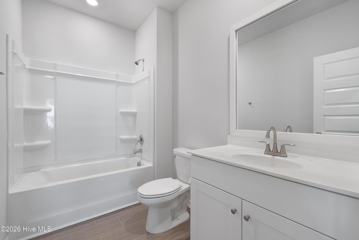
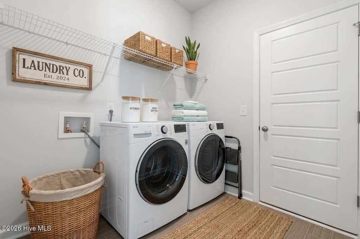
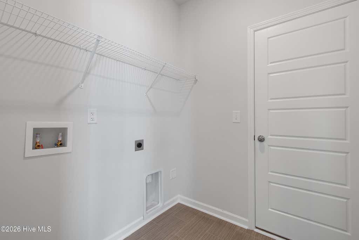
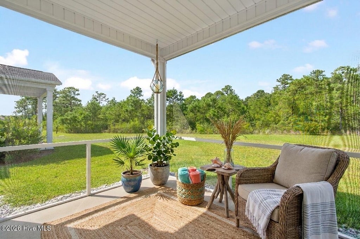
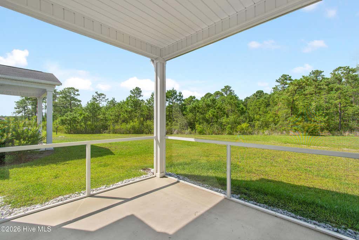
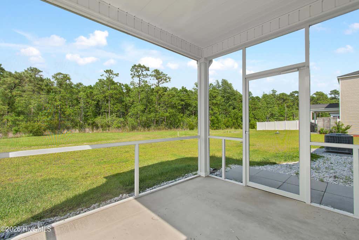
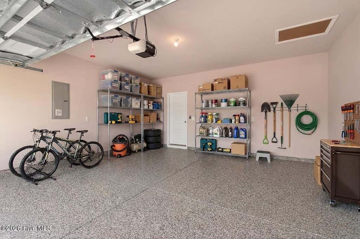
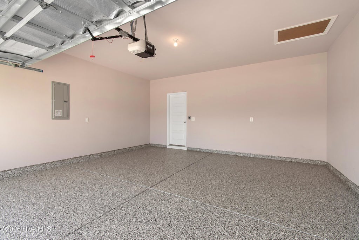
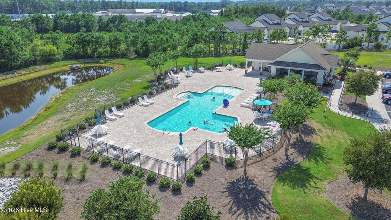
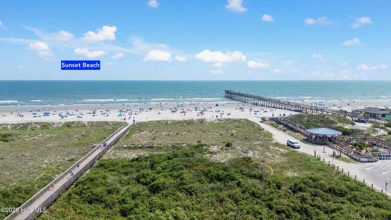
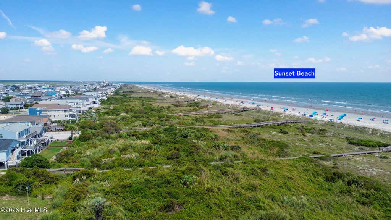
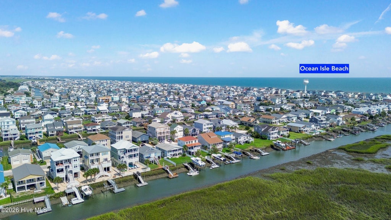
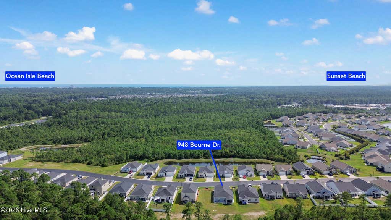
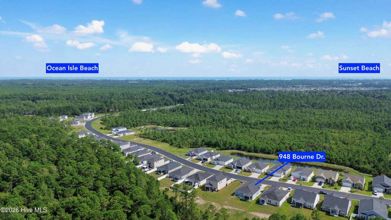
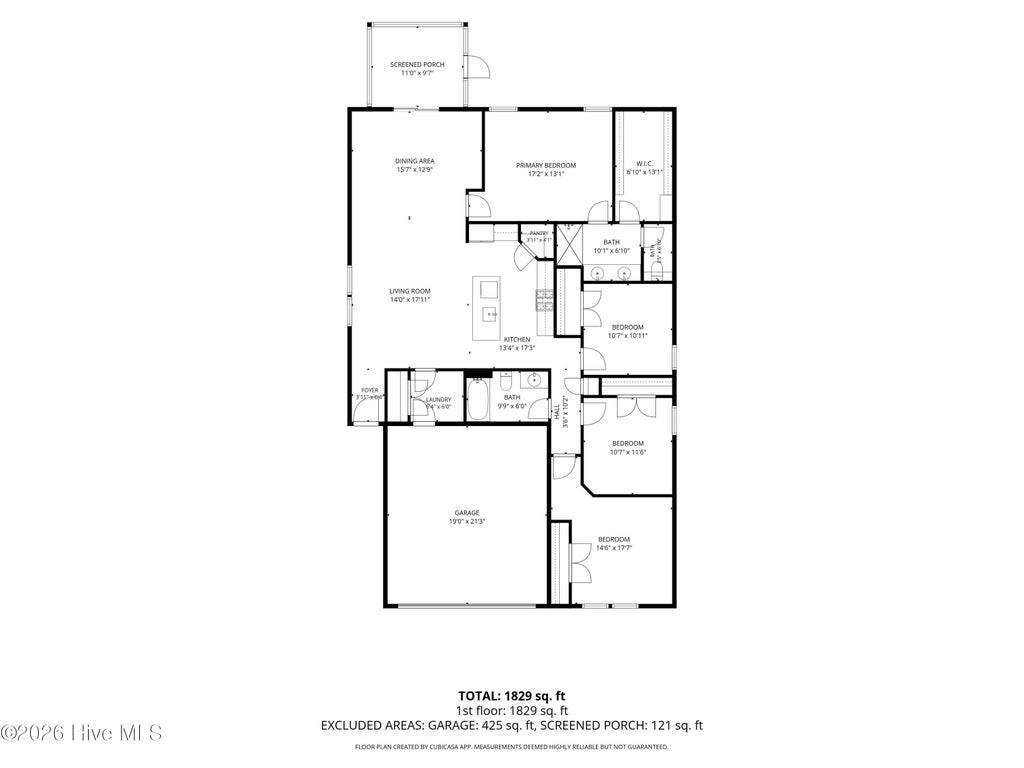
THIS IS THE ONE! Priced to sell and perfectly positioned in the highly sought-after Chatham Glenn community, this beautifully maintained 4-bedroom, 2-bath coastal gem delivers the location, lifestyle, and easy living you've been looking for! Nestled between Wilmington and Myrtle Beach, and just minutes from both Sunset Beach and Ocean Isle Beach, you'll enjoy the best of the Carolina coast with easy access to beautiful beaches, golf, restaurants, coffee shops, groceries, pharmacies, boutiques, and shopping. Step inside and feel right at home in the bright, inviting open-concept floor plan. Beautiful vinyl plank flooring flows seamlessly from the foyer into the spacious family room and impressive kitchen, while plantation shutters throughout provide effortless light control and privacy. The stylish kitchen is sure to impress, featuring granite countertops, stainless steel appliances, a gas cooktop, and refrigerator--all impeccably maintained and ready for its next owner. The oversized owner's suite is a true retreat, offering a spacious walk-in closet, walk-in shower, and raised double vanity. Plantation shutters add an extra touch of timeless elegance and functionality throughout. Enjoy the added comfort and convenience of a tankless hot water heater, providing an endless supply of hot water--perfect for busy mornings, guests, and everyday coastal living. Step outside onto the patio and soak up the beautiful views--perfect for morning coffee, afternoon relaxation, or evening gatherings with friends and family. Additional highlights include a 2-car garage with epoxy-coated flooring, scuttle attic storage, and a driveway accommodating up to four vehicles. When it's time to cool off, the community pool and clubhouse are just around the corner! Coastal location. Impeccable condition. Fantastic amenities. Easy beach access. This vibrant Chatham Glenn home checks all the boxes and is ready to make coastal living feel effortless. Come see it--you may have just found THE ONE!
| DAYS ON MARKET | 38 | LAST UPDATED | 8/24/2026 |
|---|---|---|---|
| TRACT | Chatham Glenn | YEAR BUILT | 2023 |
| GARAGE SPACES | 2.0 | COUNTY | Brunswick |
| STATUS | Pending | PROPERTY TYPE(S) | Single Family |
| Elementary School | Union |
|---|---|
| Jr. High School | Shallotte Middle |
| High School | West Brunswick |
| ADDITIONAL DETAILS | |
| AIR | Central Air, Heat Pump |
|---|---|
| AIR CONDITIONING | Yes |
| APPLIANCES | Dishwasher, Disposal, Gas Range, Gas Water Heater, Microwave, Refrigerator, Tankless Water Heater |
| BASEMENT | None |
| CONSTRUCTION | Frame, Vinyl Siding |
| GARAGE | Yes |
| HEAT | Electric, Forced Air, Heat Pump |
| HOA DUES | 1440|Annually |
| INTERIOR | High Ceilings, Kitchen Island, Pantry, Walk-In Closet(s) |
| LOT | 6534 sq ft |
| LOT DESCRIPTION | Interior Lot |
| LOT DIMENSIONS | 54x123x53x132 |
| PARKING | Garage Faces Front, Attached, Off Street, On Site, Paved |
| POOL DESCRIPTION | None |
| STORIES | 1 |
| SUBDIVISION | Chatham Glenn |
| TAXES | 1332.88 |
| UTILITIES | Sewer Connected, Water Connected |
| VIEW | Yes |
| VIEW DESCRIPTION | See Remarks |
| WATER | Public |
| WATERFRONT DESCRIPTION | See Remarks |
TOTAL MONTHLY PAYMENT
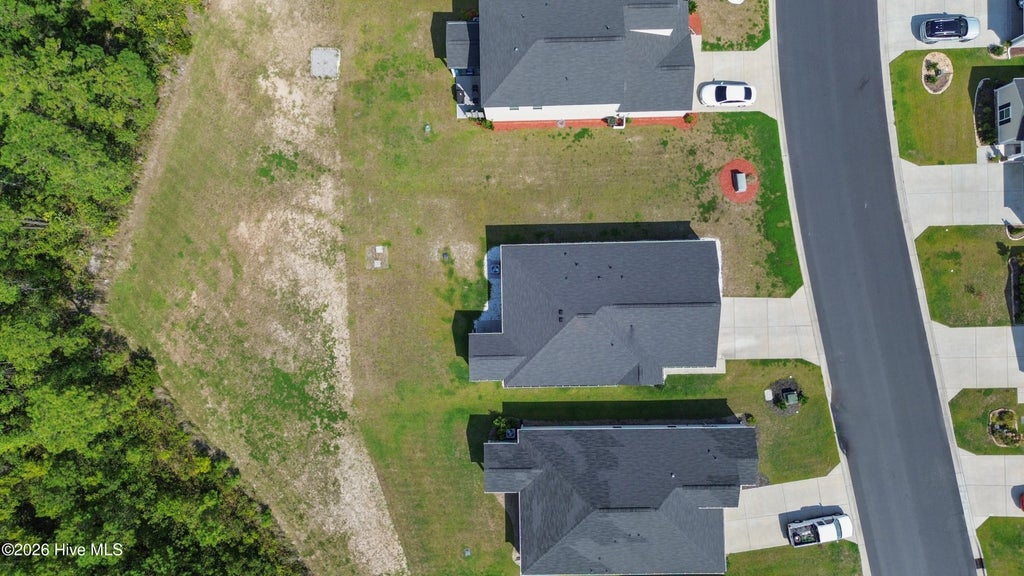
| SATELLITE VIEW |
| / | |
Copyright 2026 Hive MLS. All rights reserved. Hive MLS, provides content displayed here (“provided content”) on an “as is” basis and makes no representations or warranties regarding the provided content, including, but not limited to those of non-infringement, timeliness, accuracy, or completeness. Individuals and companies using information presented are responsible for verification and validation of information they utilize and present to their customers and clients. Hive MLS will not be liable for any damage or loss resulting from use of the provided content or the products available through Portals, IDX, VOW, and/or Syndication. Recipients of this information shall not resell, redistribute, reproduce, modify, or otherwise copy any portion thereof without the expressed written consent of Hive MLS.
This IDX solution is (c) Diverse Solutions 2026.
