
1633 Riverview Terrace, Wilmington, NC 28401 (MLS # 100595392)


|

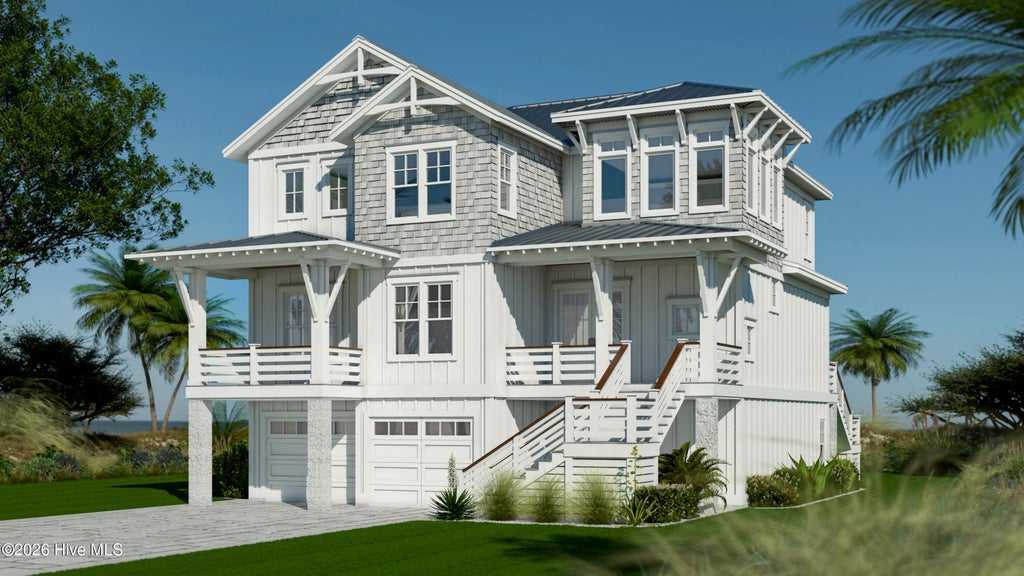
The Tullbay by Michael Christian Homes blends luxury coastal living with thoughtful functionality in the gated waterfront community of Preservation Point. This stunning three-story plan offers expansive living spaces, elevated finishes, and room for both everyday comfort and effortless entertaining. The home features five bedrooms, five-and-a-half baths, and multiple gathering spaces, creating the perfect balance of privacy and connection. The open-concept main living area flows seamlessly from the gourmet kitchen to spacious dining and living spaces, all designed to maximize natural light and indoor-outdoor living. A private primary retreat, guest accommodations, recreation space, and elevator access across all levels add both convenience and versatility. Set within Preservation Point's scenic coastal setting, the Tullbay delivers sophisticated design, modern comfort, and the lifestyle that waterfront Wilmington living is known for. Being part of a gated community, Preservation Point boasts a plethora of amenities, including community pool, walking trails, a fitness center, and a custom-built clubhouse. Enjoy exclusive access to a private island featuring a marina, pickleball courts, and even a dog park. Enjoy life on the water while being close to shopping and downtown
| DAYS ON MARKET | 35 | LAST UPDATED | 9/14/2026 |
|---|---|---|---|
| TRACT | Preservation Point | YEAR BUILT | 2026 |
| GARAGE SPACES | 2.0 | COUNTY | New Hanover |
| STATUS | Sold | PROPERTY TYPE(S) | Single Family |
| Elementary School | Wrightsboro |
|---|---|
| Jr. High School | Holly Shelter |
| High School | New Hanover |
| ADDITIONAL DETAILS | |
| AIR | Ceiling Fan(s), Central Air, Zoned |
|---|---|
| AIR CONDITIONING | Yes |
| APPLIANCES | Dishwasher, Microwave, Refrigerator |
| BASEMENT | None |
| CONSTRUCTION | Brick, Fiber Cement, Frame |
| EXTERIOR | Boat Slip |
| FIREPLACE | Yes |
| GARAGE | Yes |
| HEAT | Electric, Fireplace(s), Heat Pump |
| HOA DUES | 2000|Annually |
| INTERIOR | Ceiling Fan(s), Elevator, High Ceilings, Kitchen Island, Pantry |
| LOT | 4.87 acre(s) |
| LOT DIMENSIONS | irregular |
| PARKING | Attached, Garage |
| POOL DESCRIPTION | None |
| STORIES | 3+ |
| SUBDIVISION | Preservation Point |
| TAXES | 1193.41 |
| UTILITIES | Natural Gas Available, Sewer Available, Water Available, Water Connected |
| VIEW | Yes |
| VIEW DESCRIPTION | Marina, River, Water |
| WATER | Public |
| WATERFRONT | Yes |
| WATERFRONT DESCRIPTION | See Remarks |
TOTAL MONTHLY PAYMENT
| SATELLITE VIEW |
Copyright 2026 Hive MLS. All rights reserved. Hive MLS, provides content displayed here (“provided content”) on an “as is” basis and makes no representations or warranties regarding the provided content, including, but not limited to those of non-infringement, timeliness, accuracy, or completeness. Individuals and companies using information presented are responsible for verification and validation of information they utilize and present to their customers and clients. Hive MLS will not be liable for any damage or loss resulting from use of the provided content or the products available through Portals, IDX, VOW, and/or Syndication. Recipients of this information shall not resell, redistribute, reproduce, modify, or otherwise copy any portion thereof without the expressed written consent of Hive MLS.
This IDX solution is (c) Diverse Solutions 2026.
