
877 Wine Cellar Circle, Wilmington, NC 28411 (MLS # 100595346)












|

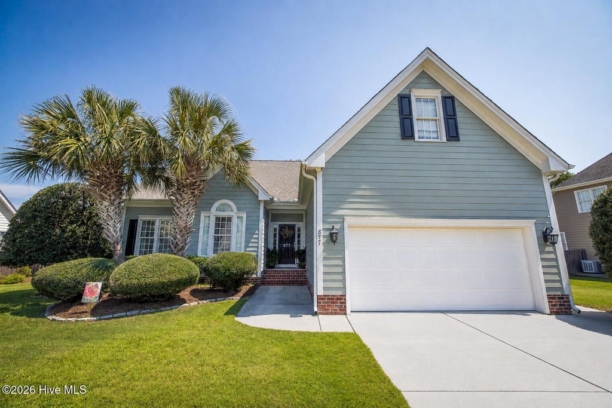
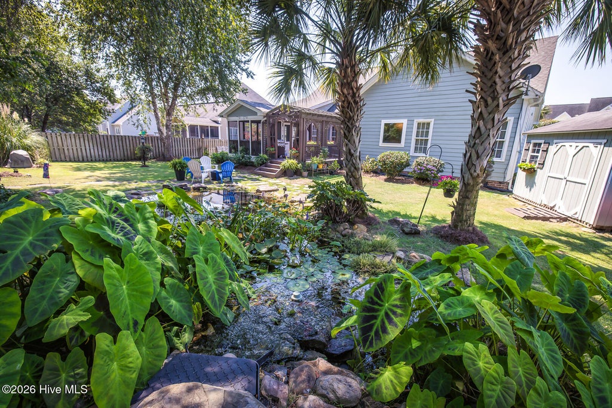
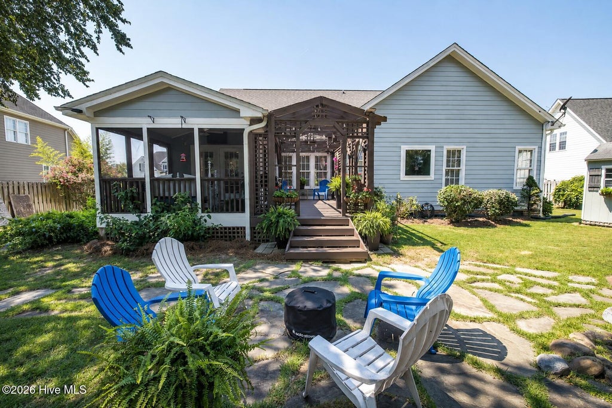
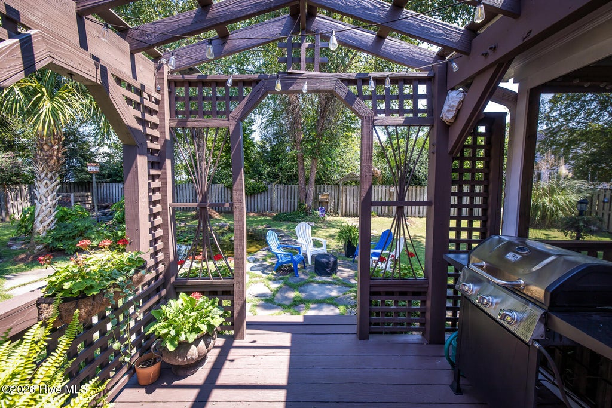
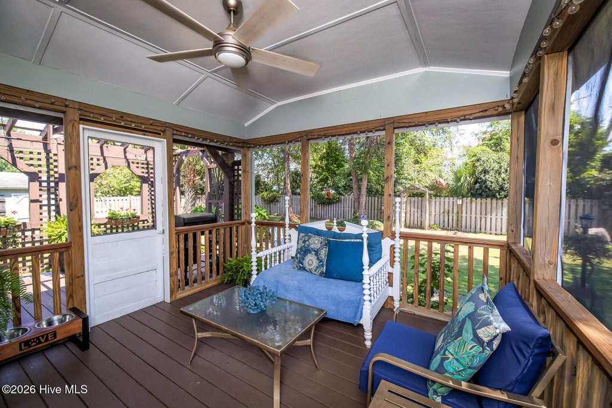
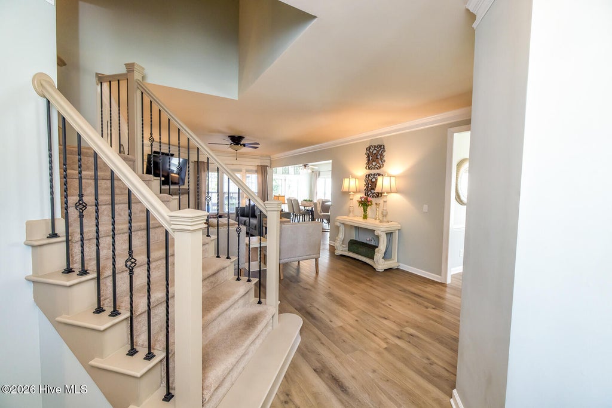
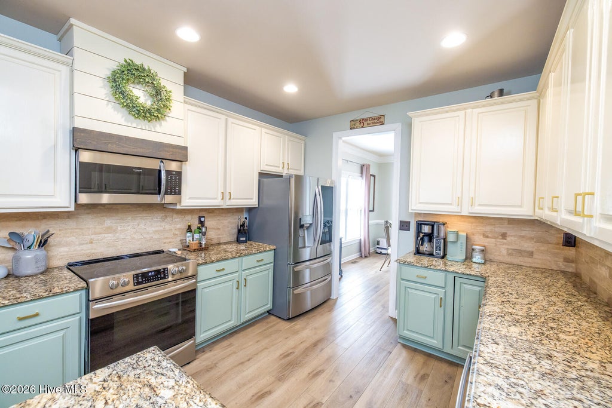
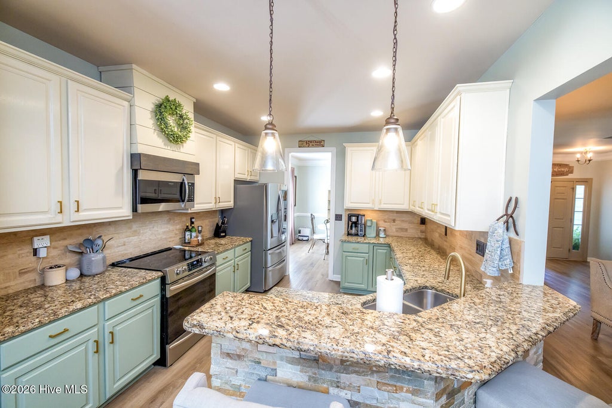
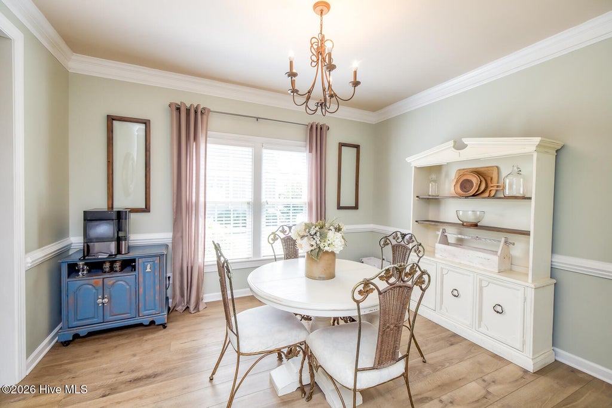
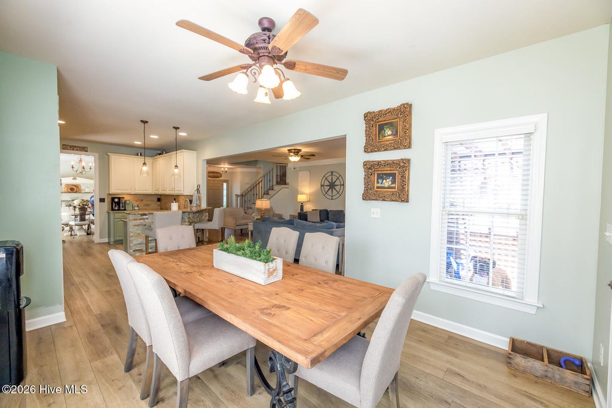
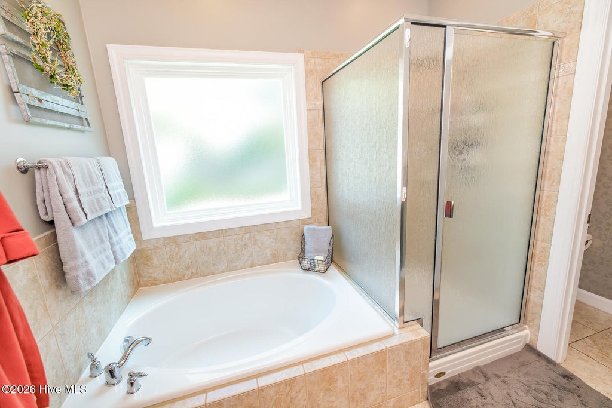
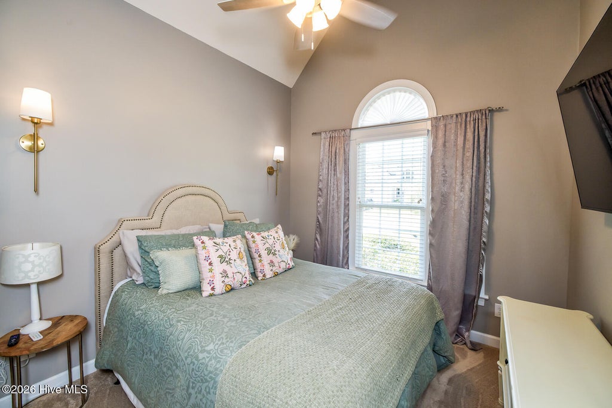
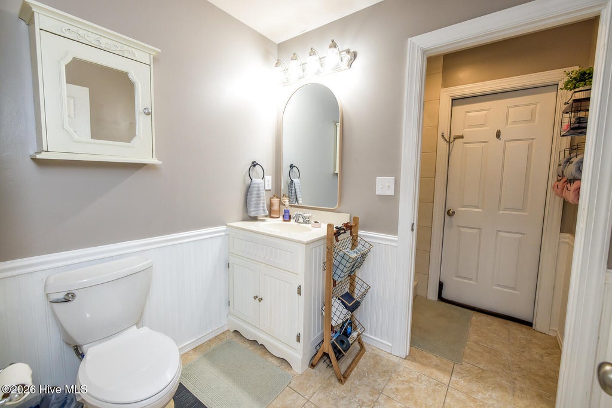
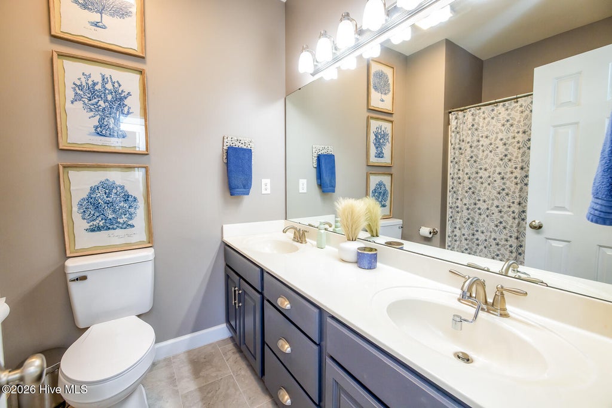
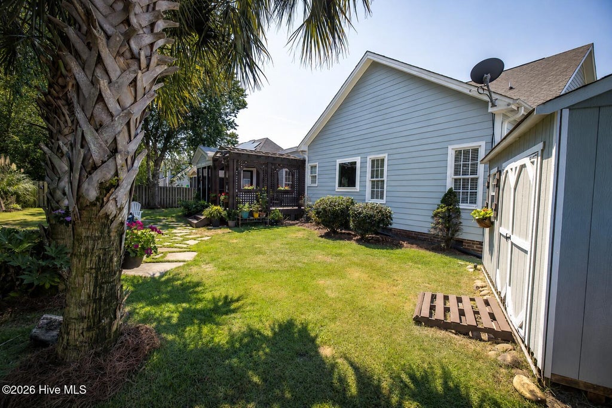
Welcome to this beautifully maintained 4-bedroom custom-designed home offering over 2,600 square feet of comfortable, versatile living space. The open floor plan features a spacious living room, along with a formal dining room, breakfast area, abundant storage, and a full-size laundry room. The first-floor primary suite features a tray ceiling and private bath with a tub and separate shower. Upstairs, the fourth bedroom includes a full bath and oversized closet, creating a flexible space that could also serve as a home office, den, playroom, or guest suite. A walk-in attic provides exceptional storage and offers exciting potential for future finished living space. Outside, the backyard is a true retreat with a private well for irrigation, screened porch, deck with pergola, and a peaceful koi pond with waterfall--the perfect setting for relaxing or entertaining. Meticulously maintained inside and out, this home offers a rare combination of space, flexibility, and inviting outdoor living.
| DAYS ON MARKET | 5 | LAST UPDATED | 8/22/2026 |
|---|---|---|---|
| TRACT | Vineyard Plantation | YEAR BUILT | 2005 |
| GARAGE SPACES | 2.0 | COUNTY | New Hanover |
| STATUS | Active | PROPERTY TYPE(S) | Single Family |
| Elementary School | Porters Neck |
|---|---|
| Jr. High School | Holly Shelter |
| High School | Laney |
| ADDITIONAL DETAILS | |
| AIR | Central Air |
|---|---|
| AIR CONDITIONING | Yes |
| APPLIANCES | Dishwasher, Refrigerator |
| BASEMENT | Crawl Space, None |
| CONSTRUCTION | Fiber Cement, Frame |
| FIREPLACE | Yes |
| GARAGE | Yes |
| HEAT | Electric, Forced Air |
| HOA DUES | 832|Annually |
| INTERIOR | Ceiling Fan(s), Pantry |
| LOT | 0.33 acre(s) |
| LOT DIMENSIONS | 102x151x85x144 |
| PARKING | Paved |
| POOL DESCRIPTION | None |
| STORIES | 2 |
| SUBDIVISION | Vineyard Plantation |
| TAXES | 1999.24 |
| UTILITIES | Sewer Available, Water Available |
| VIEW | Yes |
| VIEW DESCRIPTION | See Remarks |
| WATER | Public |
| WATERFRONT DESCRIPTION | See Remarks |
TOTAL MONTHLY PAYMENT
| SATELLITE VIEW |
| / | |
Copyright 2026 Hive MLS. All rights reserved. Hive MLS, provides content displayed here (“provided content”) on an “as is” basis and makes no representations or warranties regarding the provided content, including, but not limited to those of non-infringement, timeliness, accuracy, or completeness. Individuals and companies using information presented are responsible for verification and validation of information they utilize and present to their customers and clients. Hive MLS will not be liable for any damage or loss resulting from use of the provided content or the products available through Portals, IDX, VOW, and/or Syndication. Recipients of this information shall not resell, redistribute, reproduce, modify, or otherwise copy any portion thereof without the expressed written consent of Hive MLS.
This IDX solution is (c) Diverse Solutions 2026.
