
220 Trawlers Way, Wilmington, NC 28412 (MLS # 100594523)


|

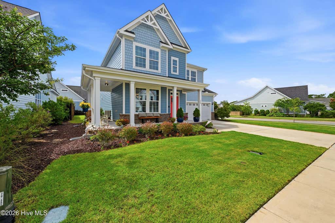
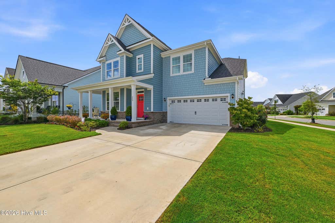
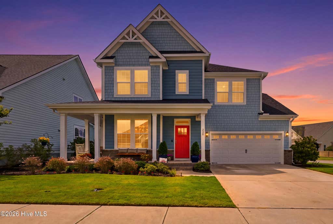
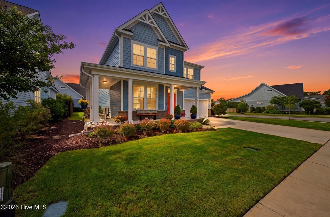
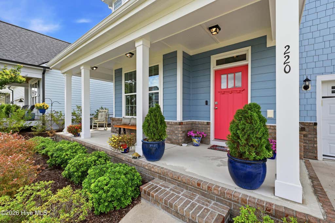
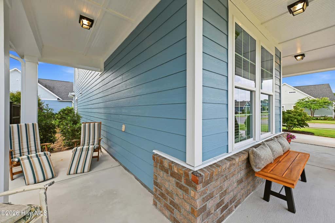
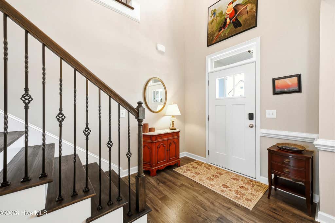
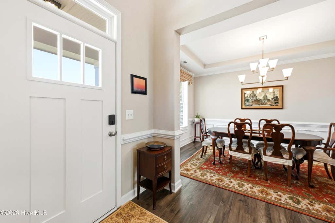
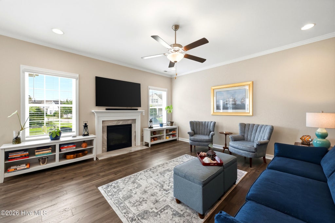
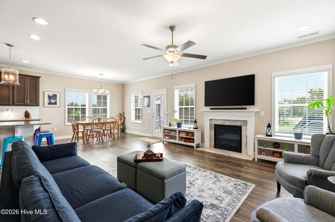
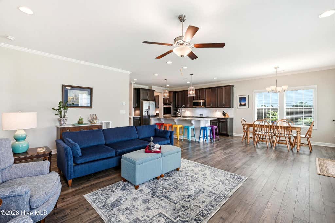
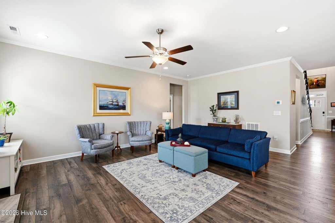
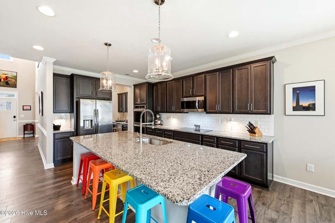
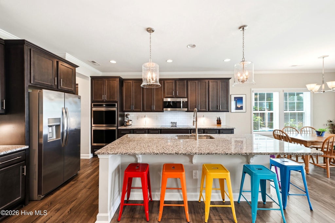
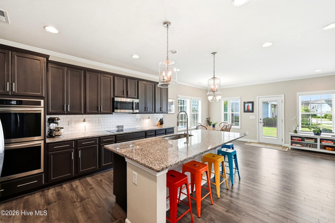
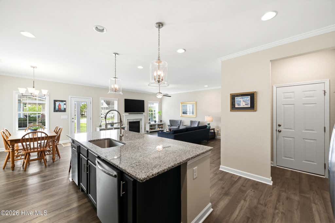
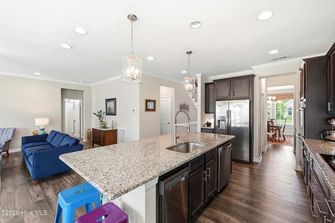
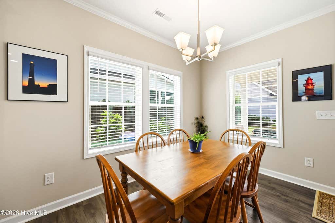
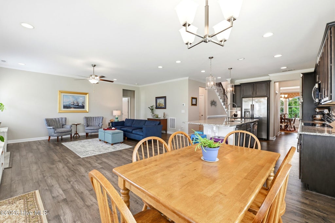
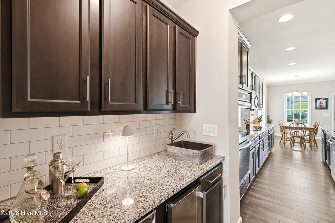
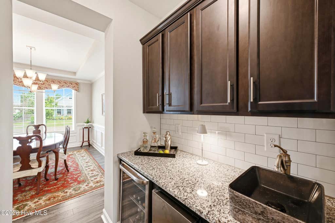
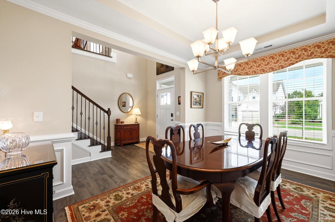
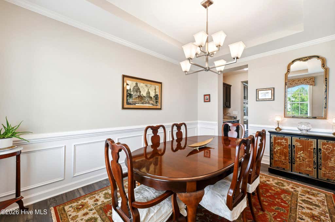
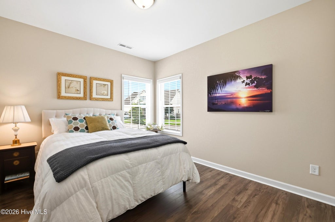
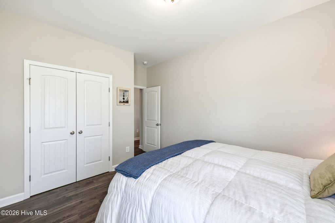
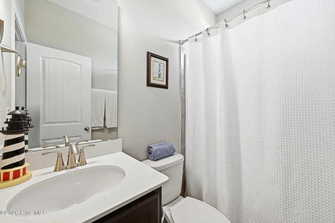
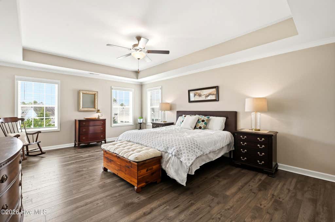
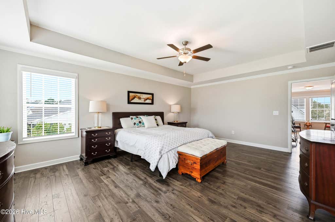
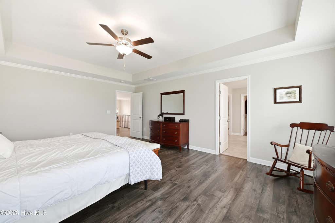
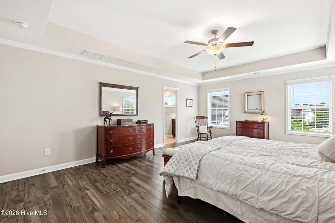
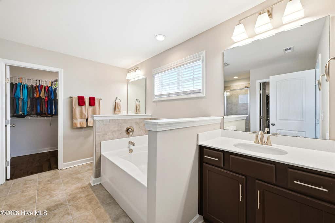
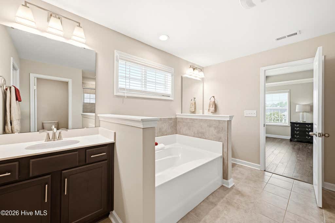
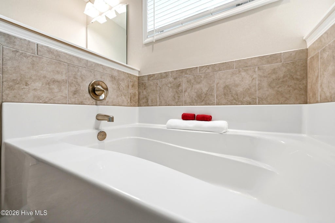
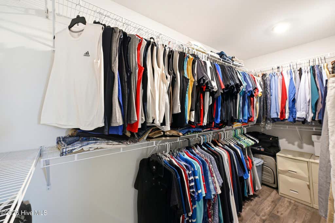
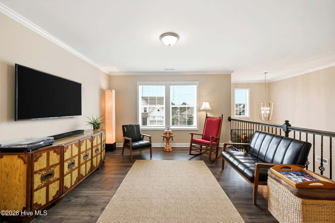
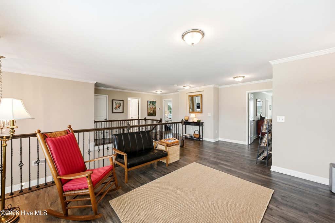
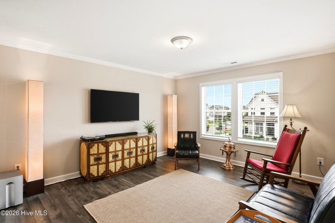
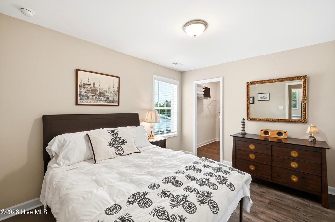
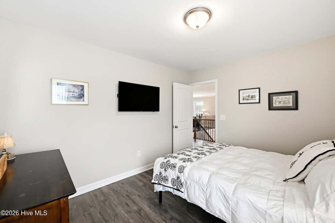
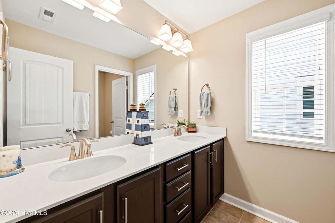
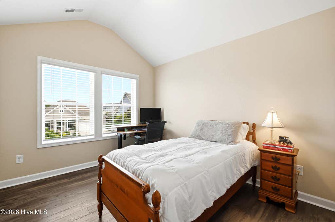
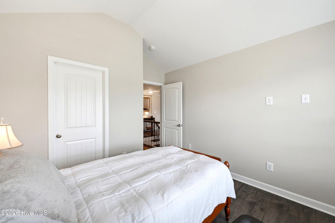
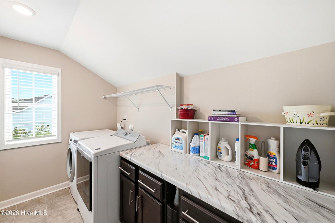
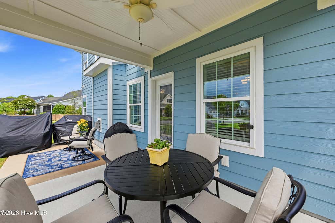
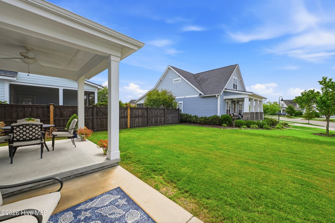
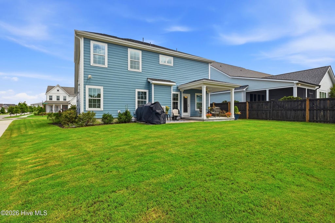
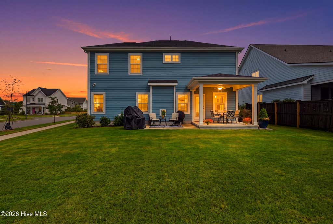
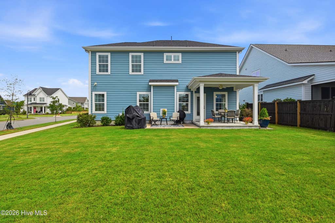
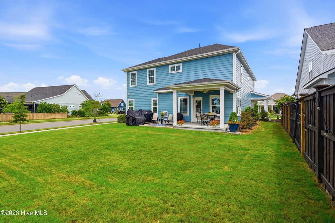
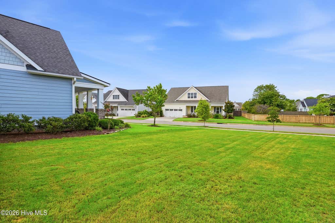
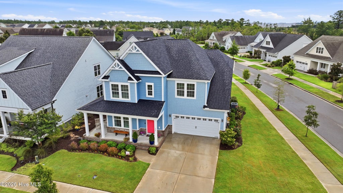
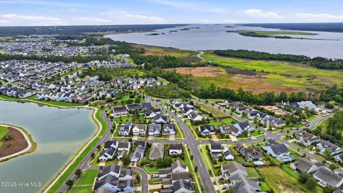
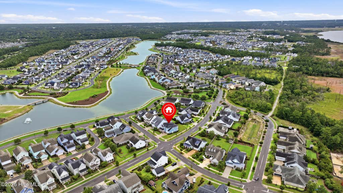
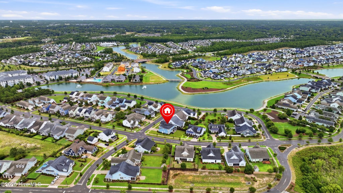
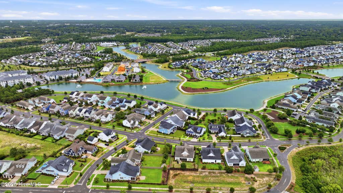
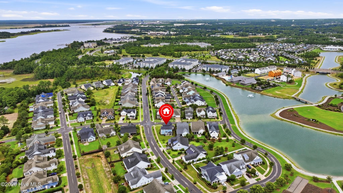
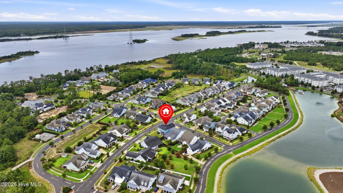
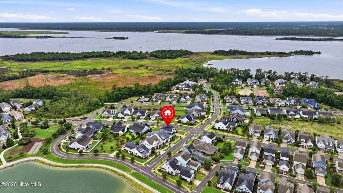
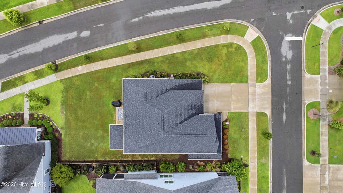
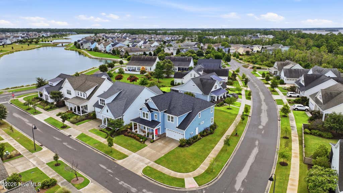
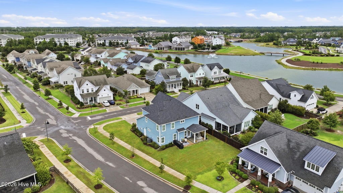
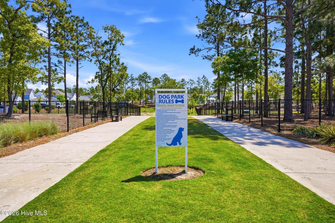
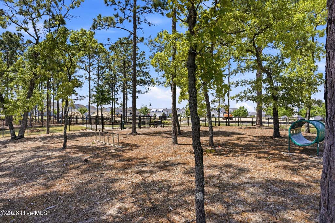

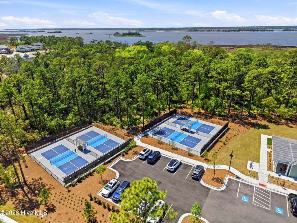
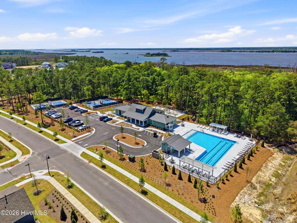
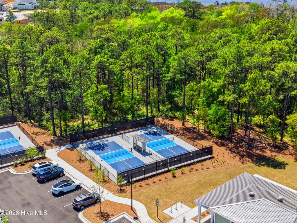
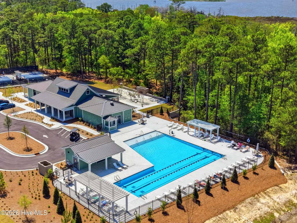
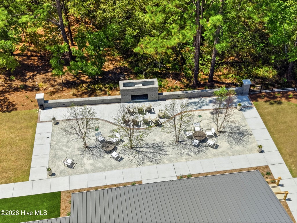
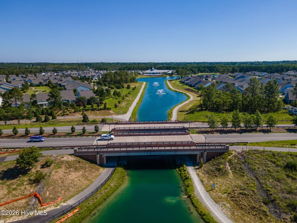
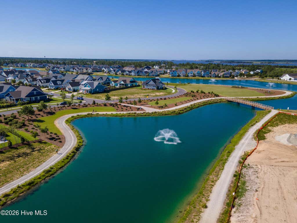
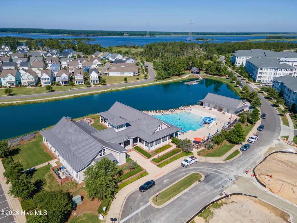
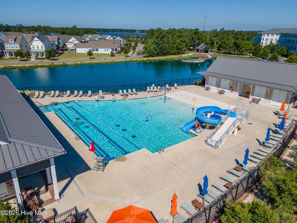
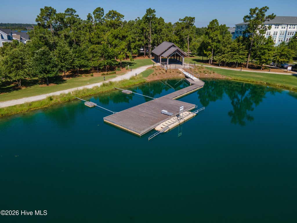
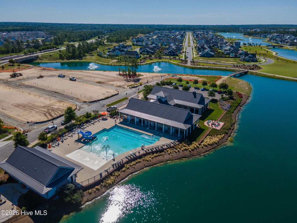
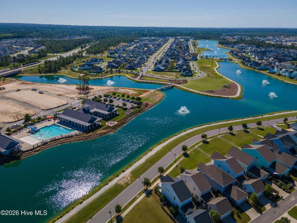
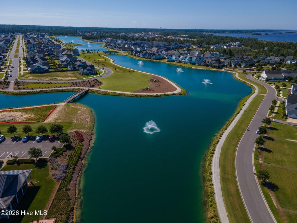

If you like to entertain and appreciate dramatic entrances then this oasis is for you!!! Our home is a dream to both cook and entertain in, and I know first hand, because I live here! We've hosted both cocktail and dinner parties, utilizing the wet bar with sink, ice maker, and mini fridge, as well as the super appointed kitchen. The cooktop is a 36 inch (the norm is 30!) electric induction chefs dream! It also features 2 dishwashers and double convection ovens! The top oven has a meat probe that turns the oven off when your dinner reaches the correct temperature! You can hold food using the keep warm setting that temps down to 140! The Island seats 6, and there is an informal eating area right beside the kitchen. This all opens up to the den with a natural gas fireplace with a fan to warm up the room. There is a downstairs bedroom and full bath, and towards the front of the house is the dining room. LVP continued upstairs, No carpet in the entire house!! If you prefer entertaining outside there is a covered a patio right outside the kitchen and an uncovered patio that has a natural gas connection that can be used for your grill or firepit. There is also a 240V outlet next to the patio that could be used for a hot tub.
| DAYS ON MARKET | 1 | LAST UPDATED | 8/6/2026 |
|---|---|---|---|
| TRACT | Riverlights | YEAR BUILT | 2022 |
| GARAGE SPACES | 2.0 | COUNTY | New Hanover |
| STATUS | Active | PROPERTY TYPE(S) | Single Family |
| Elementary School | Williams |
|---|---|
| Jr. High School | Myrtle Grove |
| High School | New Hanover |
| ADDITIONAL DETAILS | |
| AIR | Ceiling Fan(s), Central Air, Heat Pump |
|---|---|
| AIR CONDITIONING | Yes |
| APPLIANCES | Convection Oven, Cooktop, Disposal, Electric Cooktop, Gas Water Heater, Ice Maker, Vented Exhaust Fan |
| BASEMENT | None |
| CONSTRUCTION | Fiber Cement, Frame |
| FIREPLACE | Yes |
| GARAGE | Yes |
| HEAT | Heat Pump, Natural Gas, Propane |
| HOA DUES | 1860|Annually |
| INTERIOR | Ceiling Fan(s), Eat-in Kitchen, Entrance Foyer, High Ceilings, Kitchen Island, Walk-In Closet(s), Wet Bar, Wired for Data |
| LOT | 7841 sq ft |
| LOT DESCRIPTION | Corner Lot, Irregular Lot, Level |
| LOT DIMENSIONS | Variable |
| PARKING | Garage Faces Front, Concrete, Garage |
| STORIES | 2 |
| SUBDIVISION | Riverlights |
| TAXES | 3941.19 |
| UTILITIES | Sewer Connected |
| VIEW | Yes |
| VIEW DESCRIPTION | Lake, See Remarks |
| WATER | Public |
| WATERFRONT DESCRIPTION | See Remarks |
TOTAL MONTHLY PAYMENT
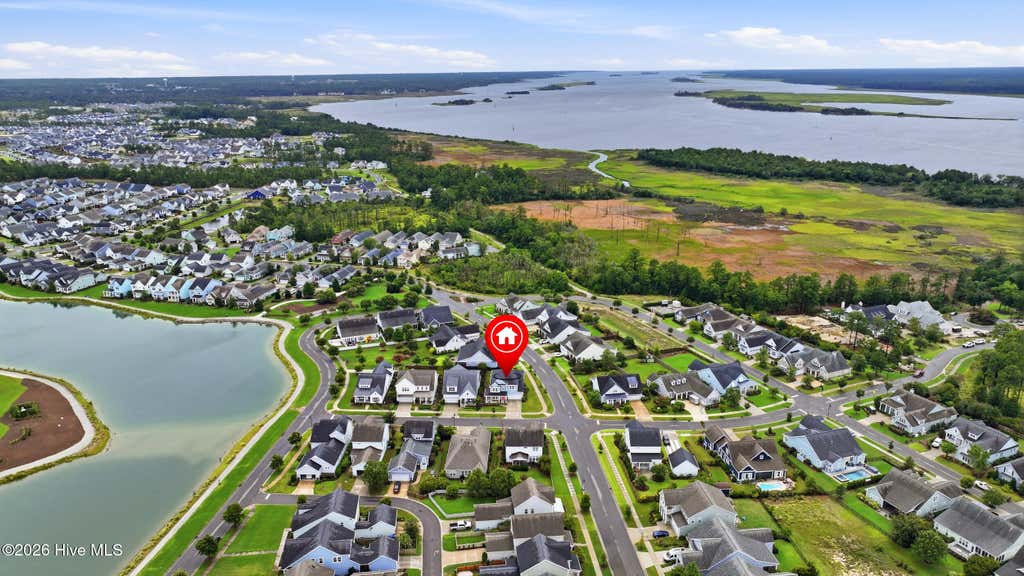
| SATELLITE VIEW |
| / | |
Copyright 2026 Hive MLS. All rights reserved. Hive MLS, provides content displayed here (“provided content”) on an “as is” basis and makes no representations or warranties regarding the provided content, including, but not limited to those of non-infringement, timeliness, accuracy, or completeness. Individuals and companies using information presented are responsible for verification and validation of information they utilize and present to their customers and clients. Hive MLS will not be liable for any damage or loss resulting from use of the provided content or the products available through Portals, IDX, VOW, and/or Syndication. Recipients of this information shall not resell, redistribute, reproduce, modify, or otherwise copy any portion thereof without the expressed written consent of Hive MLS.
This IDX solution is (c) Diverse Solutions 2026.
