
8924 Peplow Place, Wilmington, NC 28411 (MLS # 100594490)


|

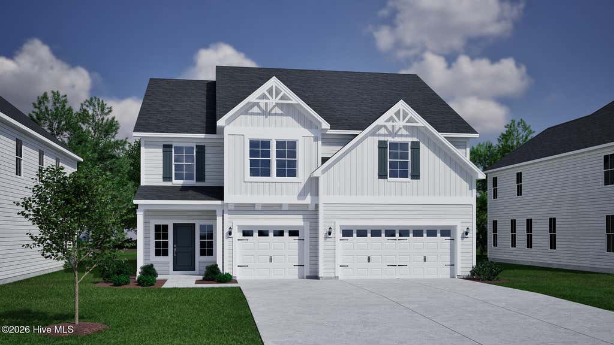
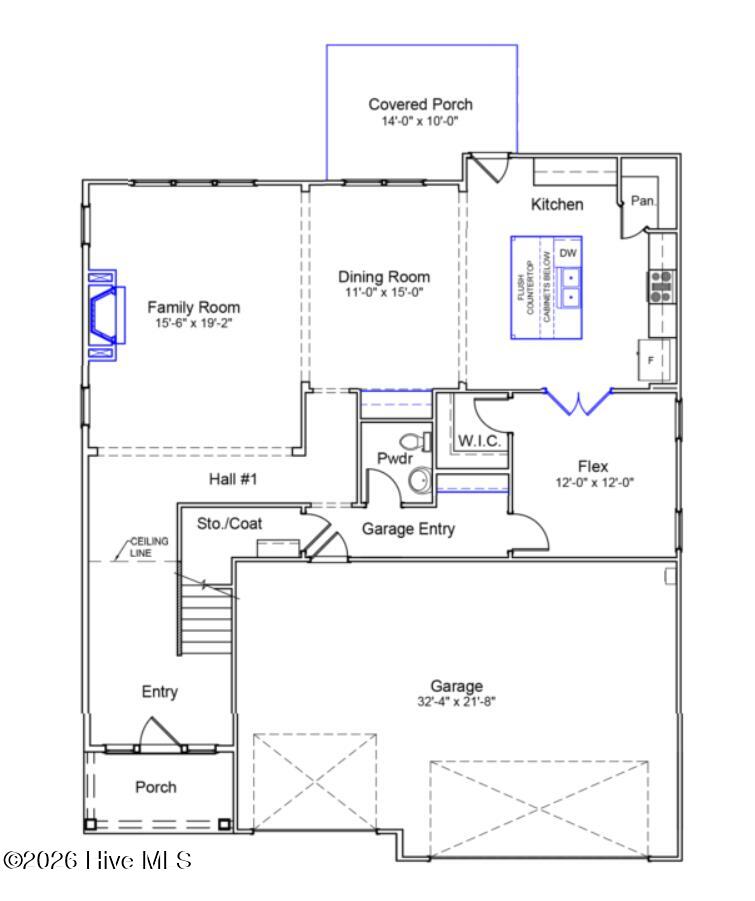
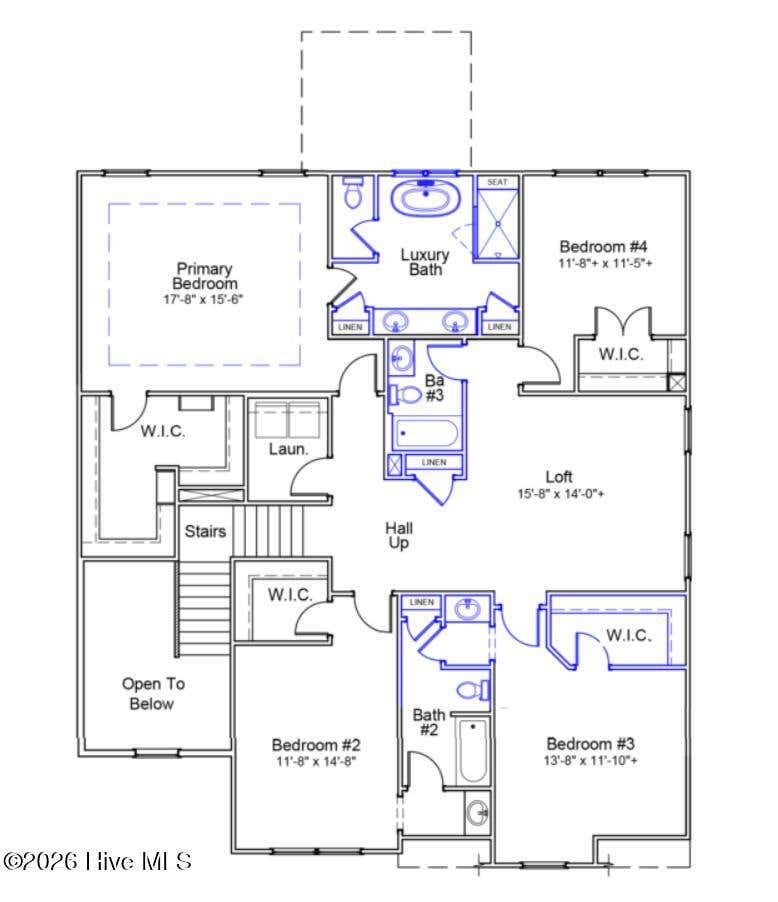
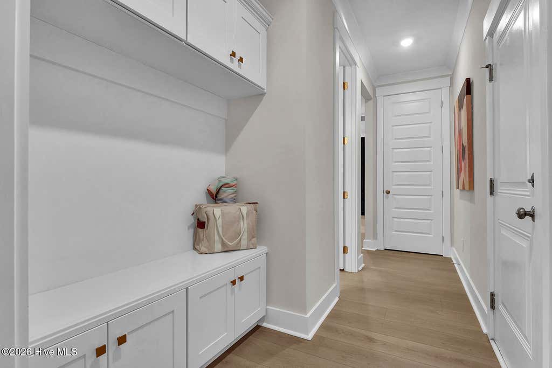
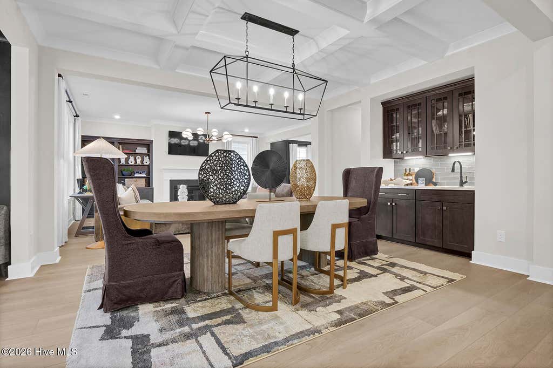
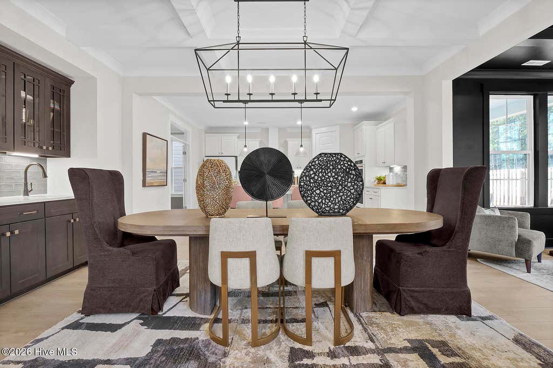
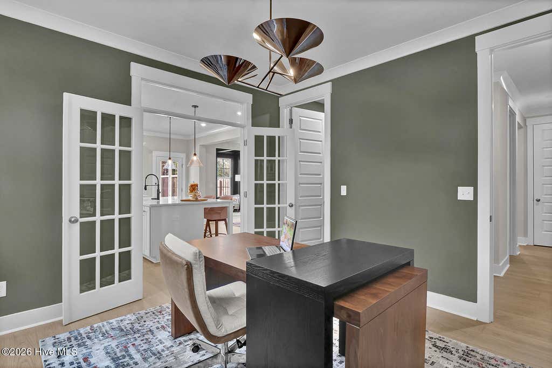
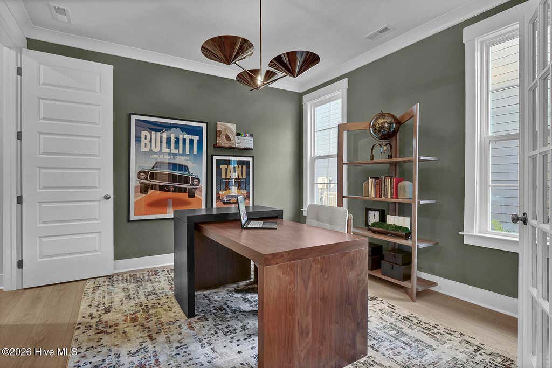
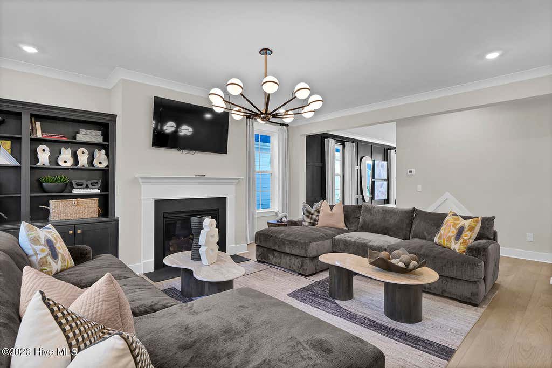
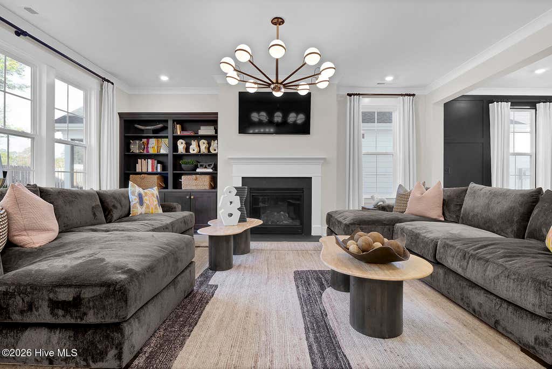
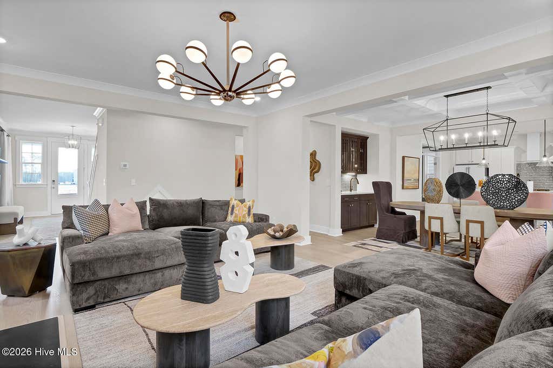
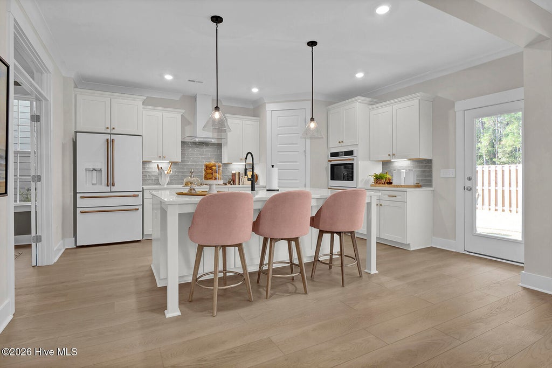
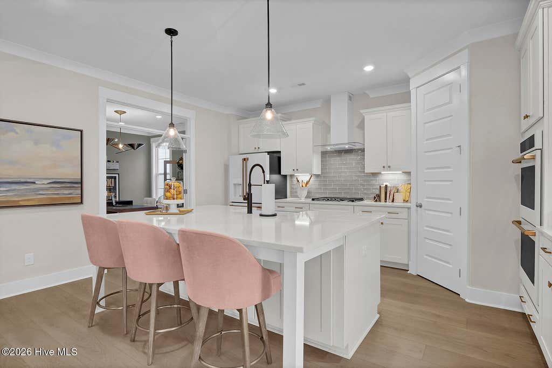
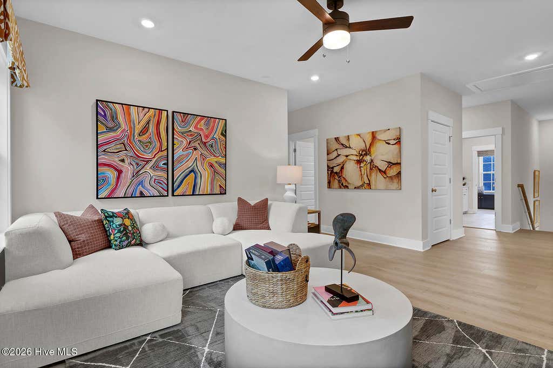
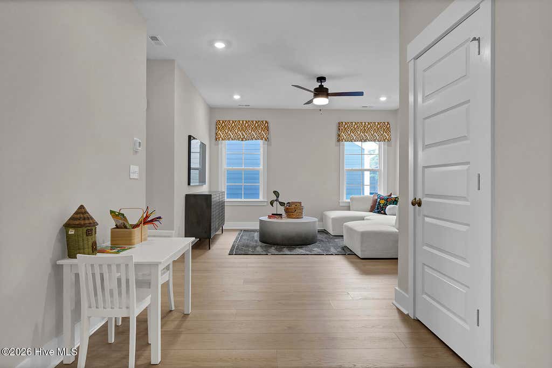
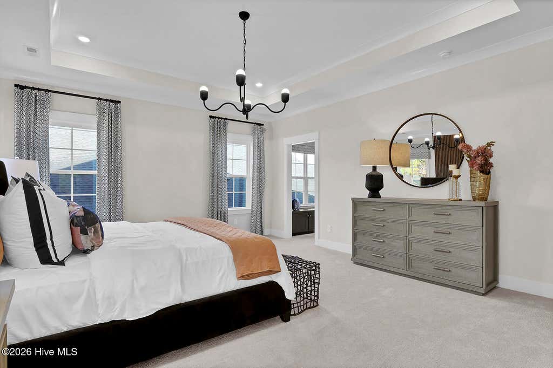
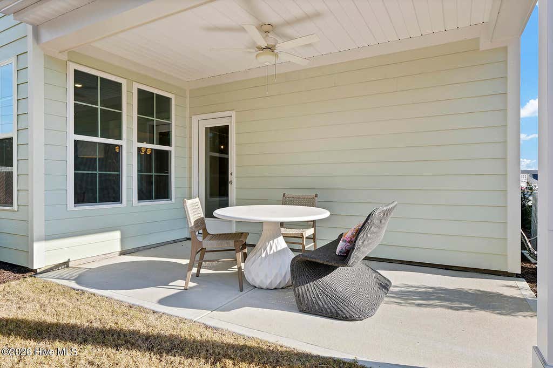
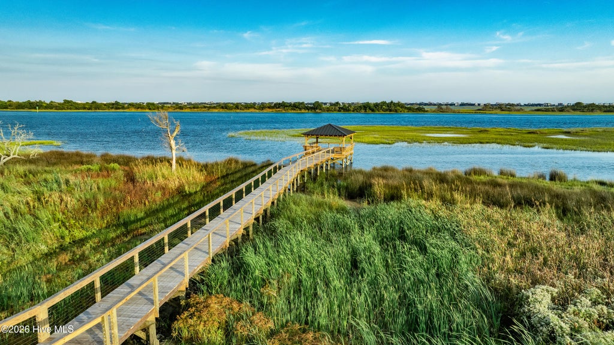
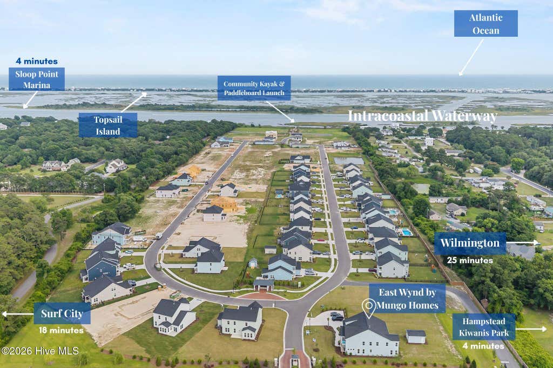
This beautiful Warwick II floor plan is ideally situated on one of Mungo Homes' closest homesites to the Intracoastal Waterway, offering the perfect backdrop for enjoying coastal breezes and a truly unique lifestyle. Featuring a 3-car garage, 5 bedrooms, 3.5 bathrooms, and just over 3,300 square feet of thoughtfully designed living space, this desirable layout blends comfort, functionality, and style. The main level welcomes you with a stunning two-story foyer and includes a formal dining room, a spacious living area anchored by a natural gas fireplace, and a covered rear porch perfect for indoor-outdoor entertaining. The large kitchen island serves as the heart of the home, offering generous prep and gathering space. Upstairs, the primary suite provides a peaceful retreat, complete with a luxury bathroom option and a large walk-in closet. A versatile loft space adds flexibility for a media room, home office, or secondary living space. Three additional bedrooms and two full bathrooms complete the second level.
| DAYS ON MARKET | 1 | LAST UPDATED | 8/6/2026 |
|---|---|---|---|
| TRACT | Scotts Hill Village | YEAR BUILT | 2025 |
| GARAGE SPACES | 3.0 | COUNTY | New Hanover |
| STATUS | Active | PROPERTY TYPE(S) | Single Family |
| Elementary School | Porters Neck |
|---|---|
| Jr. High School | Holly Shelter |
| High School | Laney |
| ADDITIONAL DETAILS | |
| AIR | Central Air, Heat Pump, Zoned |
|---|---|
| AIR CONDITIONING | Yes |
| APPLIANCES | Built-In Electric Oven, Dishwasher, Gas Cooktop, Gas Water Heater, Microwave, Tankless Water Heater |
| CONSTRUCTION | Fiber Cement, Frame |
| GARAGE | Yes |
| HEAT | Electric, Heat Pump, Natural Gas, Zoned |
| HOA DUES | 1500|Annually |
| INTERIOR | High Ceilings, Kitchen Island, Pantry, Walk-In Closet(s) |
| LOT | 0.36 acre(s) |
| LOT DIMENSIONS | 74 x 161 |
| PARKING | Concrete |
| STORIES | 2 |
| SUBDIVISION | Scotts Hill Village |
| UTILITIES | Natural Gas Connected, Sewer Connected, Water Connected |
| VIEW | Yes |
| VIEW DESCRIPTION | See Remarks |
| WATER | Public |
| WATERFRONT DESCRIPTION | See Remarks |
TOTAL MONTHLY PAYMENT
| SATELLITE VIEW |
| / | |
Copyright 2026 Hive MLS. All rights reserved. Hive MLS, provides content displayed here (“provided content”) on an “as is” basis and makes no representations or warranties regarding the provided content, including, but not limited to those of non-infringement, timeliness, accuracy, or completeness. Individuals and companies using information presented are responsible for verification and validation of information they utilize and present to their customers and clients. Hive MLS will not be liable for any damage or loss resulting from use of the provided content or the products available through Portals, IDX, VOW, and/or Syndication. Recipients of this information shall not resell, redistribute, reproduce, modify, or otherwise copy any portion thereof without the expressed written consent of Hive MLS.
This IDX solution is (c) Diverse Solutions 2026.
