
1519 Island Marina Drive, Carolina Beach, NC 28428 (MLS # 100594369)


|

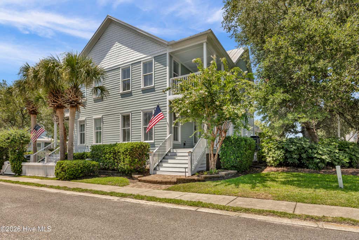
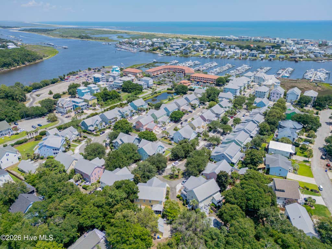
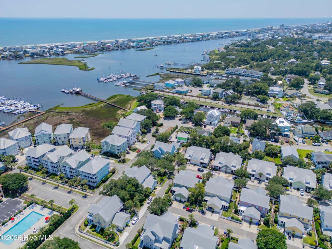
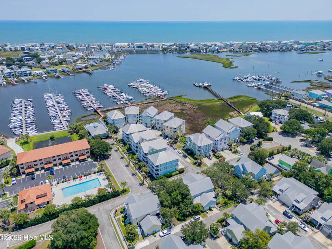
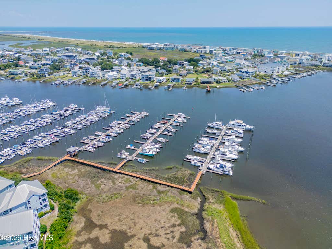
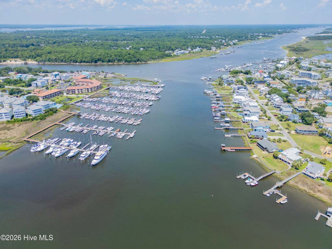
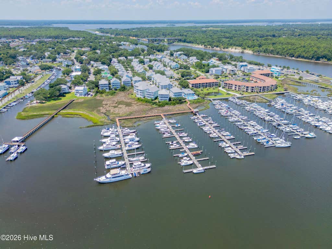
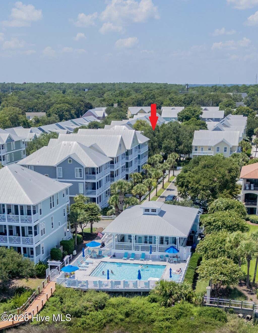
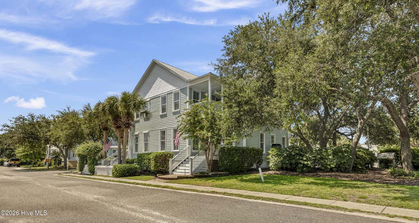
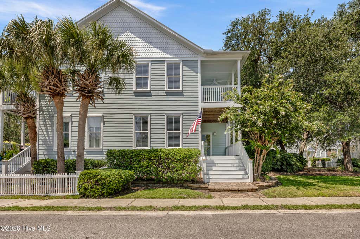
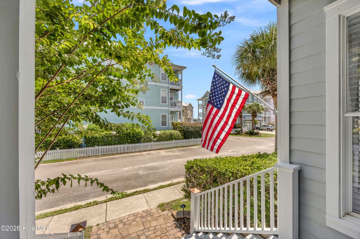
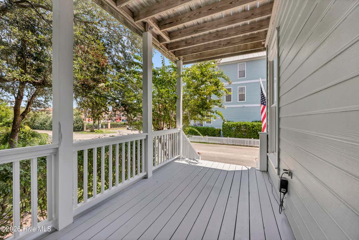
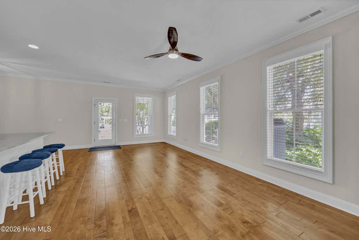
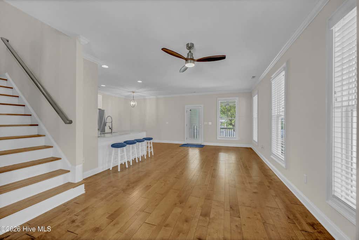
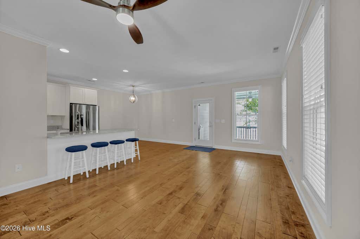
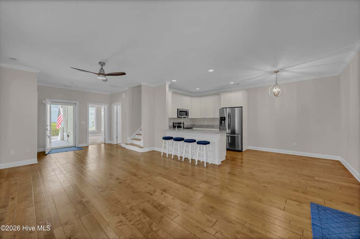
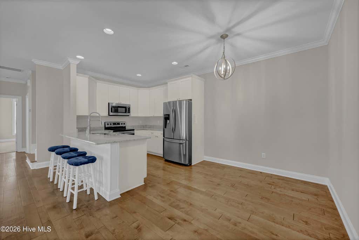
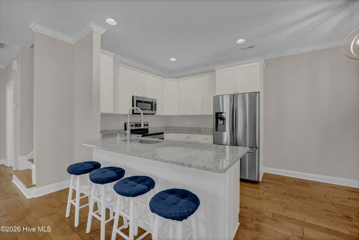
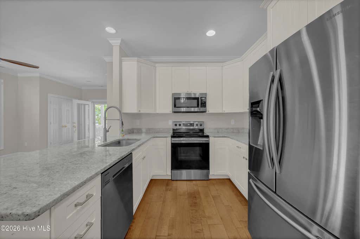
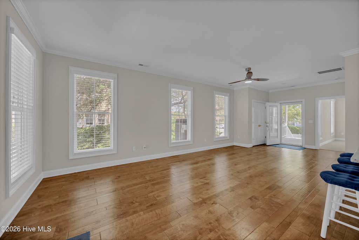
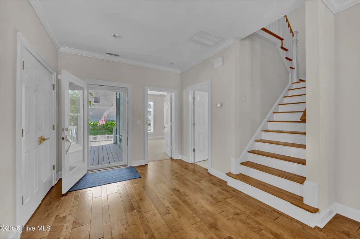
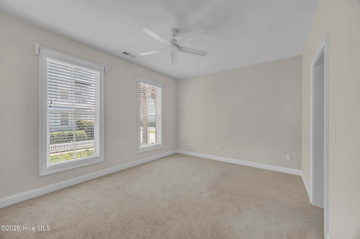
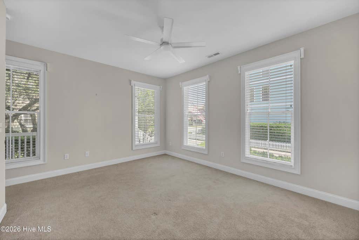
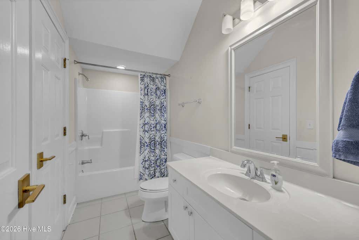
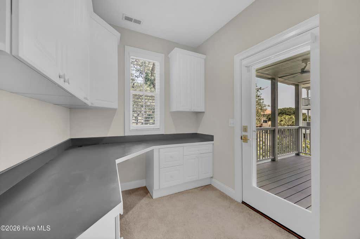
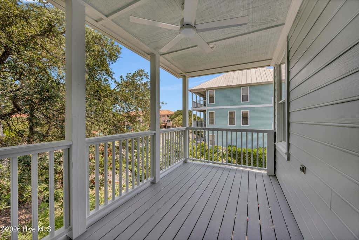
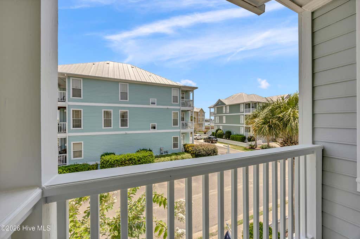
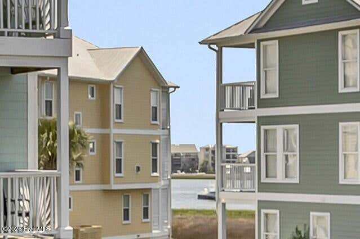
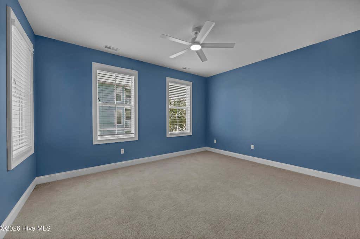
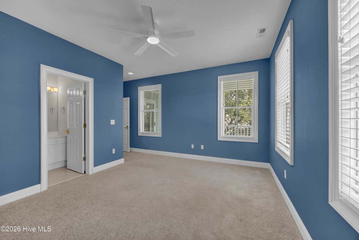
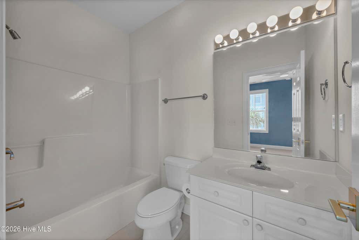
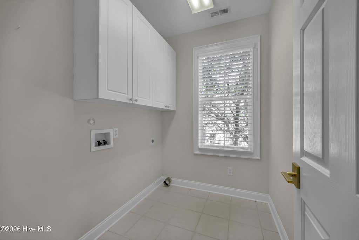
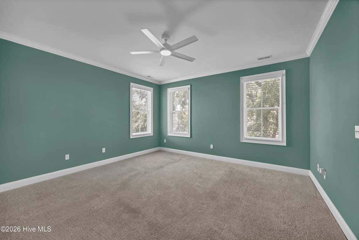
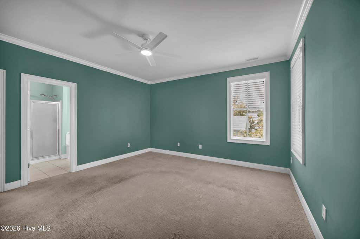
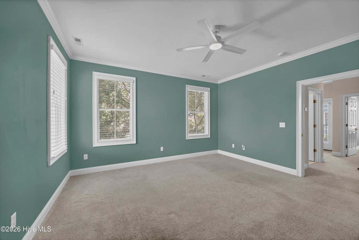
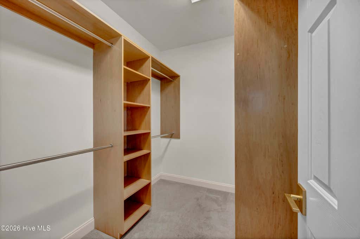
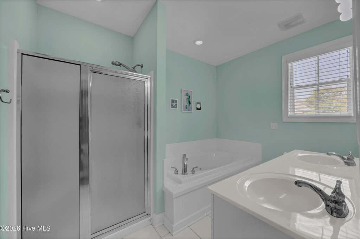
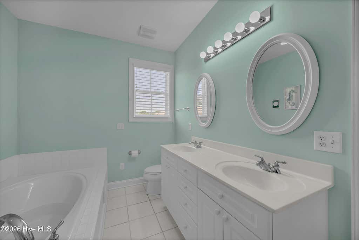
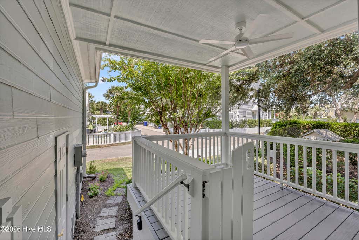
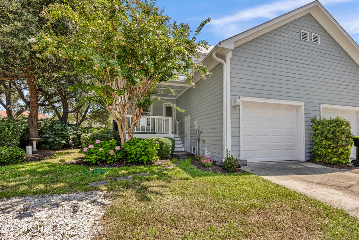
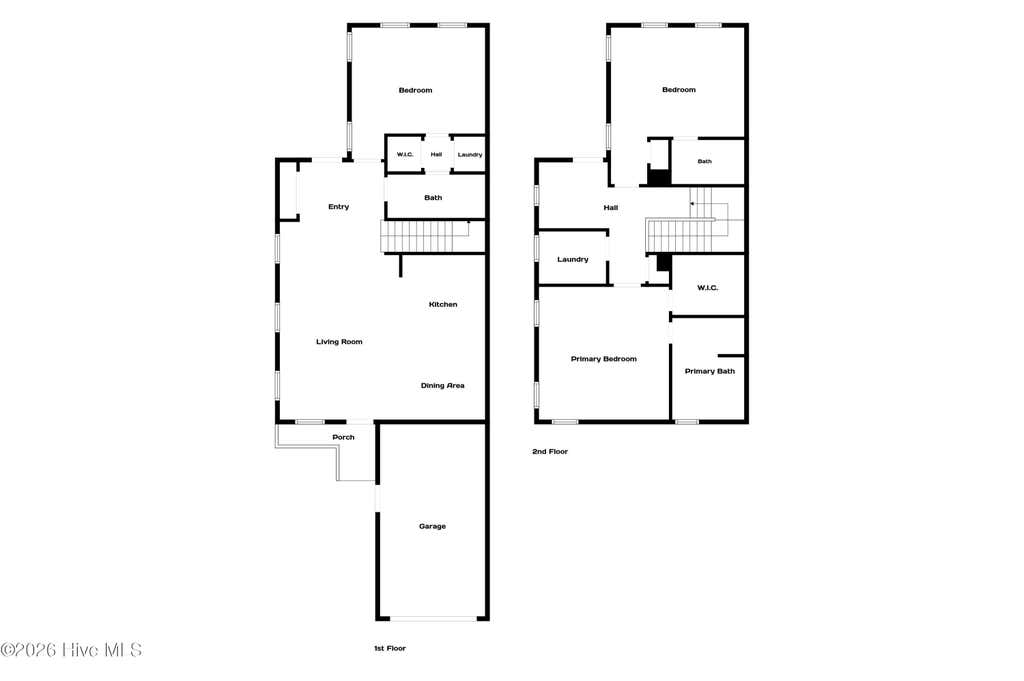
This Charleston style townhouse sits on a prime homesite overlooking a small park area and only steps from the marina, community pool and clubhouse. This home conveys with a Yacht Club Membership and assigned boat slip A-21. This is a midpoint 30 foot slip well beyond the shallow water and protected from the wave action of the boat basin. The waterfront community of Harbour Point is a collection of historic architecture with majestic oaks, island palms, picket fences, porches and metal roofs. Interiors feature modern layouts with openness and light, traditional moldings and doors, and nine foot ceilings. This coastal beauty features 3 bedrooms and 3 baths with open living, dining and kitchen areas. The master bedroom includes a walk-in closet with a closet organizer system by one of the areas upscale cabinet makers and a bath with a double vanity, shower and jacuzzi tub. The downstairs bedroom has a second closet with stackable washer and dryer connections and pantry space. The home also features a laundry room, office, and a spacious single car garage. The kitchen is equipped with a garbage disposal, dishwasher, range, microwave, refrigerator, granite countertop and updated cabinet hardware and faucet. At any time of day there is always a perfect spot on one of three covered porches to enjoy the outdoors with that cup of coffee or a cold beveridge. You are minutes away from shopping, restaurants, medical, two public boat ramps, a large State Park, a Town Park and the Boardwalk/Downtown area which hosts a plethora of community activities. Water heater and garbage disposal replaced 2025. New water treatment system in August 2026. The Listing Agent is the Owner.
| DAYS ON MARKET | 1 | LAST UPDATED | 8/6/2026 |
|---|---|---|---|
| TRACT | Harbour Point | YEAR BUILT | 2001 |
| GARAGE SPACES | 1.0 | COUNTY | New Hanover |
| STATUS | Active | PROPERTY TYPE(S) | Condo/Townhouse/Co-Op |
| Elementary School | Carolina Beach |
|---|---|
| Jr. High School | Murray |
| High School | Ashley |
| ADDITIONAL DETAILS | |
| AIR | Ceiling Fan(s), Central Air, Heat Pump, Zoned |
|---|---|
| AIR CONDITIONING | Yes |
| APPLIANCES | Electric Water Heater |
| BASEMENT | Crawl Space |
| CONSTRUCTION | Fiber Cement, Frame |
| EXTERIOR | Boat Slip, Dock |
| GARAGE | Yes |
| HEAT | Electric, Forced Air, Heat Pump, Zoned |
| HOA DUES | 10023|Annually |
| INTERIOR | Ceiling Fan(s), High Ceilings, Walk-In Closet(s) |
| LOT | 1742 sq ft |
| LOT DIMENSIONS | Townhouse |
| PARKING | Off Street, Garage |
| STORIES | 2 |
| SUBDIVISION | Harbour Point |
| TAXES | 3371.42 |
| UTILITIES | Cable Available, Sewer Connected, Underground Utilities, Water Connected |
| VIEW | Yes |
| VIEW DESCRIPTION | See Remarks |
| WATER | Public |
| WATERFRONT DESCRIPTION | See Remarks |
TOTAL MONTHLY PAYMENT
| SATELLITE VIEW |
| / | |
Copyright 2026 Hive MLS. All rights reserved. Hive MLS, provides content displayed here (“provided content”) on an “as is” basis and makes no representations or warranties regarding the provided content, including, but not limited to those of non-infringement, timeliness, accuracy, or completeness. Individuals and companies using information presented are responsible for verification and validation of information they utilize and present to their customers and clients. Hive MLS will not be liable for any damage or loss resulting from use of the provided content or the products available through Portals, IDX, VOW, and/or Syndication. Recipients of this information shall not resell, redistribute, reproduce, modify, or otherwise copy any portion thereof without the expressed written consent of Hive MLS.
This IDX solution is (c) Diverse Solutions 2026.
