
1006 S 5th Avenue, Wilmington, NC 28401 (MLS # 100594072)




|

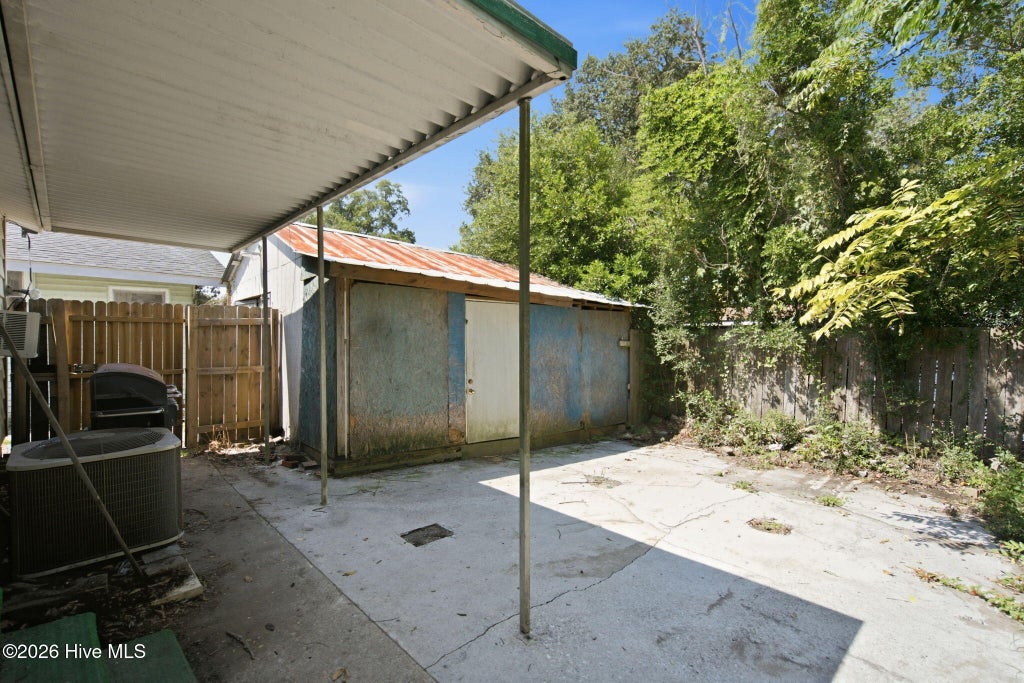
Offering 2 bedrooms, 2 full bathrooms, 1,096 sq ft, off-street parking, and a rare detached one-car garage, this property presents an excellent opportunity for investors, first-time buyers, or anyone looking to make updates and add their own personal touches. Located just outside Wilmington's Historic Downtown District, the home is just a few blocks from the restaurants, shops, and local businesses of the South Front District and only 1.6 miles from Greenfield Lake Park & Amphitheater. Inside, 9-ft ceilings add to the sense of space throughout the home, with a mix of hardwood, laminate, and LVP flooring. The primary suite features a private en suite bath with direct access to the laundry room for added convenience, while the second bedroom and full bath provide flexibility for guests, roommates, or a home office. An enclosed screened front porch allows year-round enjoyment. Outside, the fully fenced backyard offers plenty of room to enjoy, along with a covered concrete patio that's perfect for grilling and relaxing outdoors. The detached one-car garage provides valuable parking, storage, or workshop space that's hard to find this close to downtown. Additional features include a metal roof, a 2014 gas pack with natural gas heat and electric air conditioning, and a new water heater installed in 2026. Fire up the grill under the covered patio, gather with family and friends, then head out to explore the restaurants, breweries, shops, and entertainment that make downtown Wilmington such a sought-after place to live.
| DAYS ON MARKET | 2 | LAST UPDATED | 8/5/2026 |
|---|---|---|---|
| TRACT | Not In Subdivision | YEAR BUILT | 1920 |
| GARAGE SPACES | 1.0 | COUNTY | New Hanover |
| STATUS | Active | PROPERTY TYPE(S) | Single Family |
| Elementary School | Snipes |
|---|---|
| Jr. High School | Williston |
| High School | New Hanover |
| ADDITIONAL DETAILS | |
| AIR | Central Air, Heat Pump |
|---|---|
| AIR CONDITIONING | Yes |
| APPLIANCES | Electric Range, Electric Water Heater |
| BASEMENT | Crawl Space, None |
| CONSTRUCTION | Aluminum Siding, Frame |
| GARAGE | Yes |
| HEAT | Electric, Forced Air, Heat Pump, Natural Gas |
| INTERIOR | Ceiling Fan(s), Master Downstairs, Walk-In Closet(s) |
| LOT | 3049 sq ft |
| LOT DIMENSIONS | irregular |
| PARKING | Gravel, Off Street, On Site, Garage |
| POOL DESCRIPTION | None |
| STORIES | 1 |
| SUBDIVISION | Not In Subdivision |
| TAXES | 1565.41 |
| UTILITIES | Natural Gas Connected, Sewer Connected, Water Connected |
| VIEW | Yes |
| VIEW DESCRIPTION | See Remarks |
| WATER | Public |
| WATERFRONT DESCRIPTION | See Remarks |
TOTAL MONTHLY PAYMENT
| SATELLITE VIEW |
| / | |
Copyright 2026 Hive MLS. All rights reserved. Hive MLS, provides content displayed here (“provided content”) on an “as is” basis and makes no representations or warranties regarding the provided content, including, but not limited to those of non-infringement, timeliness, accuracy, or completeness. Individuals and companies using information presented are responsible for verification and validation of information they utilize and present to their customers and clients. Hive MLS will not be liable for any damage or loss resulting from use of the provided content or the products available through Portals, IDX, VOW, and/or Syndication. Recipients of this information shall not resell, redistribute, reproduce, modify, or otherwise copy any portion thereof without the expressed written consent of Hive MLS.
This IDX solution is (c) Diverse Solutions 2026.
