
221 Windchime Drive, Wilmington, NC 28412 (MLS # 100593932)



|

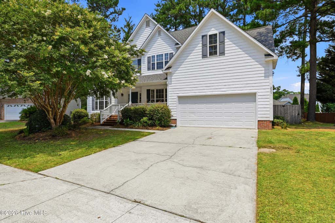
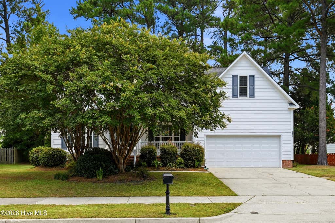
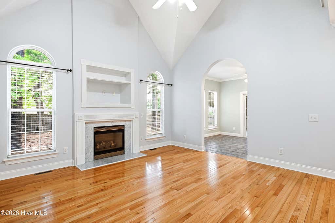
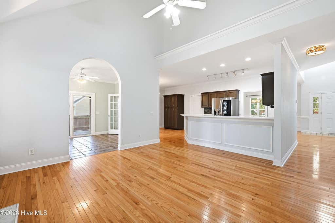
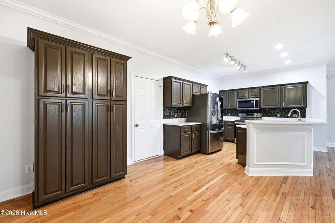
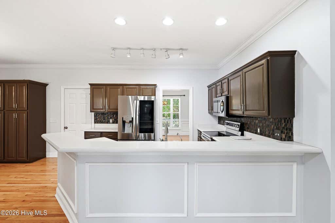
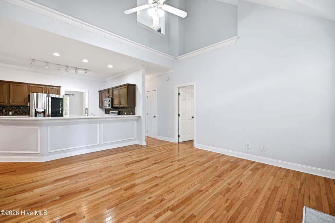
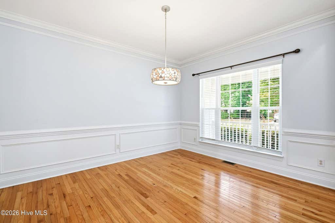
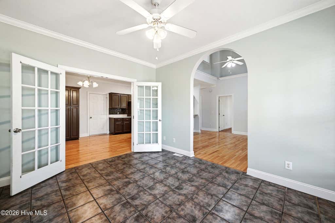
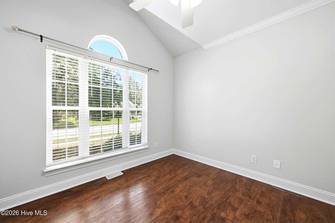
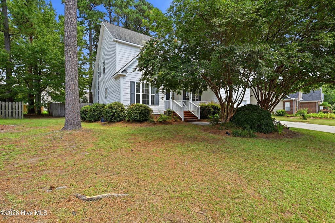
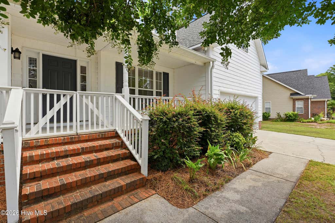
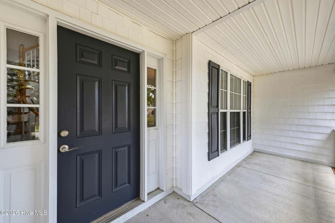
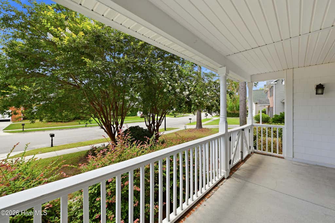
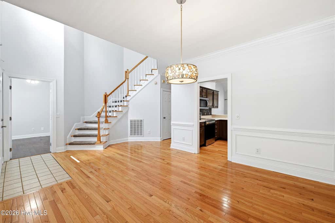
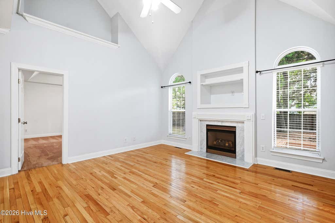
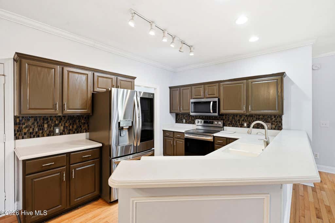
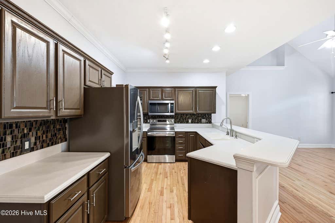
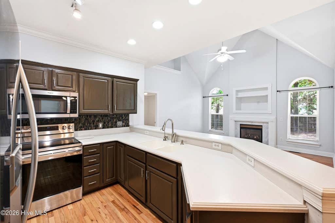
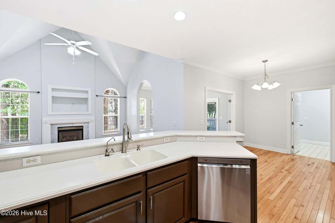
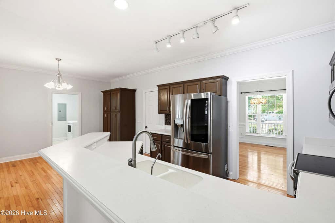
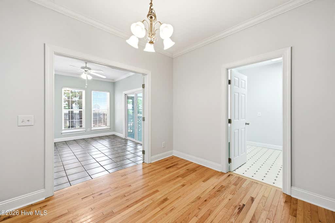
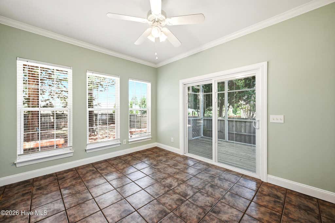
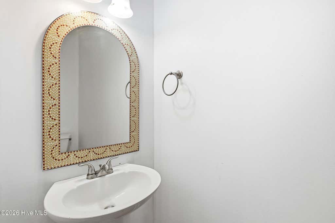
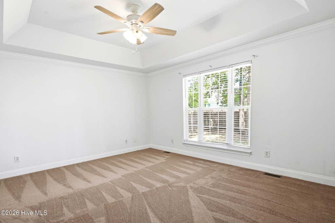
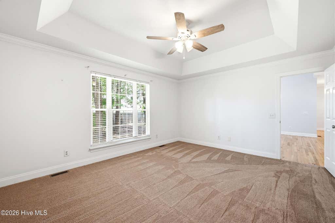
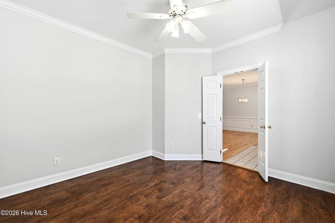
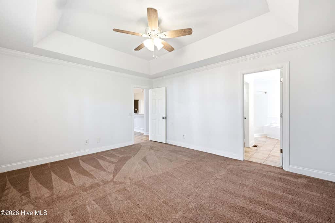
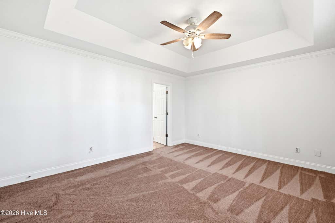
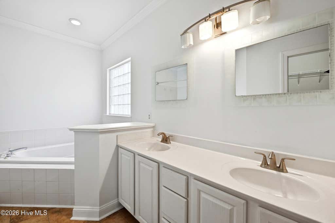
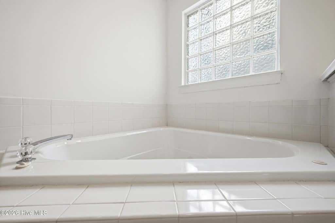
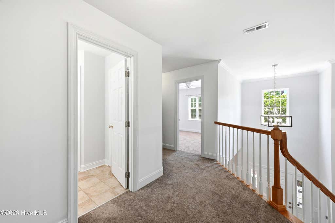
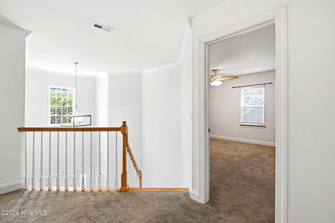
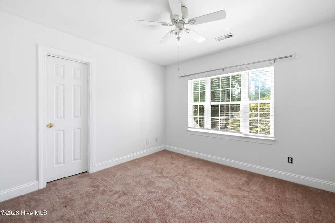
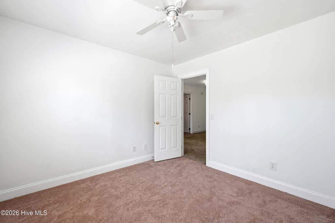
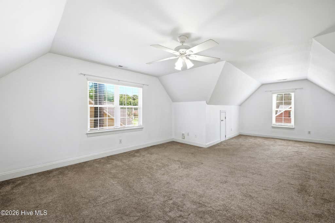
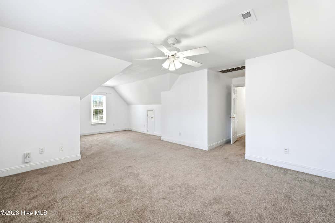
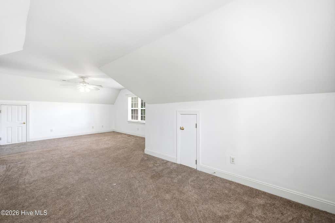
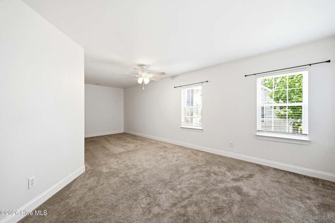
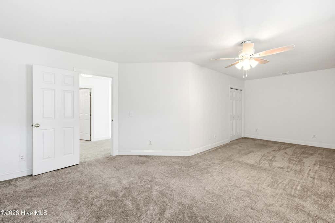
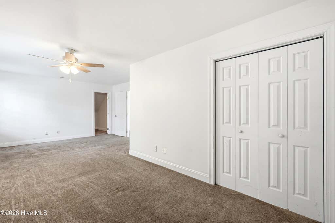
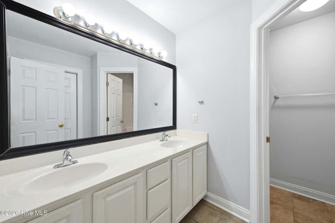
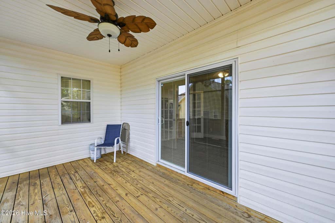
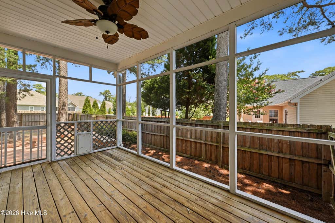
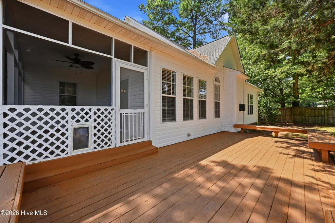
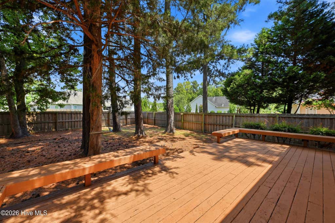
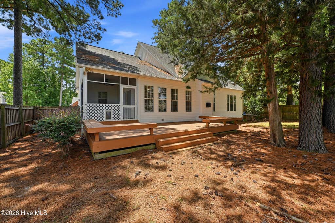
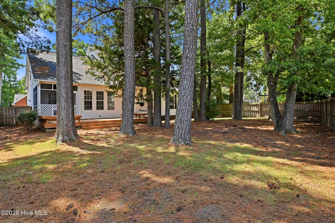
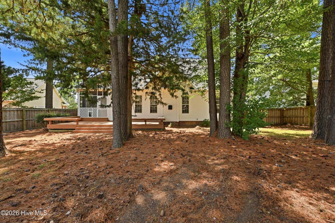
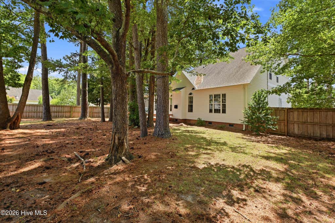
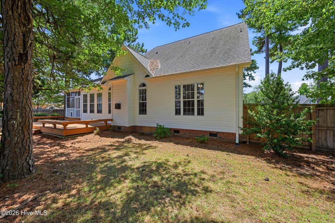
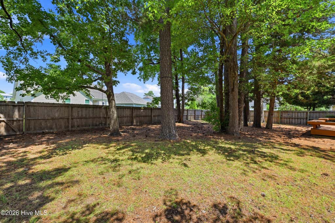
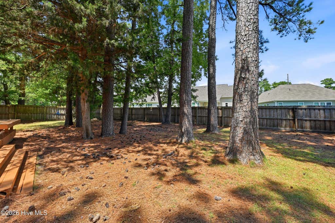
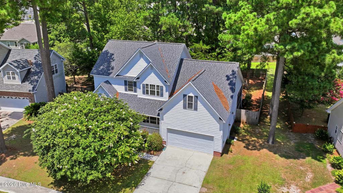
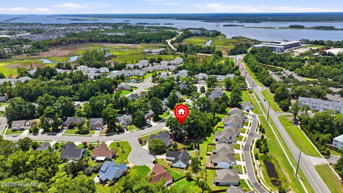
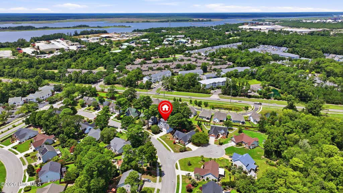
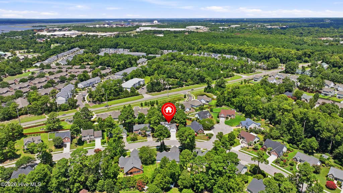
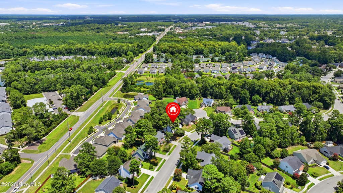
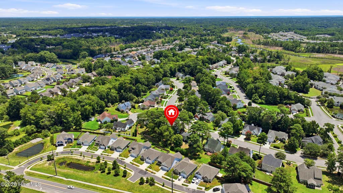
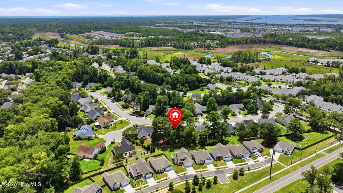
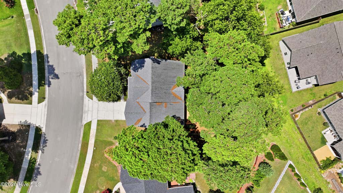
Move-In Ready in the Heart of Wilmington! Welcome to one of the largest homes in the desirable Rivers Edge community, where space, comfort, and location come together beautifully. Perfectly positioned just minutes from Cape Fear River access and a quick drive to both Wrightsville Beach and Carolina Beach, you'll enjoy the best of coastal living with shopping, dining, parks, and everyday conveniences all nearby. Freshly painted and truly move-in ready, this spacious 4-bedroom, 2.5-bath home also offers a dedicated office, making it ideal for today's flexible lifestyle. Major features include beautiful hardwood flooring throughout most of the living areas, soaring ceiling in the foyer, cathedral ceiling in the family room. The soaring ceilings in the main living area create a bright, open feel, while the natural gas fireplace adds warmth and character. The kitchen is designed for both everyday living and entertaining, featuring Corian countertops, abundant cabinet space, and an open layout overlooking the living areas. The first-floor primary suite offers a peaceful retreat with elegant tray ceilings, crown molding, a spacious walk-in closet, dual vanities, a relaxing garden tub, and a separate shower. Enjoy North Carolina's beautiful weather from the sunroom, screened side porch, covered front porch, or backyard deck, all overlooking a fully fenced yard that's perfect for pets, play, and entertaining. With generous living space, thoughtful updates, and an unbeatable Wilmington location, this exceptional Rivers Edge home is ready for its next chapter. Schedule your private showing today--this one will make you happy you did!
| DAYS ON MARKET | 2 | LAST UPDATED | 8/5/2026 |
|---|---|---|---|
| TRACT | Rivers Edge | YEAR BUILT | 1998 |
| GARAGE SPACES | 2.0 | COUNTY | New Hanover |
| STATUS | Active | PROPERTY TYPE(S) | Single Family |
| Elementary School | Alderman |
|---|---|
| Jr. High School | Williston |
| High School | New Hanover |
| ADDITIONAL DETAILS | |
| AIR | Central Air |
|---|---|
| AIR CONDITIONING | Yes |
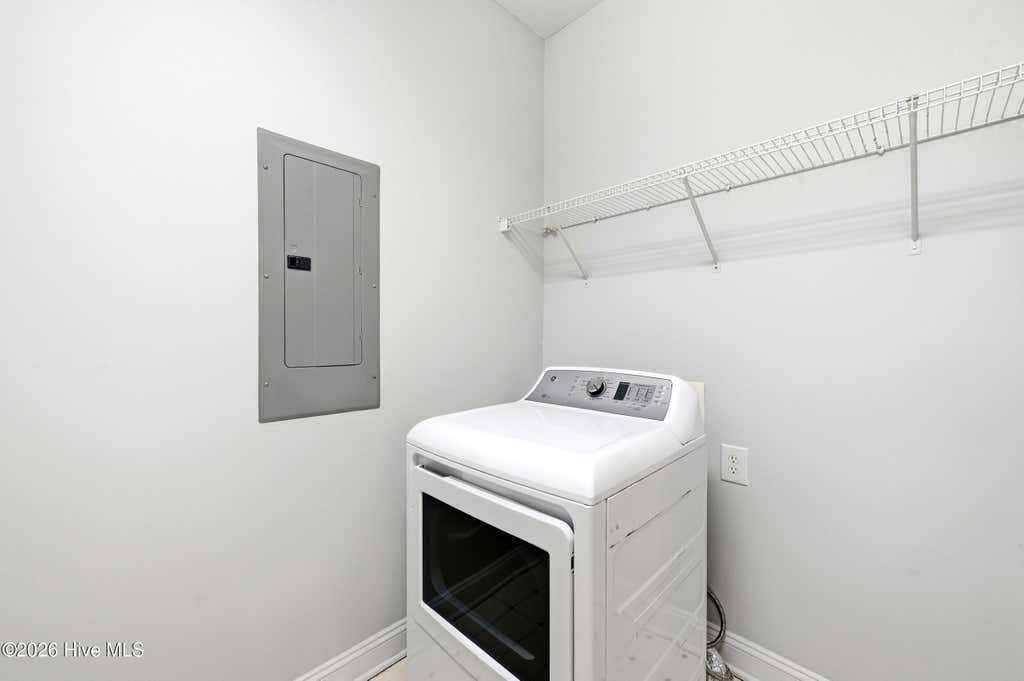
| APPLIANCES | Dishwasher, Dryer, Electric Oven, Microwave, Refrigerator, Washer |
| BASEMENT | Crawl Space |
| CONSTRUCTION | Frame, Vinyl Siding |
| FIREPLACE | Yes |
| GARAGE | Yes |
| HEAT | Forced Air, Natural Gas |
| INTERIOR | Ceiling Fan(s), High Ceilings, Master Downstairs, Tray Ceiling(s), Vaulted Ceiling(s), Walk-In Closet(s) |
| LOT | 0.32 acre(s) |
| LOT DESCRIPTION | Landscaped |
| LOT DIMENSIONS | 79 x 152 x 121 x 132 |
| PARKING | On Site, Paved |
| POOL DESCRIPTION | None |
| STORIES | 2 |
| SUBDIVISION | Rivers Edge |
| UTILITIES | Cable Available, Sewer Available, Sewer Connected, Underground Utilities, Water Available, Water Connected |
| VIEW | Yes |
| VIEW DESCRIPTION | See Remarks |
| WATER | Public |
| WATERFRONT DESCRIPTION | See Remarks |
TOTAL MONTHLY PAYMENT
| SATELLITE VIEW |
| / | |
Copyright 2026 Hive MLS. All rights reserved. Hive MLS, provides content displayed here (“provided content”) on an “as is” basis and makes no representations or warranties regarding the provided content, including, but not limited to those of non-infringement, timeliness, accuracy, or completeness. Individuals and companies using information presented are responsible for verification and validation of information they utilize and present to their customers and clients. Hive MLS will not be liable for any damage or loss resulting from use of the provided content or the products available through Portals, IDX, VOW, and/or Syndication. Recipients of this information shall not resell, redistribute, reproduce, modify, or otherwise copy any portion thereof without the expressed written consent of Hive MLS.
This IDX solution is (c) Diverse Solutions 2026.
