
412 Beasley Road, Wilmington, NC 28409 (MLS # 100593800)




|

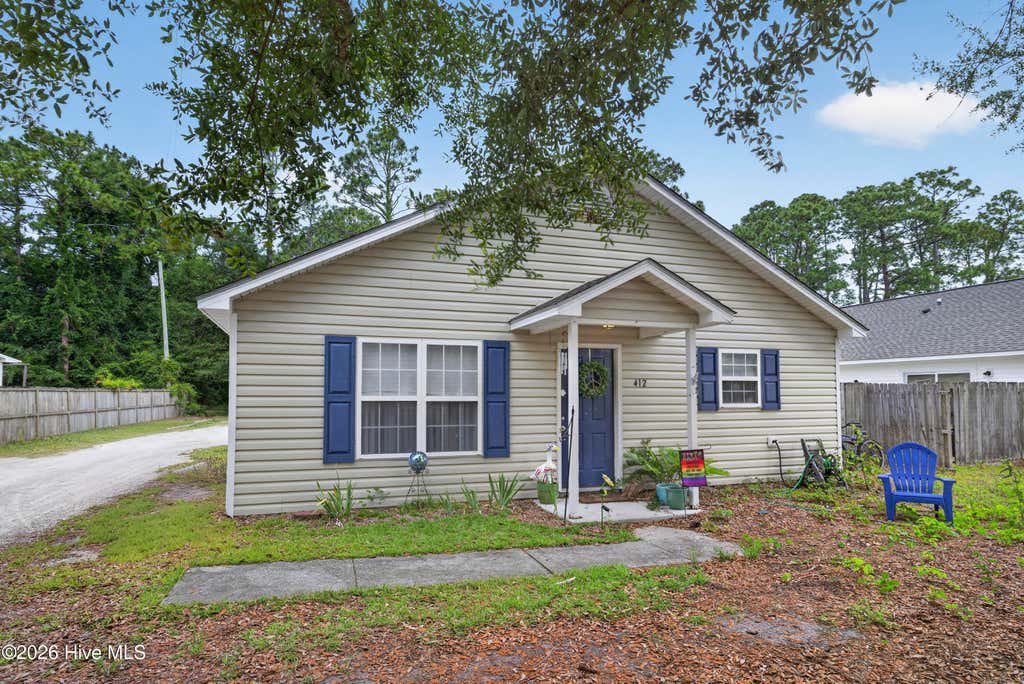
A solid income property with immediate appeal for both owner-occupants and investors. The main home at 412 Beasley Road delivers 1,314 square feet of comfortable single-story living -- three bedrooms, two baths, a spacious living room, and a rear patio. The layout is efficient and livable, with the primary suite set apart from the secondary bedrooms and a functional kitchen and dining combination. The garage apartment at 410 Beasley Road 527-square-foot unit features a full bedroom, kitchen, bath with walk-in closet, and private stair access and garage below with unfinished storage. No HOA. Close to all Wilmington amenities. Strong rental fundamentals for both units. Note: Sellers are Listing Agents and licensed NC Real Estate Brokers
| DAYS ON MARKET | 3 | LAST UPDATED | 8/4/2026 |
|---|---|---|---|
| TRACT | Not In Subdivision | YEAR BUILT | 1995 |
| GARAGE SPACES | 1.0 | COUNTY | New Hanover |
| STATUS | Active | PROPERTY TYPE(S) | Single Family |
| Elementary School | Holly Tree |
|---|---|
| Jr. High School | Roland Grise |
| High School | Hoggard |
| ADDITIONAL DETAILS | |
| AIR | Central Air |
|---|---|
| AIR CONDITIONING | Yes |
| CONSTRUCTION | Frame, Vinyl Siding |
| GARAGE | Yes |
| HEAT | Electric, Forced Air |
| LOT | 0.35 acre(s) |
| LOT DIMENSIONS | Irregular |
| PARKING | Garage, Parking Pad |
| STORIES | 1 |
| SUBDIVISION | Not In Subdivision |
| TAXES | 2670.49 |
| UTILITIES | Sewer Connected, Water Connected |
| VIEW | Yes |
| VIEW DESCRIPTION | See Remarks |
| WATERFRONT DESCRIPTION | See Remarks |
TOTAL MONTHLY PAYMENT
| SATELLITE VIEW |
| / | |
Copyright 2026 Hive MLS. All rights reserved. Hive MLS, provides content displayed here (“provided content”) on an “as is” basis and makes no representations or warranties regarding the provided content, including, but not limited to those of non-infringement, timeliness, accuracy, or completeness. Individuals and companies using information presented are responsible for verification and validation of information they utilize and present to their customers and clients. Hive MLS will not be liable for any damage or loss resulting from use of the provided content or the products available through Portals, IDX, VOW, and/or Syndication. Recipients of this information shall not resell, redistribute, reproduce, modify, or otherwise copy any portion thereof without the expressed written consent of Hive MLS.
This IDX solution is (c) Diverse Solutions 2026.
