
512 Macon Court, Wilmington, NC 28412 (MLS # 100593335)



|

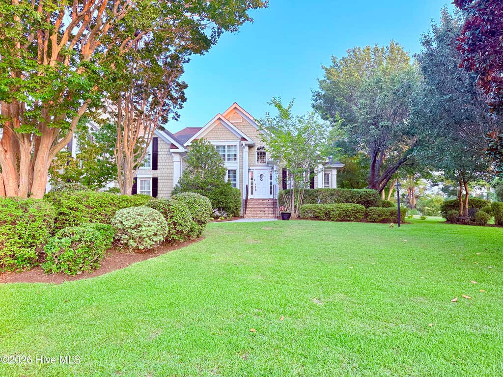
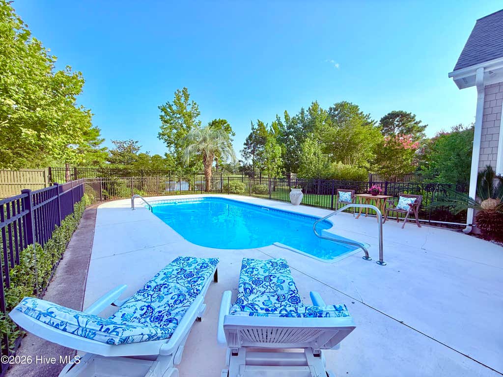
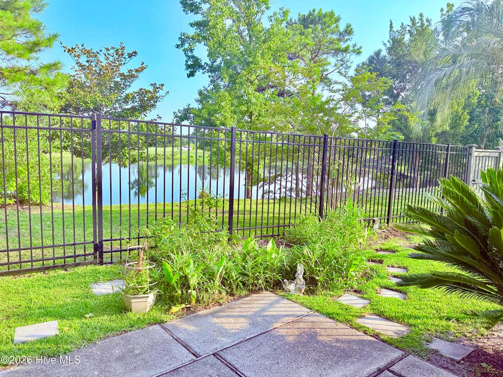
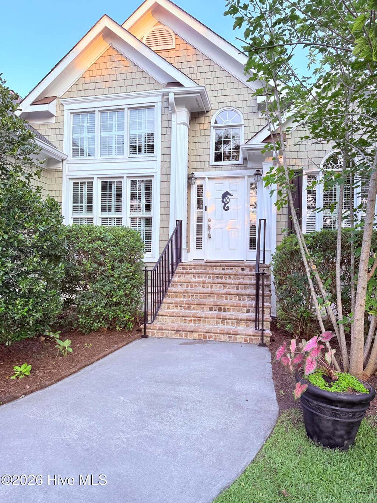
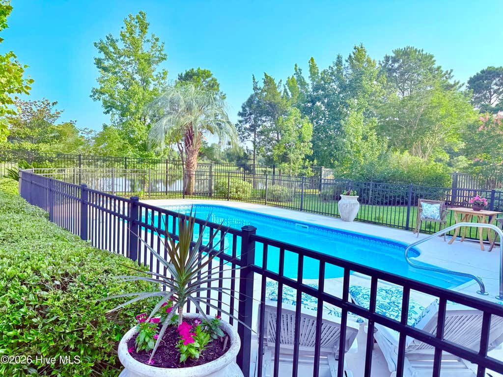
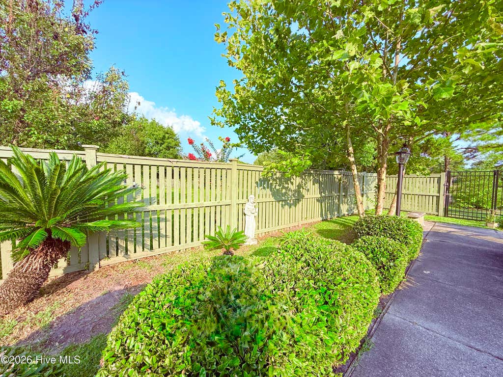
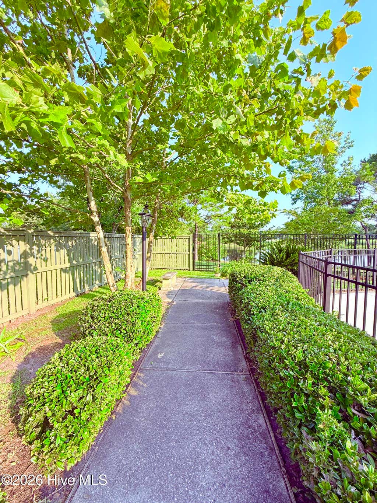
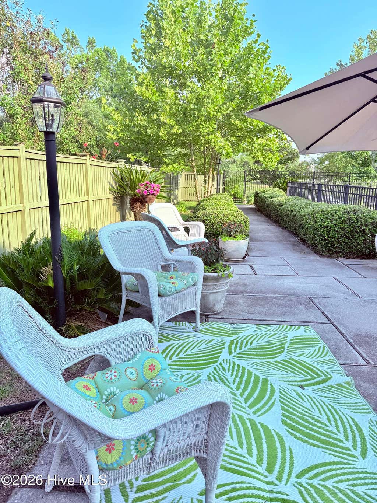
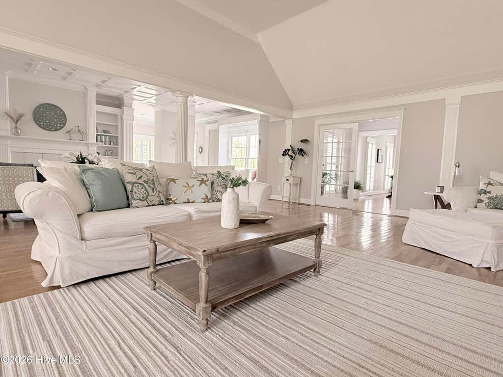
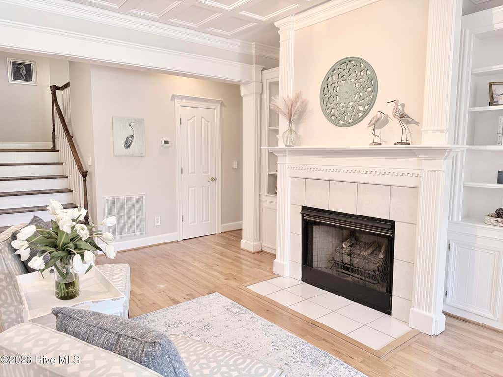
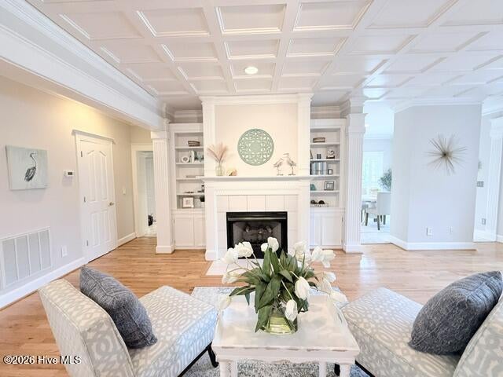
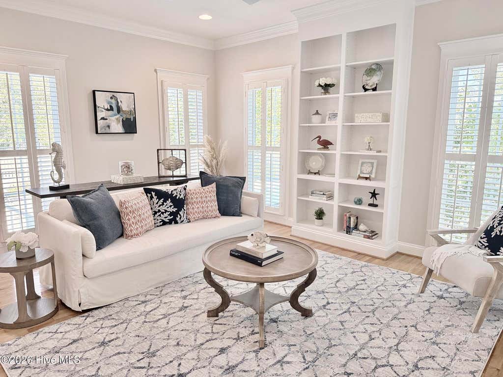
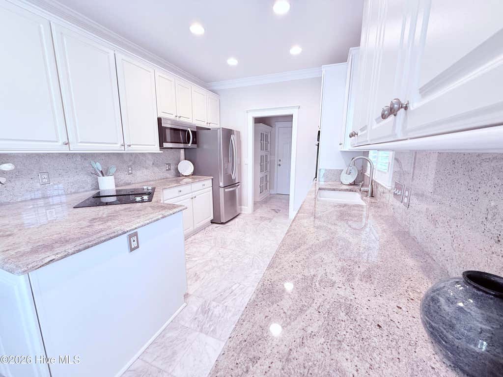
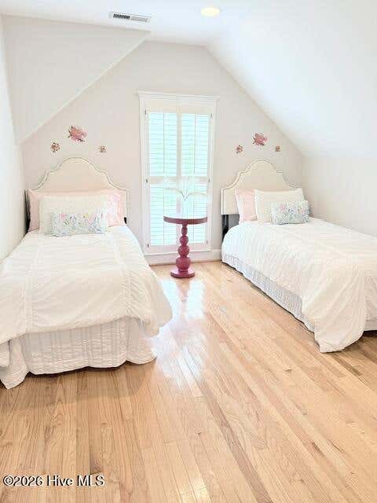
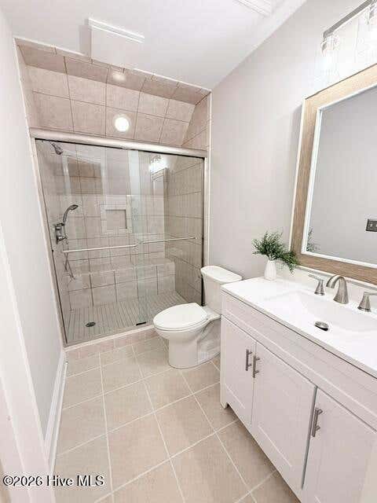
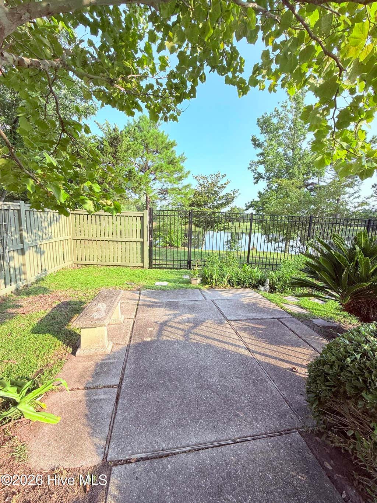
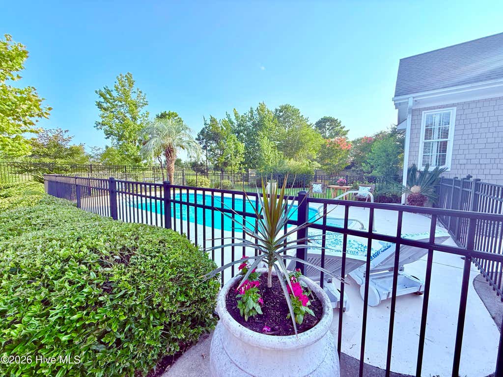
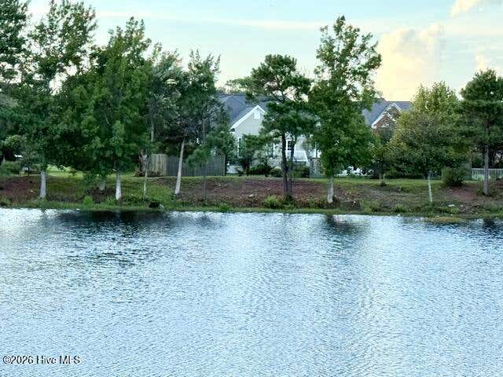
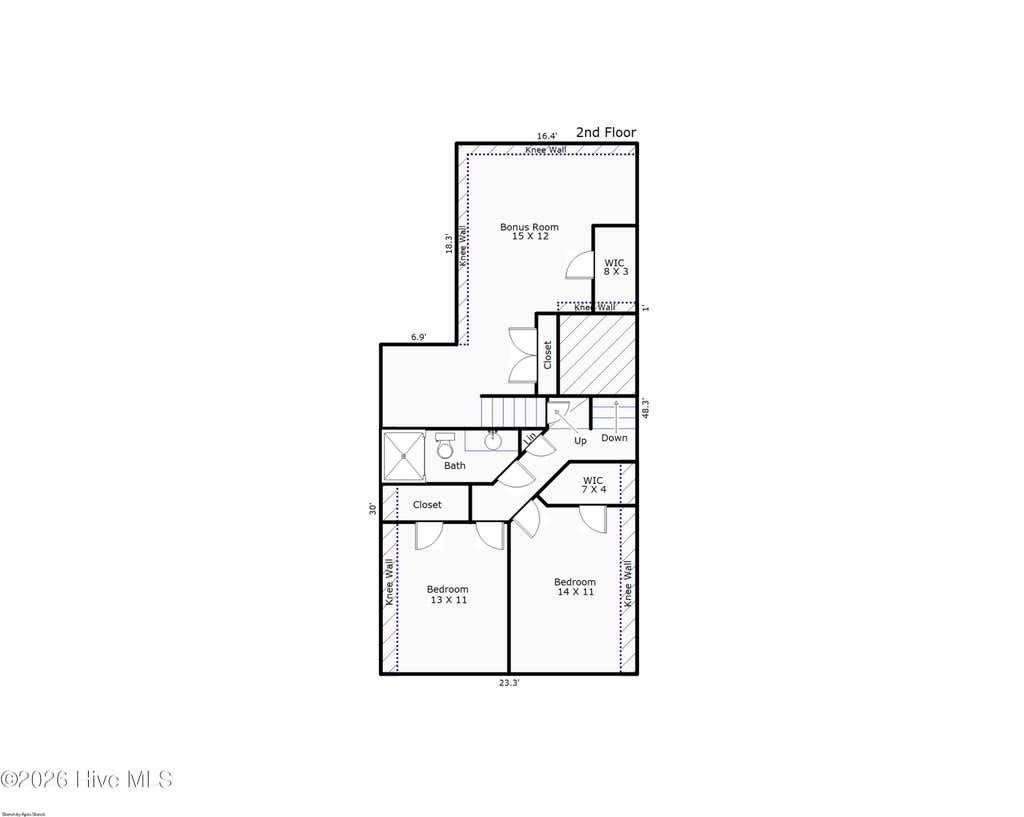
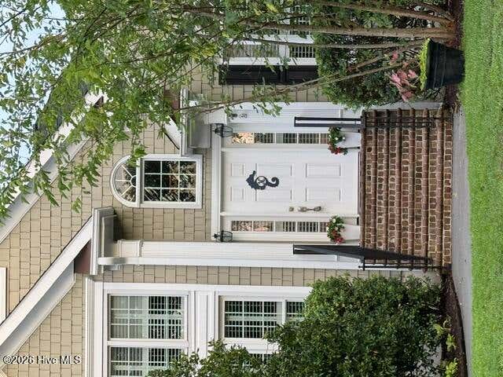
512 Macon welcomes you with comfort, style, and an easy coastal rhythm. Gorgeous saltwater pool, beautiful pond views, and unique layout. Located in a fantastic Midtown Wilmington area, Preston Woods is served by top-rated schools, and sits on the hospital grid so no need to worry about extended power loss! This home is designed for connection and flexibility with two downstairs suites ideal for multigenerational living, and three more bedrooms upstairs. The location in town just can't be beat! Easy ride to the hospital, downtown, and both beaches with easy shopping access and the convenience of The Pointe with all of its dining and entertainment options abounding! Halyburton Park sits a stone's throw away with its playground and wonderful walking trails. The first thing you will notice about this home is the extensive landscaping framing the sprawling home. Once inside the interior feels bright and open, with high ceilings, featuring hardwood and tile floors throughout! An updated kitchen, and a flowing layout that's perfect for entertaining. Elegant columns frame the main living areas, while new light fixtures add a fresh, modern glow. Coffered ceilings, plantation shutters and extensive trim and built-ins add a layer of distinction and charm. Newly encapsulated crawlspace, new window glass in several rooms, and two new skylights with remote control shade closure enhances the home's energy efficiency and condition. Out back, the magic continues. A beautiful saltwater pool anchors the expansive outdoor living space, surrounded by multiple patios, decking, and mature tropical landscaping that blooms throughout the seasons. Complete with metal fencing and an inner pool fence that still lets you use the yard without worrying about pets or little ones! It's a backyard built for memories with the most stunning pond view!!
| DAYS ON MARKET | 20 | LAST UPDATED | 8/15/2026 |
|---|---|---|---|
| TRACT | Preston Woods | YEAR BUILT | 1995 |
| GARAGE SPACES | 2.0 | COUNTY | New Hanover |
| STATUS | Pending | PROPERTY TYPE(S) | Single Family |
| Elementary School | Pine Valley |
|---|---|
| Jr. High School | Roland Grise |
| High School | Hoggard |
| ADDITIONAL DETAILS | |
| AIR | Central Air, Heat Pump, Multi Units |
|---|---|
| AIR CONDITIONING | Yes |
| APPLIANCES | Cooktop, Dishwasher, Disposal, Down Draft, Electric Cooktop, Electric Water Heater, Microwave, Refrigerator |
| BASEMENT | Crawl Space |
| CONSTRUCTION | Cedar, Frame |
| FIREPLACE | Yes |
| GARAGE | Yes |
| HEAT | Electric, Forced Air, Heat Pump |
| INTERIOR | Bookcases, Built-in Features, Entrance Foyer, High Ceilings, Master Downstairs, Vaulted Ceiling(s), Walk-In Closet(s) |
| LOT | 0.44 acre(s) |
| LOT DESCRIPTION | Landscaped, Sprinklers In Front, Sprinklers In Rear |
| LOT DIMENSIONS | 187' X 119' X 172' X 95' |
| PARKING | Garage Faces Side, Concrete, Off Street, Garage |
| POOL | Yes |
| POOL DESCRIPTION | In Ground, Private |
| STORIES | 2 |
| SUBDIVISION | Preston Woods |
| TAXES | 4058.3 |
| UTILITIES | Sewer Connected, Water Connected |
| VIEW | Yes |
| VIEW DESCRIPTION | Pond |
| WATER | Public |
| WATERFRONT | Yes |
| WATERFRONT DESCRIPTION | Pond |
TOTAL MONTHLY PAYMENT
| SATELLITE VIEW |
| / | |
Copyright 2026 Hive MLS. All rights reserved. Hive MLS, provides content displayed here (“provided content”) on an “as is” basis and makes no representations or warranties regarding the provided content, including, but not limited to those of non-infringement, timeliness, accuracy, or completeness. Individuals and companies using information presented are responsible for verification and validation of information they utilize and present to their customers and clients. Hive MLS will not be liable for any damage or loss resulting from use of the provided content or the products available through Portals, IDX, VOW, and/or Syndication. Recipients of this information shall not resell, redistribute, reproduce, modify, or otherwise copy any portion thereof without the expressed written consent of Hive MLS.
This IDX solution is (c) Diverse Solutions 2026.
