
122 Moyock Lane, Wilmington, NC 28411 (MLS # 100592884)



























|

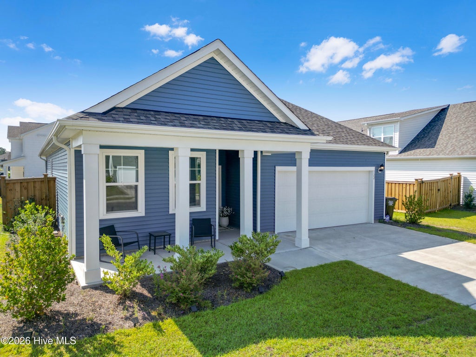
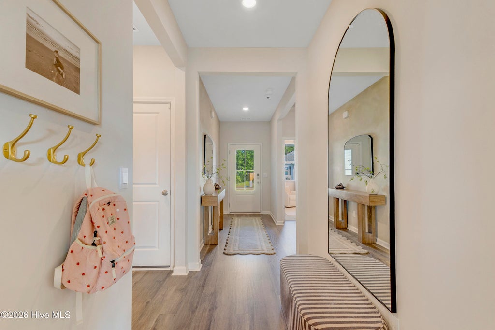
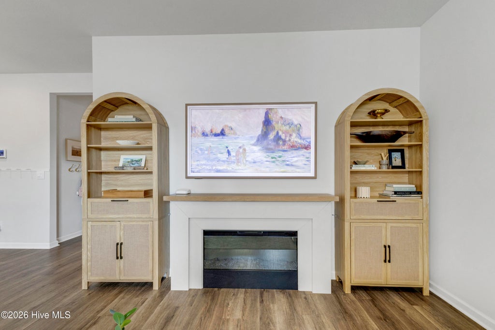
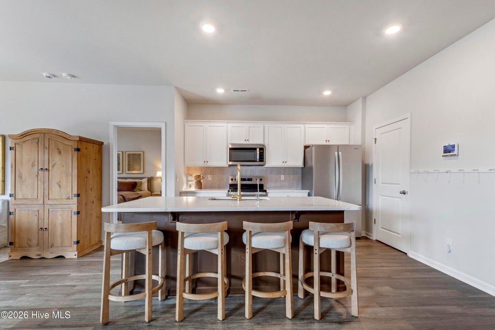
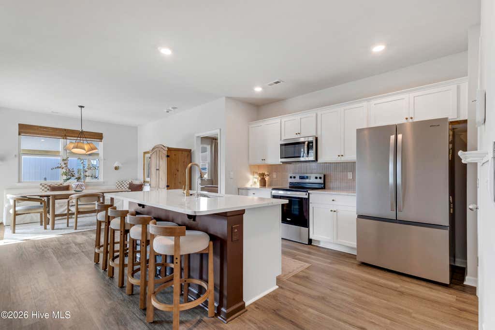
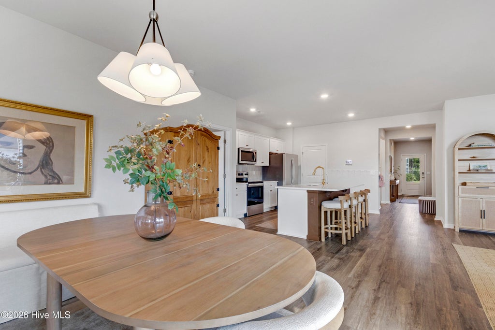
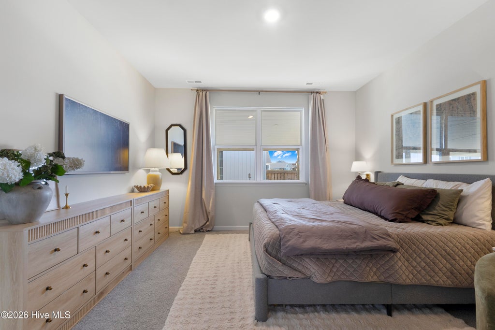
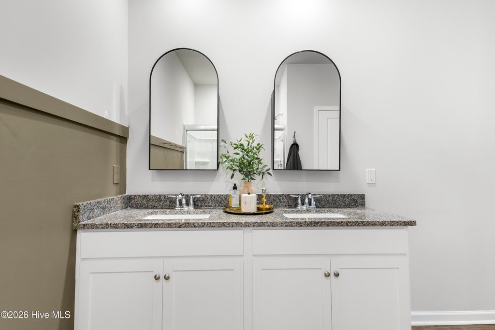
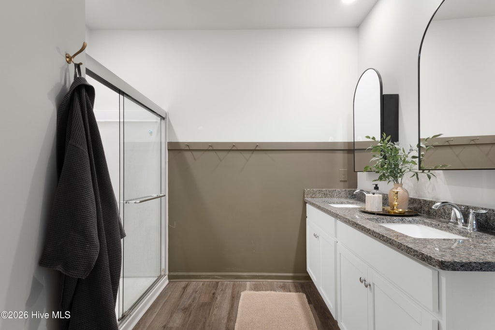
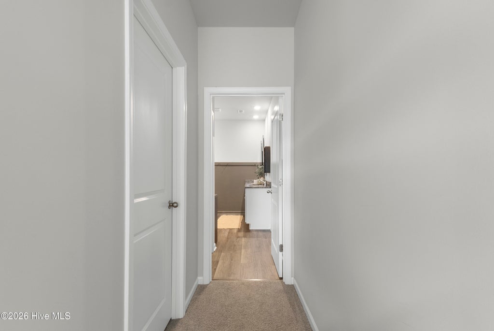
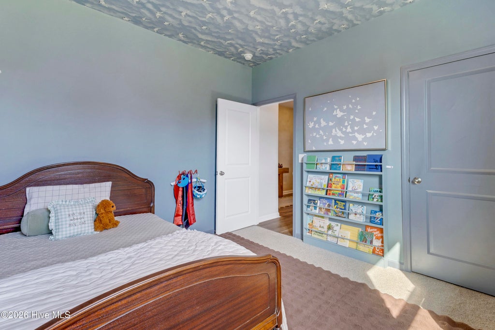
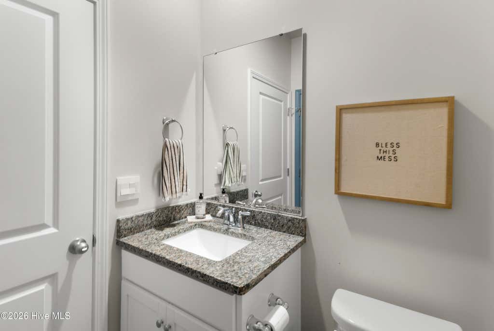
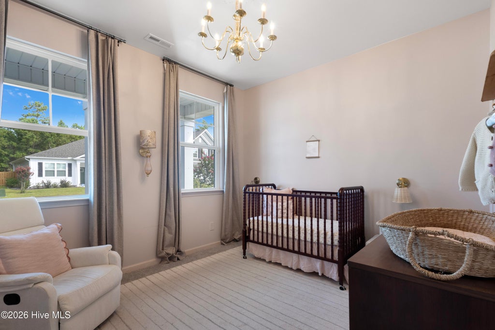
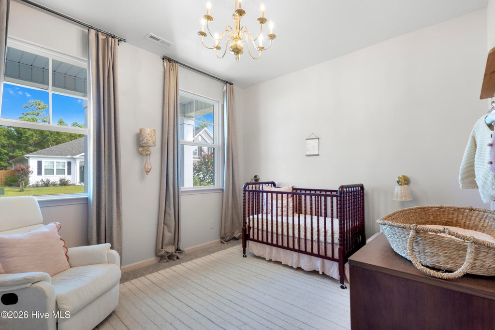
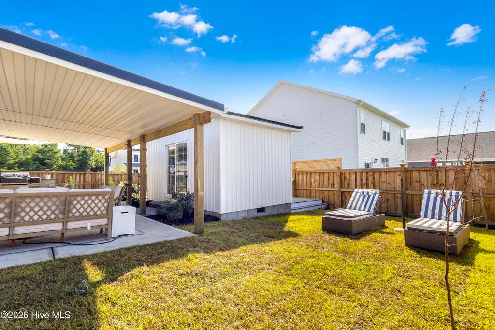
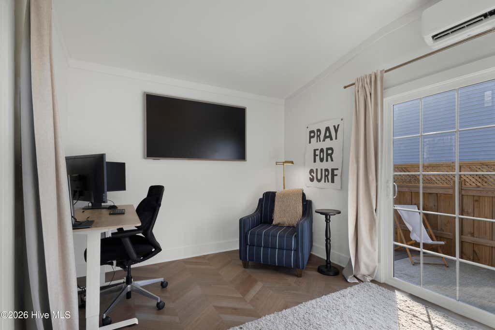
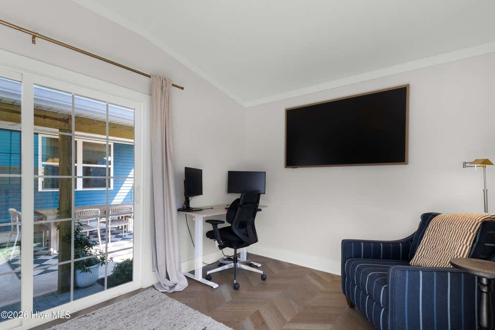
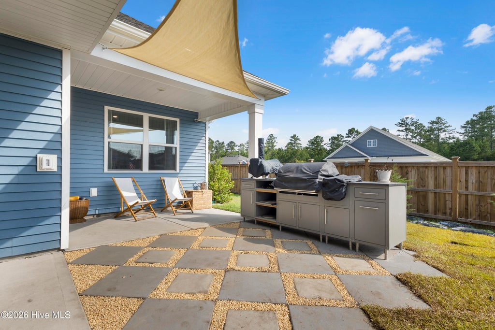
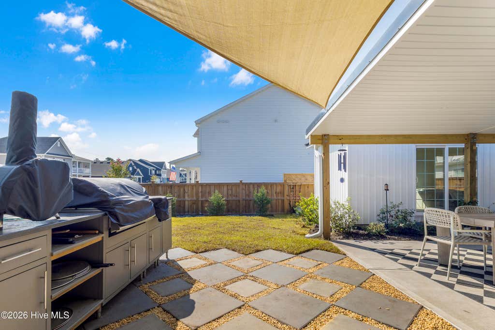
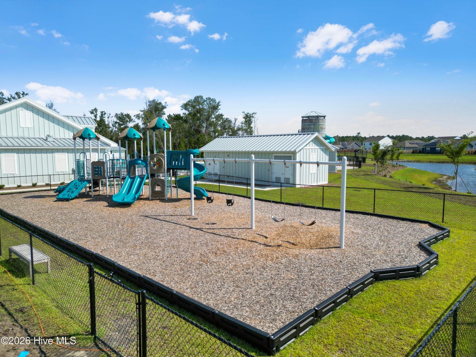
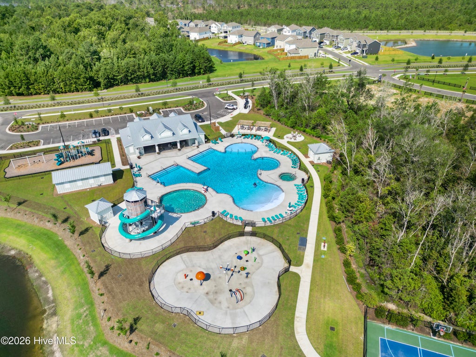
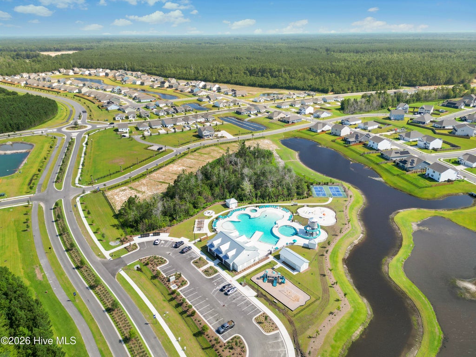
Welcome to this beautifully upgraded home in the highly sought-after Blake Farms community! Offering 3 bedrooms, 2 bathrooms, and 1,641 square feet, this home has been thoughtfully enhanced with designer finishes, functional upgrades, and a truly one-of-a-kind bonus space. From the moment you step inside, you'll appreciate the warm, inviting atmosphere created by the home's thoughtfully designed interior. Every space has been carefully styled to feel both comfortable and timeless, making it easy to picture yourself at home. The kitchen has been elevated with updated countertops and upgraded appliances, creating a space that's both stylish and functional for everyday living. Step outside to enjoy your own private backyard retreat. The extended patio with a covered awning is perfect for entertaining or relaxing year-round, while the privacy fence and professionally installed French drain system provide both comfort and peace of mind. The true showstopper, however, is the fully permitted and HOA-approved detached studio--a rare feature you won't find elsewhere in the neighborhood. Complete with high-speed internet, electricity, its own mini-split HVAC system, and stunning herringbone tile flooring, this versatile space is ideal as a home office, creative studio, fitness room, guest retreat, homeschool classroom, or ''she shed.'' The possibilities are endless. Located in the amenity-rich Blake Farms community, residents enjoy access to a resort-style pool, clubhouse, pickleball courts, playground, splash pad, fire pits, and community gathering spaces, all while being just minutes from Wilmington, Hampstead, area beaches, shopping, dining, and the growing Scotts Hill corridor.
| DAYS ON MARKET | 5 | LAST UPDATED | 8/1/2026 |
|---|---|---|---|
| TRACT | Blake Farm | YEAR BUILT | 2025 |
| GARAGE SPACES | 2.0 | COUNTY | Pender |
| STATUS | Pending | PROPERTY TYPE(S) | Single Family |
| Elementary School | South Topsail |
|---|---|
| Jr. High School | Topsail |
| High School | Topsail |
| ADDITIONAL DETAILS | |
| AIR | Central Air |
|---|---|
| AIR CONDITIONING | Yes |
| APPLIANCES | Dishwasher, Disposal, Dryer, Electric Range, Electric Water Heater, Microwave, Refrigerator, Washer |
| BASEMENT | None |
| CONSTRUCTION | Frame, Vinyl Siding |
| GARAGE | Yes |
| HEAT | Electric, Forced Air, Heat Pump |
| HOA DUES | 1200|Annually |
| INTERIOR | Eat-in Kitchen, Kitchen Island, Master Downstairs |
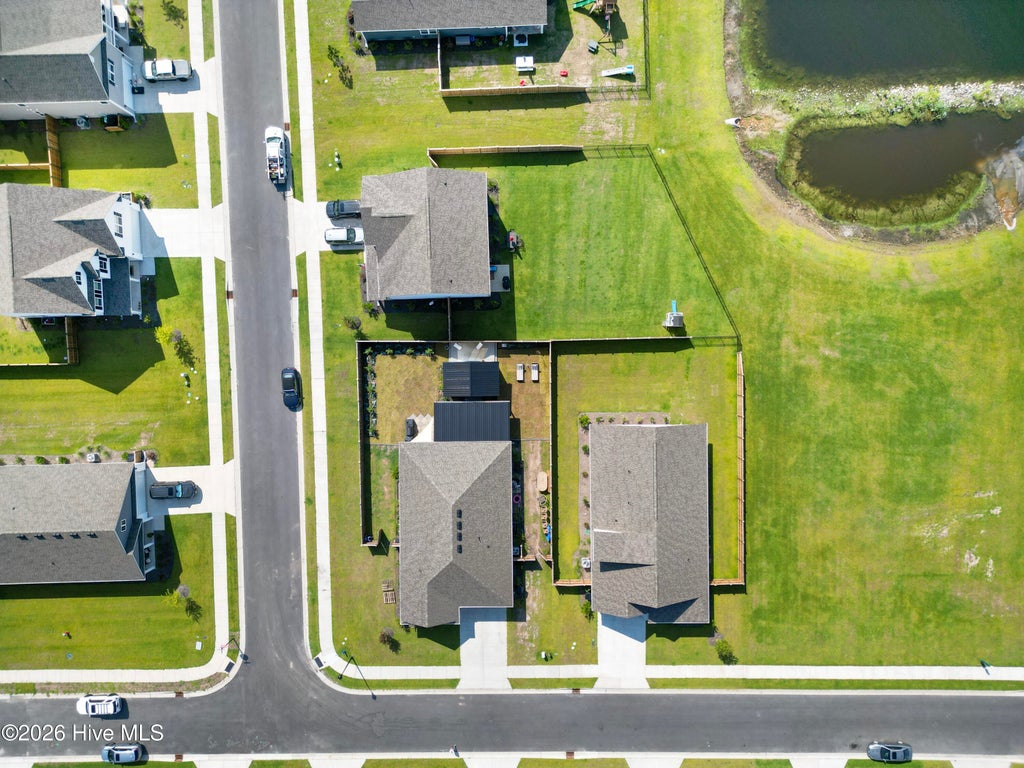
| LOT | 9583 sq ft |
| LOT DIMENSIONS | irregular |
| PARKING | Garage Faces Front, Paved, Garage |
| STORIES | 1 |
| SUBDIVISION | Blake Farm |
| UTILITIES | Sewer Connected, Water Connected |
| VIEW | Yes |
| VIEW DESCRIPTION | See Remarks |
| WATER | Public |
| WATERFRONT DESCRIPTION | See Remarks |
TOTAL MONTHLY PAYMENT
| SATELLITE VIEW |
| / | |
Copyright 2026 Hive MLS. All rights reserved. Hive MLS, provides content displayed here (“provided content”) on an “as is” basis and makes no representations or warranties regarding the provided content, including, but not limited to those of non-infringement, timeliness, accuracy, or completeness. Individuals and companies using information presented are responsible for verification and validation of information they utilize and present to their customers and clients. Hive MLS will not be liable for any damage or loss resulting from use of the provided content or the products available through Portals, IDX, VOW, and/or Syndication. Recipients of this information shall not resell, redistribute, reproduce, modify, or otherwise copy any portion thereof without the expressed written consent of Hive MLS.
This IDX solution is (c) Diverse Solutions 2026.
