
306 Lafayette Street, Wilmington, NC 28411 (MLS # 100592797)


|


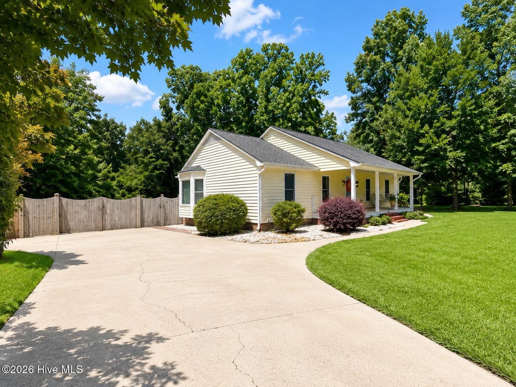

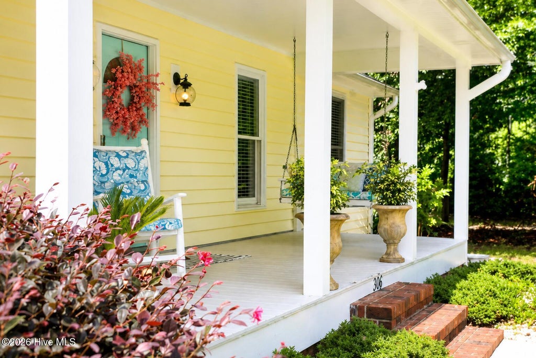

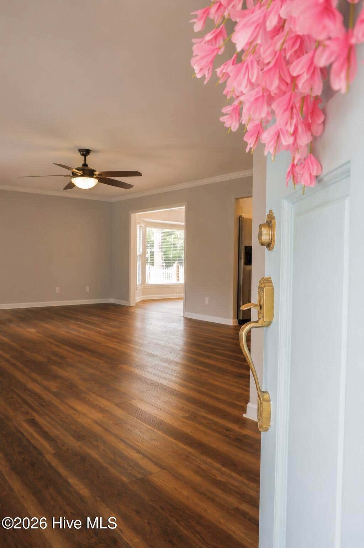
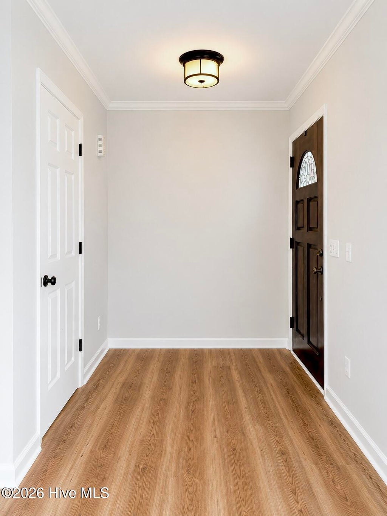


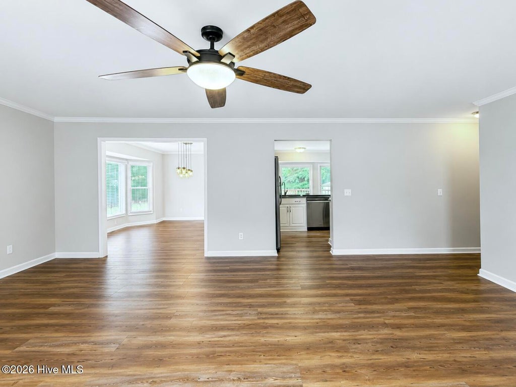
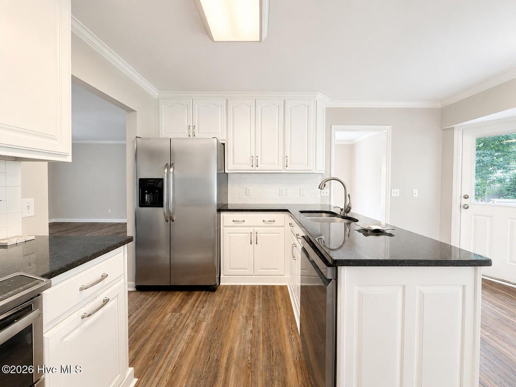
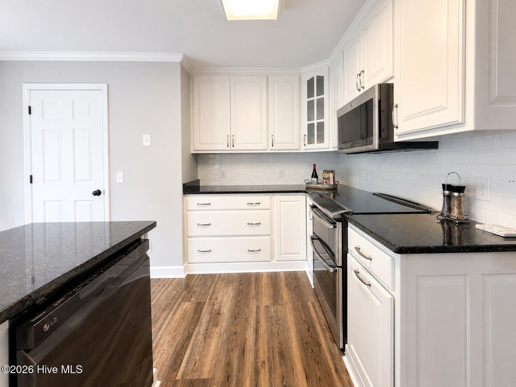

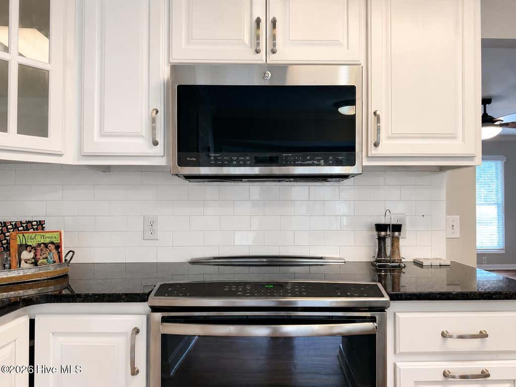
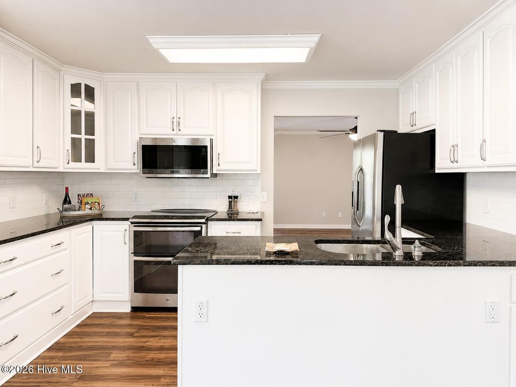

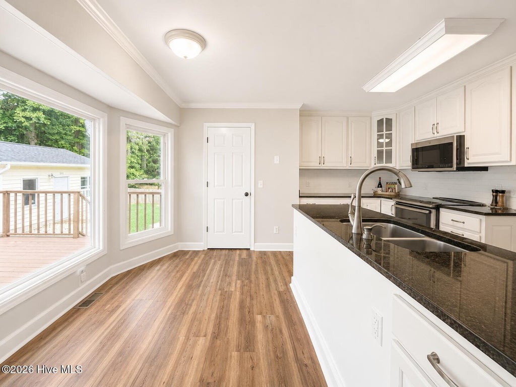


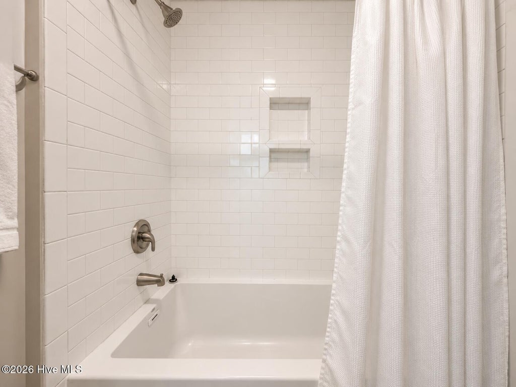

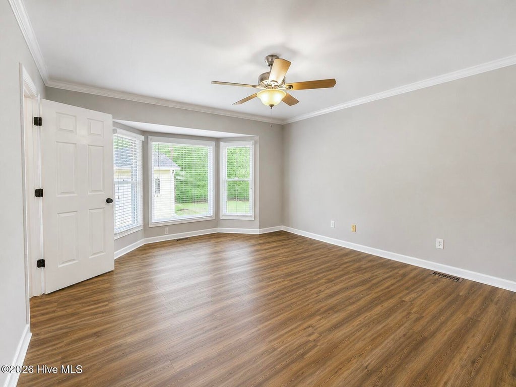

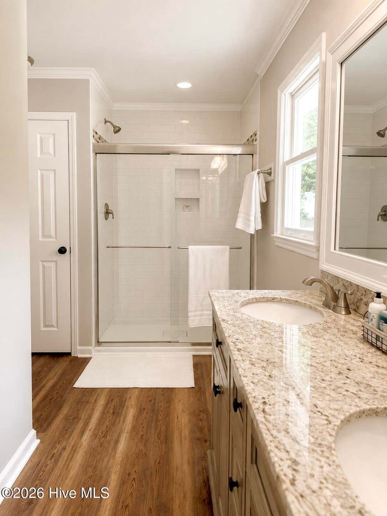

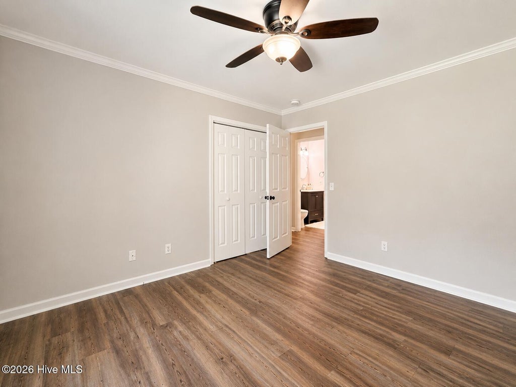
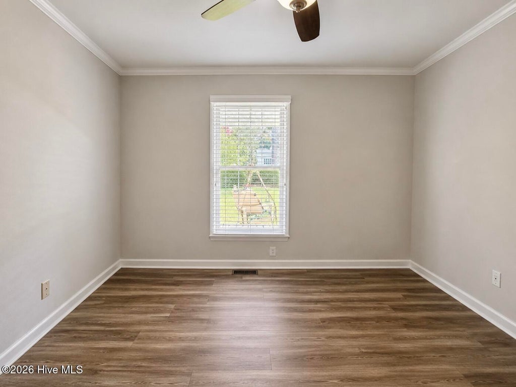
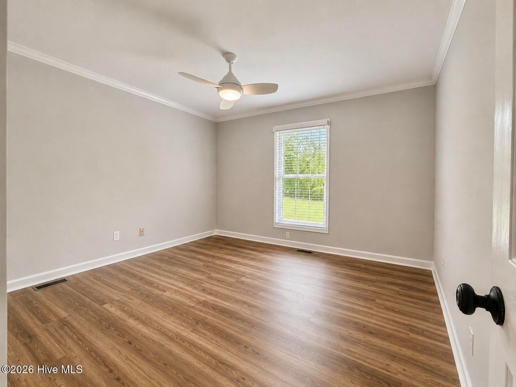
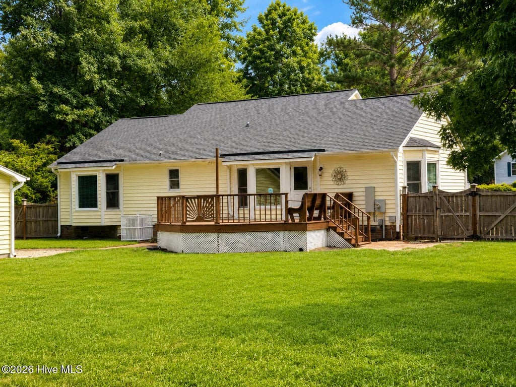

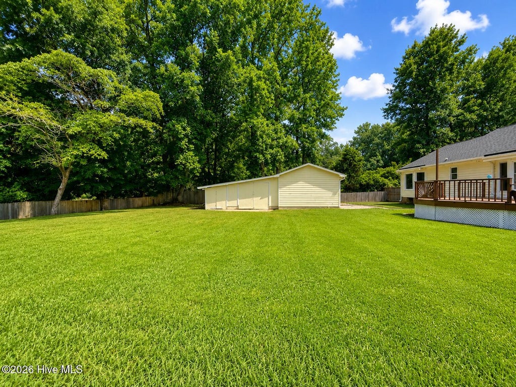


You won't want to miss this Scott's Hill Charmer! Nestled into a beautiful 1/2 acre lot this house says ''home'' the minute you see it. The large covered front porch invites you to relax and enjoy the surrounding nature. Inside you will appreciate the LVP flooring throughout the entire house as well as the freshly painted walls and trim! Both bathrooms have been completely renovated featuring a soaking tub and shower in one and a large walk in shower in the other. All bedrooms have generous closets. The Primary Bedroom features two walk in closets for extra storage. The kitchen is bright and sunny with granite counters and stainless appliances. There is bay window that offers room for a for a table and overlooks the large deck and the trees beyond. For larger gatherings there is a separate dining room and plenty of room to relax in the 22 x 16 living room. Another added bonus is the separate detached wired building that features plenty of room for storage, a workshop, studio, or home office! There is so much to appreciate with this lot and location : A wood fence frames the back yard. Walk out the back gate and you are on of the many walking trails that meander through county owned land that is there for all to enjoy. Just 1.8 miles to the Scott's Hill Marina, Ballyhoo Bar and Sailfish Restaurant! Imagine hopping on a bike or golf cart to enjoy an evening sunset on the water! Scotts Hill offers easy access to a weekly Farmers Market, Topsail Island and shopping just off the Loop on Rte. 17. County taxes, NO HOA and Top rated schools are an added bonus! This home has it all and is ready for new owners to enjoy the lifesyle of Scott's Hill!
| DAYS ON MARKET | 6 | LAST UPDATED | 7/30/2026 |
|---|---|---|---|
| TRACT | Oakvale | YEAR BUILT | 1991 |
| COUNTY | Pender | STATUS | Active |
| PROPERTY TYPE(S) | Single Family |
| Elementary School | South Topsail |
|---|---|
| Jr. High School | Topsail |
| High School | Topsail |
| ADDITIONAL DETAILS | |
| AIR | Central Air |
|---|---|
| AIR CONDITIONING | Yes |
| APPLIANCES | Dishwasher, Disposal, Electric Cooktop, Electric Range, Electric Water Heater, Refrigerator |
| BASEMENT | Crawl Space, None |
| CONSTRUCTION | Frame, Wood Siding |
| HEAT | Electric, Forced Air, Heat Pump |
| INTERIOR | Ceiling Fan(s), Eat-in Kitchen, Pantry, Walk-In Closet(s) |
| LOT | 0.49 acre(s) |
| LOT DESCRIPTION | Cleared, Level, Rectangular Lot |
| LOT DIMENSIONS | 100x200 |
| PARKING | Concrete, Off Street, Paved |
| POOL DESCRIPTION | None |
| SEWER | Septic Tank |
| STORIES | 1 |
| SUBDIVISION | Oakvale |
| TAXES | 2324.76 |
| UTILITIES | Water Connected |
| VIEW | Yes |
| VIEW DESCRIPTION | See Remarks |
| WATER | Public |
| WATERFRONT DESCRIPTION | See Remarks |
TOTAL MONTHLY PAYMENT
| SATELLITE VIEW |
| / | |
Copyright 2026 Hive MLS. All rights reserved. Hive MLS, provides content displayed here (“provided content”) on an “as is” basis and makes no representations or warranties regarding the provided content, including, but not limited to those of non-infringement, timeliness, accuracy, or completeness. Individuals and companies using information presented are responsible for verification and validation of information they utilize and present to their customers and clients. Hive MLS will not be liable for any damage or loss resulting from use of the provided content or the products available through Portals, IDX, VOW, and/or Syndication. Recipients of this information shall not resell, redistribute, reproduce, modify, or otherwise copy any portion thereof without the expressed written consent of Hive MLS.
This IDX solution is (c) Diverse Solutions 2026.
