
404 S Bodenheimer Street, Burgaw, NC 28425 (MLS # 100592688)





















|

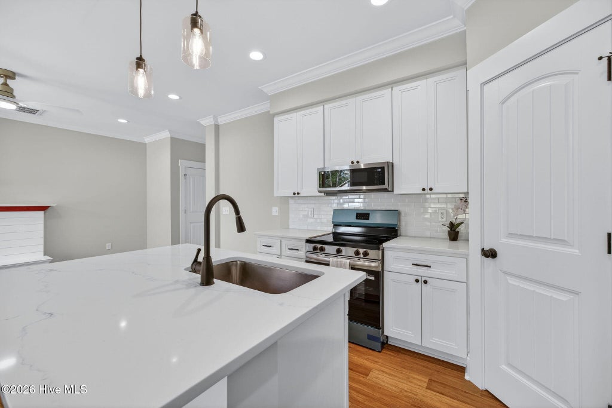
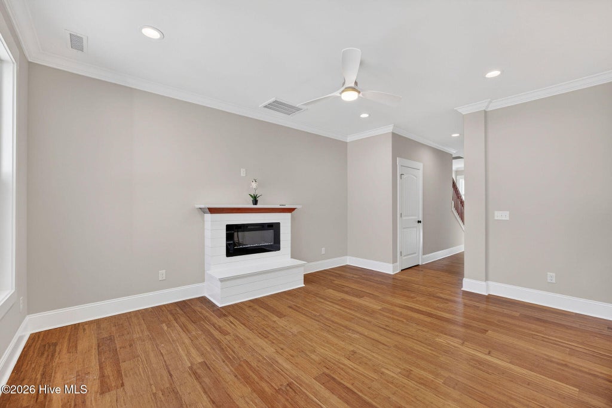
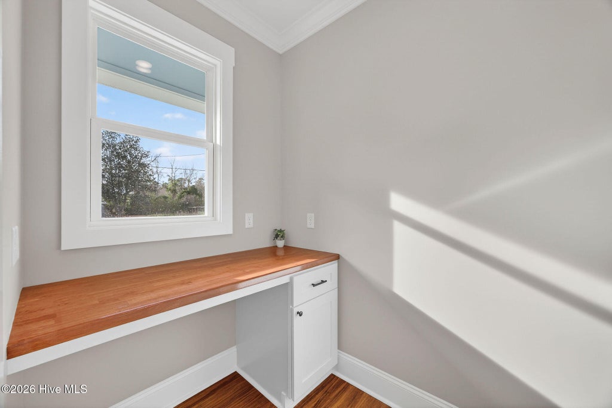
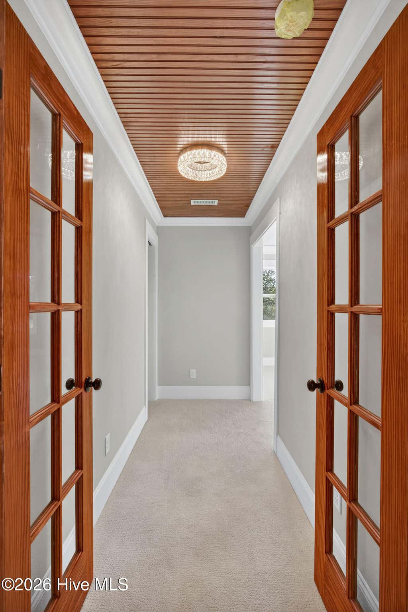
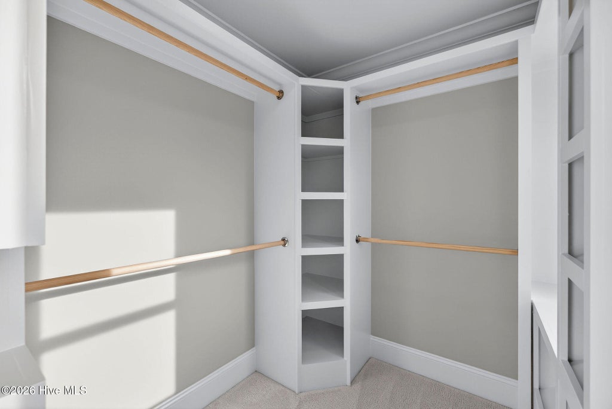
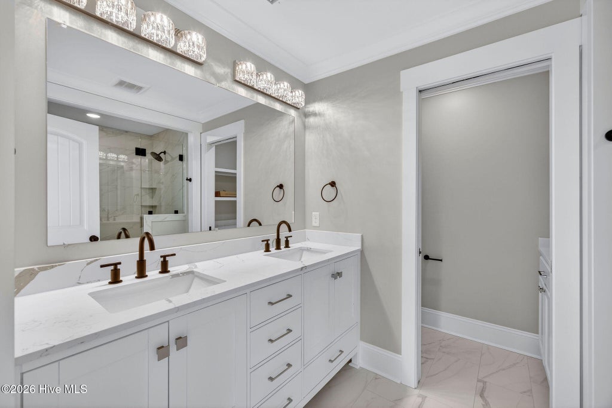
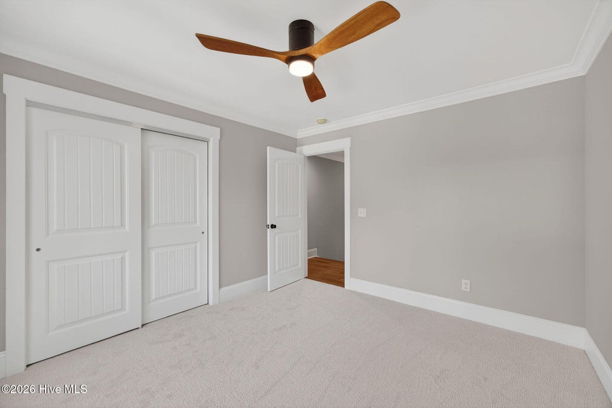
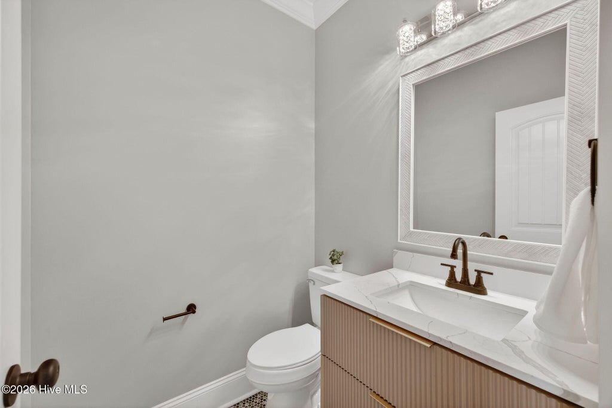
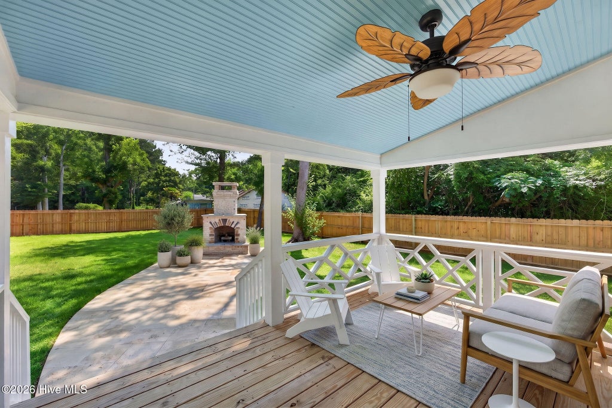
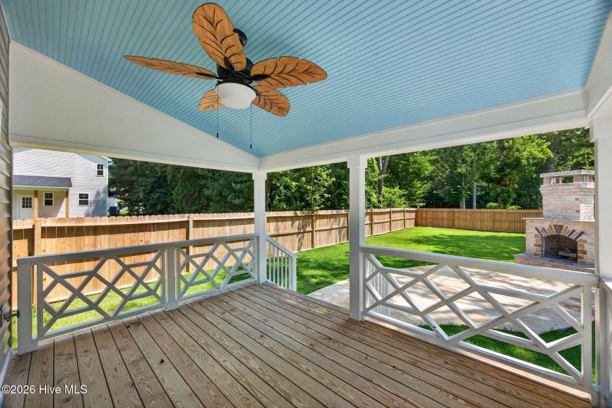
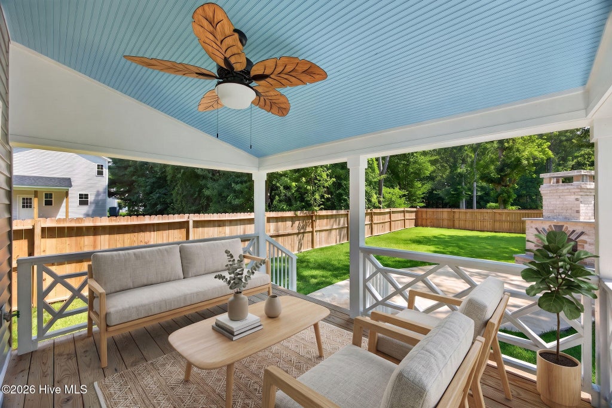
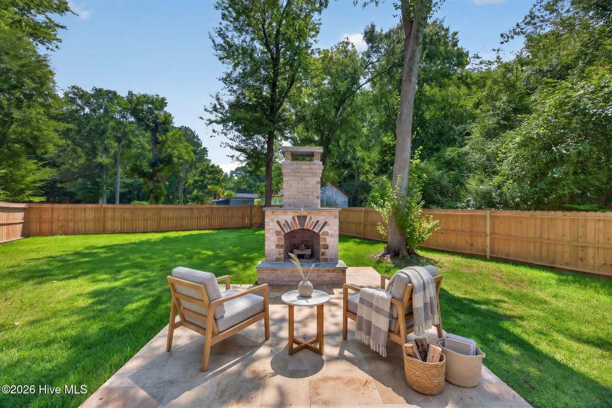
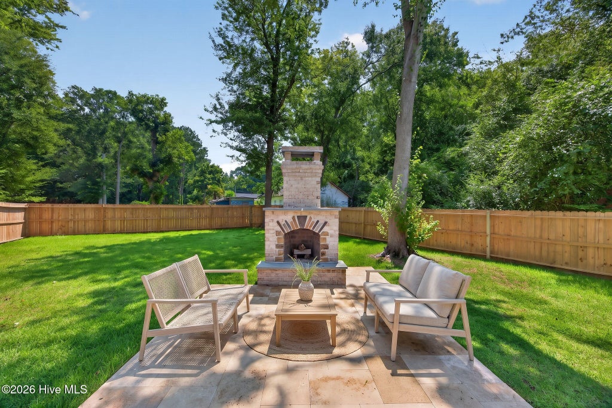
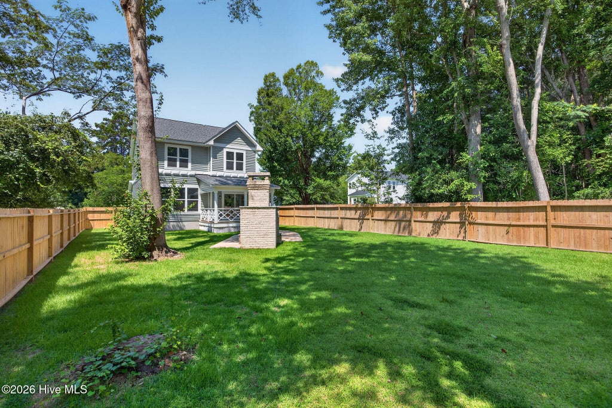
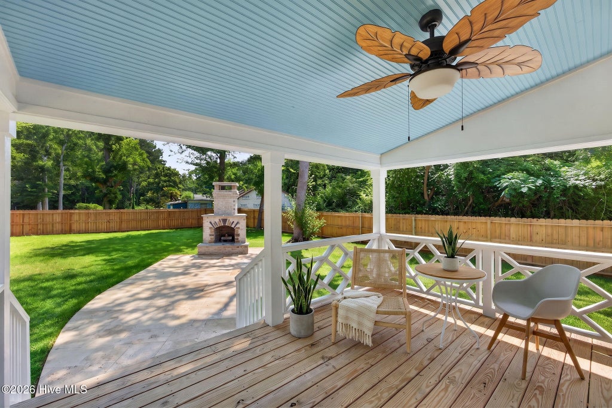
Welcome to 404 Bodenheimer Street, where timeless craftsmanship meets everyday comfort in the heart of charming Burgaw. Built by the highly regarded Legacy Building Group, this custom 3-bedroom, 3-bath home offers 1,711 square feet of thoughtfully designed living space filled with character and quality. From the moment you step inside, you'll notice the attention to detail. Bamboo hardwood floors, tongue-and-groove ceilings, and fireplaces in both the living room and primary suite create a warm, inviting atmosphere. Custom closet built-ins, a spacious walk-in pantry, and a flexible downstairs office provide the functionality today's buyers are looking for. The open floor plan flows effortlessly to the front and back porches, creating the perfect spaces to enjoy your morning coffee or unwind at the end of the day. Out back, the home truly shines with a stunning travertine patio, complete with a brick fireplace and built-in grill, an incredible setting for entertaining family and friends year-round. The fully fenced backyard, generous parking, and insulated one-car garage add even more convenience and versatility. Located within Burgaw's city limits, you'll enjoy the ability to walk to historic downtown, Pender Memorial Park, local restaurants, shops, and community events. With its tree-lined streets, welcoming atmosphere, and small-town charm, Burgaw offers a lifestyle that's becoming harder to find. If you've been searching for a home that combines custom craftsmanship, exceptional outdoor living, and an unbeatable location, 404 Bodenheimer Street is one you won't want to miss. Recently appraised for 565k, this home is priced to move quickly!
| DAYS ON MARKET | 6 | LAST UPDATED | 7/30/2026 |
|---|---|---|---|
| TRACT | Not In Subdivision | YEAR BUILT | 2025 |
| GARAGE SPACES | 1.0 | COUNTY | Pender |
| STATUS | Active | PROPERTY TYPE(S) | Single Family |
| Elementary School | Burgaw Elementary School |
|---|---|
| Jr. High School | Burgaw |
| High School | Pender High |
| ADDITIONAL DETAILS | |
| AIR | Central Air |
|---|---|
| AIR CONDITIONING | Yes |
| APPLIANCES | Electric Water Heater |
| BASEMENT | None |
| CONSTRUCTION | Frame, Vinyl Siding |
| EXTERIOR | None, Outdoor Grill |
| GARAGE | Yes |
| HEAT | Electric, Forced Air, Heat Pump |
| INTERIOR | Ceiling Fan(s), Tray Ceiling(s), Walk-In Closet(s) |
| LOT | 7405 sq ft |
| LOT DESCRIPTION | Landscaped, Level |
| LOT DIMENSIONS | 149x51 |
| PARKING | Additional Parking, Off Street, Garage |
| POOL DESCRIPTION | None |
| STORIES | 2 |
| SUBDIVISION | Not In Subdivision |
| UTILITIES | Sewer Connected, Water Connected |
| VIEW | Yes |
| VIEW DESCRIPTION | See Remarks |
| WATER | Public |
| WATERFRONT DESCRIPTION | See Remarks |
TOTAL MONTHLY PAYMENT
| SATELLITE VIEW |
| / | |
Copyright 2026 Hive MLS. All rights reserved. Hive MLS, provides content displayed here (“provided content”) on an “as is” basis and makes no representations or warranties regarding the provided content, including, but not limited to those of non-infringement, timeliness, accuracy, or completeness. Individuals and companies using information presented are responsible for verification and validation of information they utilize and present to their customers and clients. Hive MLS will not be liable for any damage or loss resulting from use of the provided content or the products available through Portals, IDX, VOW, and/or Syndication. Recipients of this information shall not resell, redistribute, reproduce, modify, or otherwise copy any portion thereof without the expressed written consent of Hive MLS.
This IDX solution is (c) Diverse Solutions 2026.
