
1008 N 3rd Street, Wilmington, NC 28401 (MLS # 100592348)










|

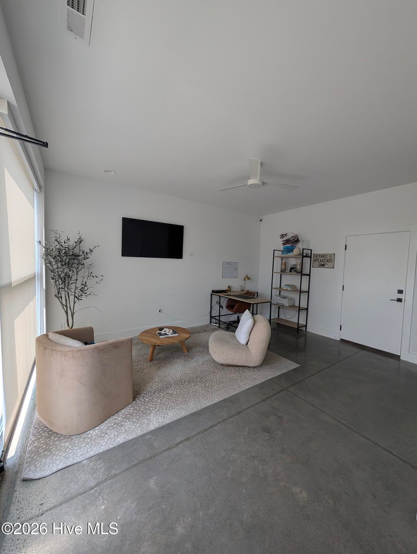
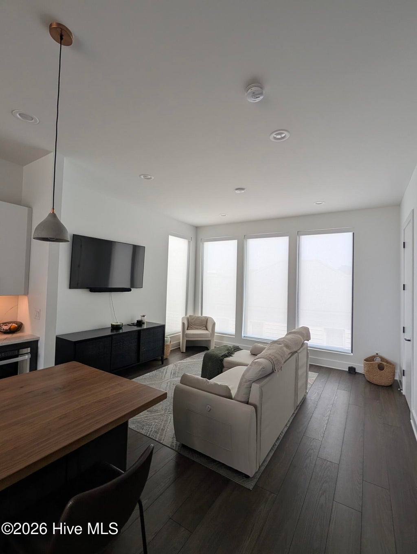
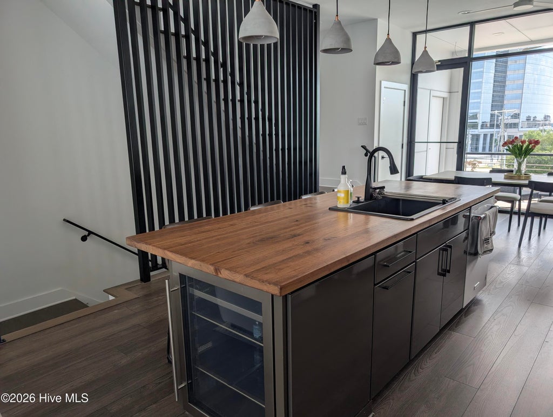
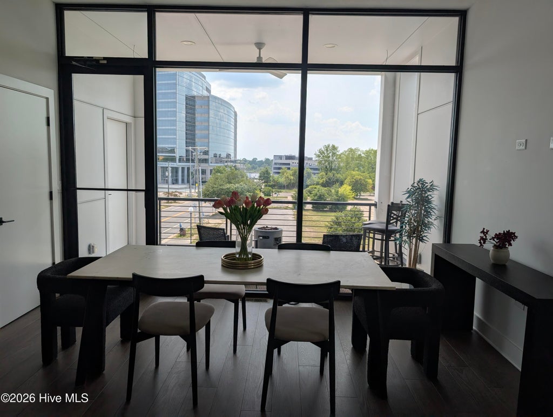
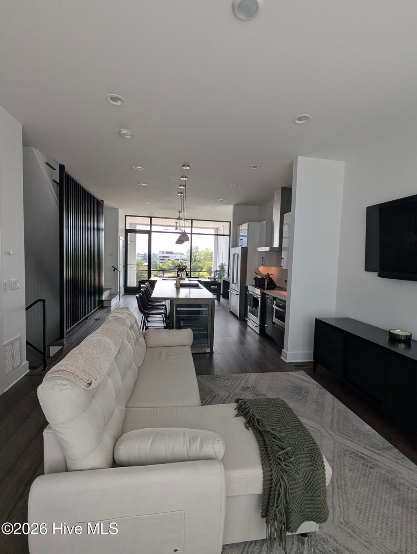
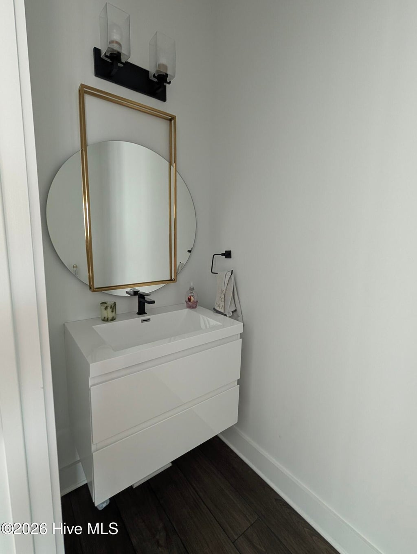
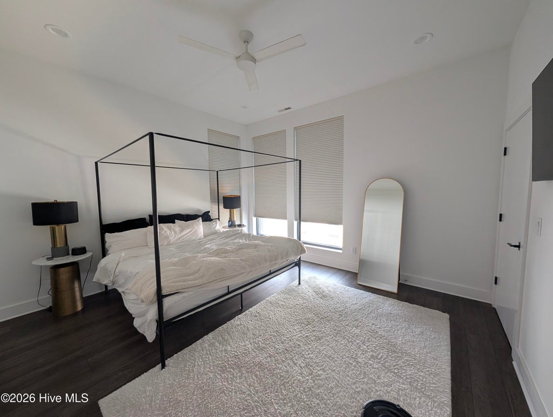
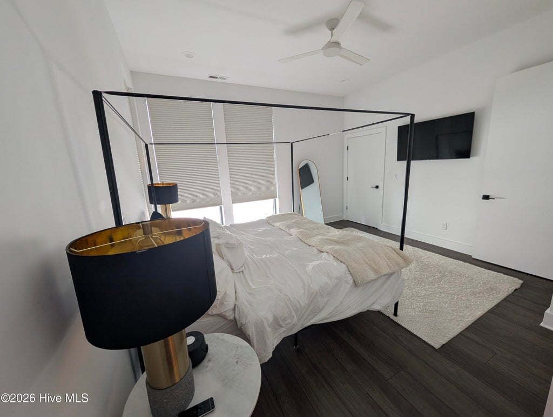
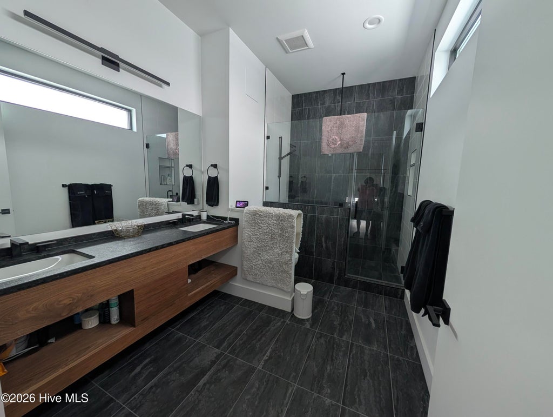
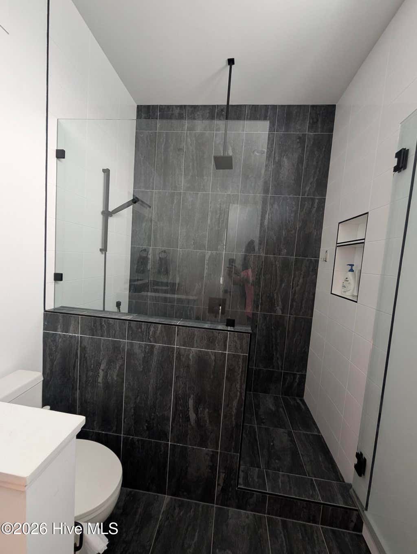
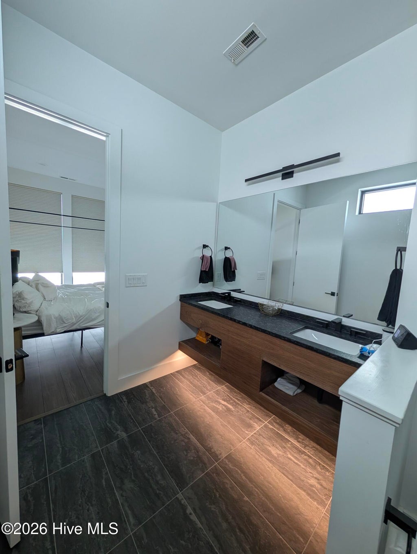
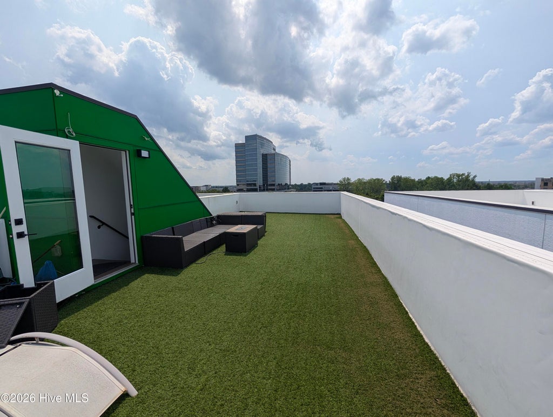
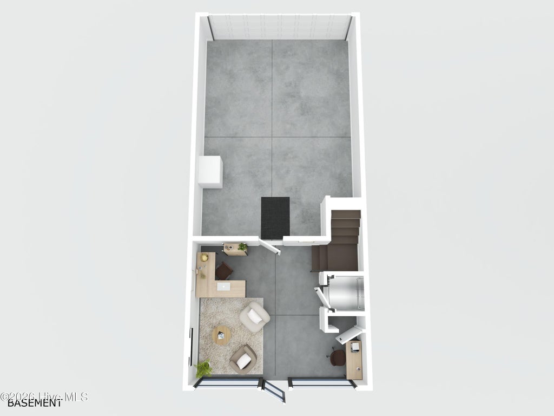
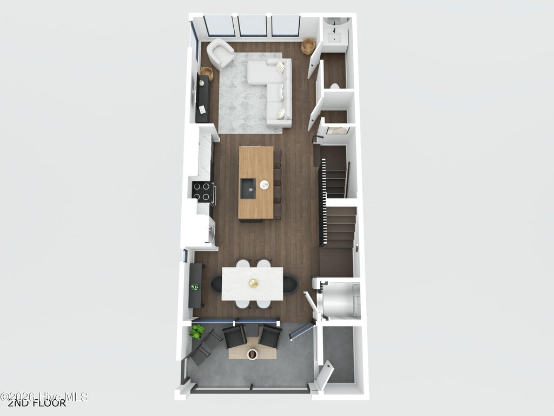
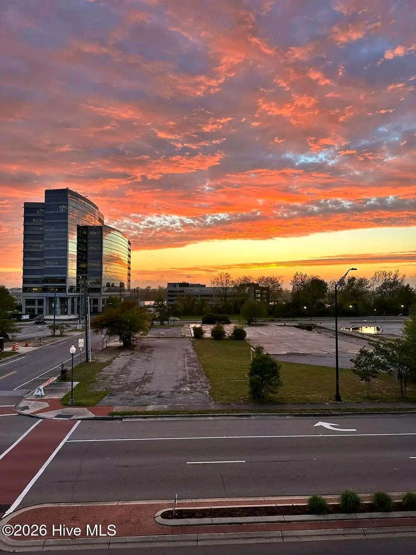

This 2 bdr 2 bath Luxury townhome offers an open and spacious 3 level ''reverse'' floor plan with awesome views of downtown's skyline. Ground level has the 2 car garage and recreation/ office space. Second Level offers the large master suite includes a walk-in closet and beautiful deluxe bath, another bedroom, hallway with full bath and Laundry. On the Third level you will enjoy, a Chef's delight kitchen with island marble counter tops, custom lighting, motorized shades and extra beverage refrigerator, formal dining space, cozy living room. Extra features are Floor to Ceiling window, an elevator to all levels(that most units don't have), two outdoor spaces, one covered front balcony plus interior stairs that lead to a ''full rooftop'' deck that's ideal for watching the July 4th fireworks over downtown and listening to concerts at Live Oak Pavilion! Ideally located near the downtown Historic District, River Front park, heart of the Brooklyn Arts District, restaurants, marina and Cape Fear Community College.
| DAYS ON MARKET | 14 | LAST UPDATED | 7/29/2026 |
|---|---|---|---|
| TRACT | Downtown | YEAR BUILT | 2021 |
| GARAGE SPACES | 2.0 | COUNTY | New Hanover |
| STATUS | Active | PROPERTY TYPE(S) | Condo/Townhouse/Co-Op |
| Elementary School | Snipes |
|---|---|
| Jr. High School | Williston |
| High School | New Hanover |
| ADDITIONAL DETAILS | |
| AIR | Heat Pump |
|---|---|
| AIR CONDITIONING | Yes |
| APPLIANCES | Dishwasher, Disposal, Electric Range, Microwave, Oven, Refrigerator, Self Cleaning Oven |
| CONSTRUCTION | Concrete, Stucco |
| EXTERIOR | Balcony |
| GARAGE | Yes |
| HEAT | Electric, Heat Pump |
| HOA DUES | 5240|Annually |
| INTERIOR | Ceiling Fan(s), Elevator, Kitchen Island, Walk-In Closet(s) |
| LOT | 871 sq ft |
| LOT DIMENSIONS | 19x45 |
| PARKING | Garage Faces Rear, On Street |
| STORIES | 3+ |
| SUBDIVISION | Downtown |
| TAXES | 4822.81 |
| UTILITIES | Cable Available, Sewer Connected, Water Connected |
| VIEW | Yes |
| VIEW DESCRIPTION | River |
| WATER | Public |
| WATERFRONT DESCRIPTION | See Remarks |
TOTAL MONTHLY PAYMENT
| SATELLITE VIEW |
| / | |
Copyright 2026 Hive MLS. All rights reserved. Hive MLS, provides content displayed here (“provided content”) on an “as is” basis and makes no representations or warranties regarding the provided content, including, but not limited to those of non-infringement, timeliness, accuracy, or completeness. Individuals and companies using information presented are responsible for verification and validation of information they utilize and present to their customers and clients. Hive MLS will not be liable for any damage or loss resulting from use of the provided content or the products available through Portals, IDX, VOW, and/or Syndication. Recipients of this information shall not resell, redistribute, reproduce, modify, or otherwise copy any portion thereof without the expressed written consent of Hive MLS.
This IDX solution is (c) Diverse Solutions 2026.
