
320 Castle Bay Drive #D, Hampstead, NC 28443 (MLS # 100592280)


|

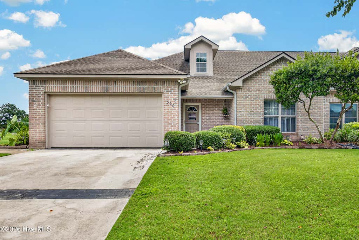
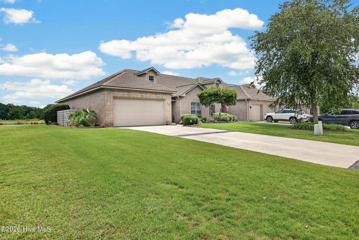
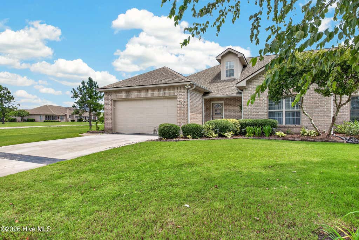
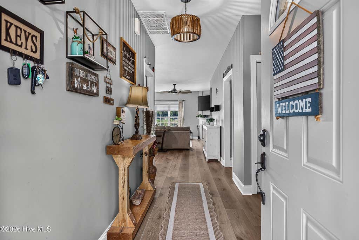
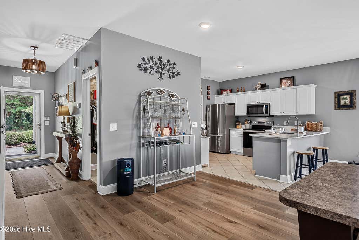
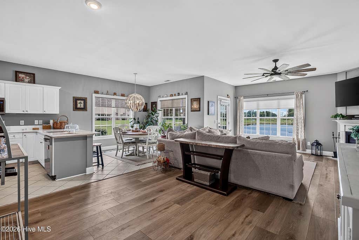
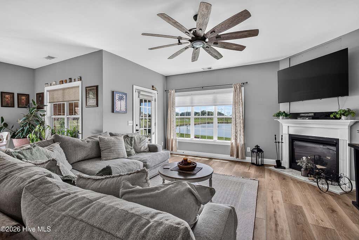
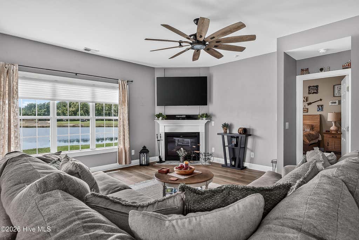
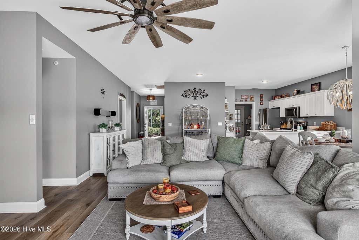
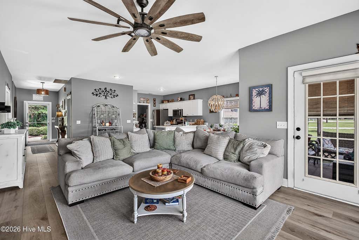
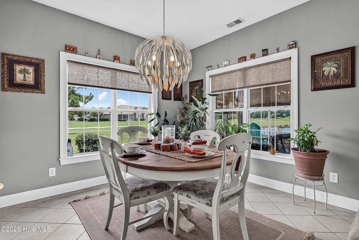
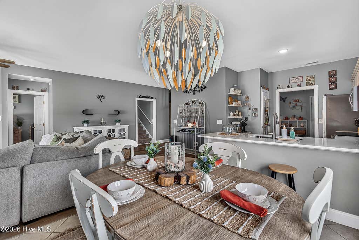
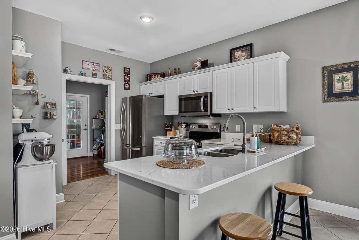
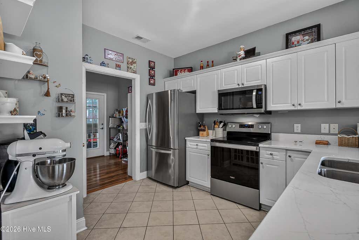
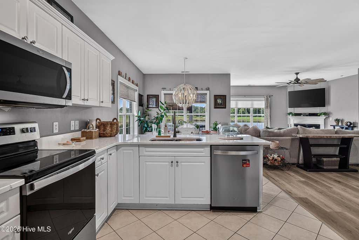
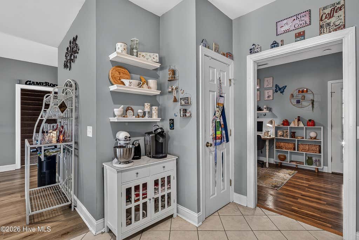
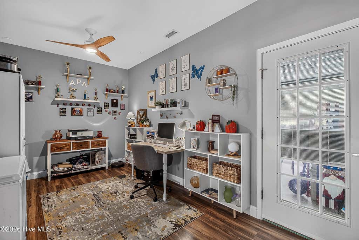
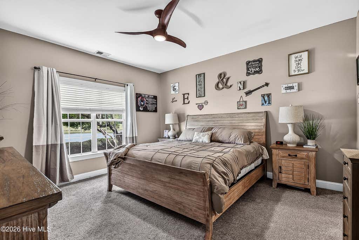
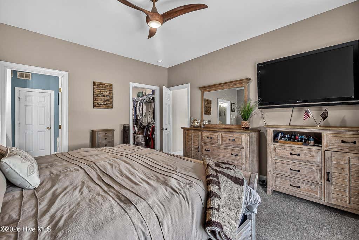
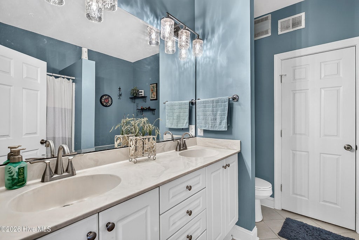
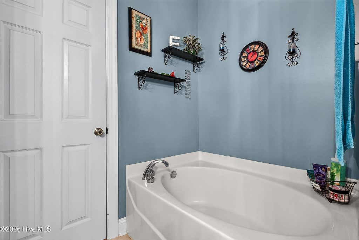
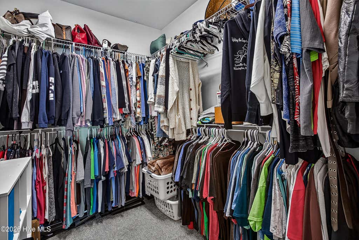
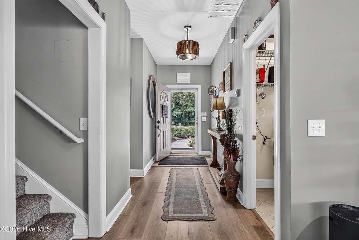
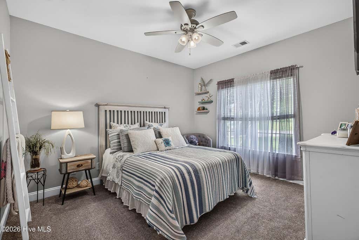
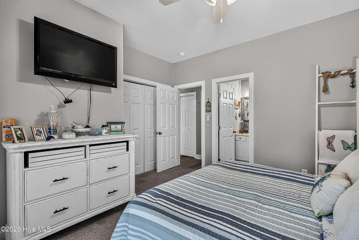
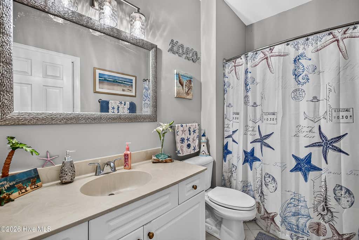
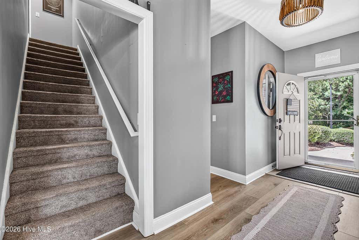
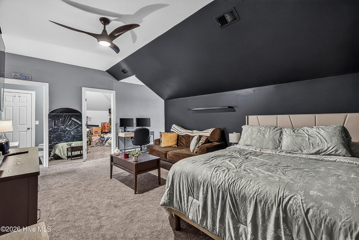
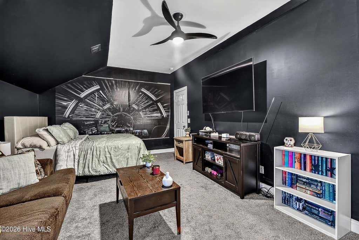
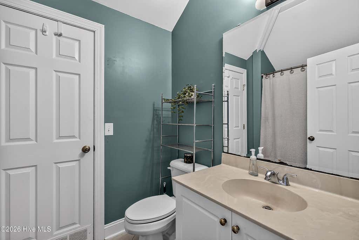
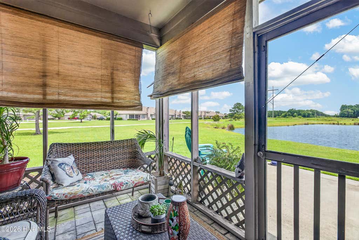
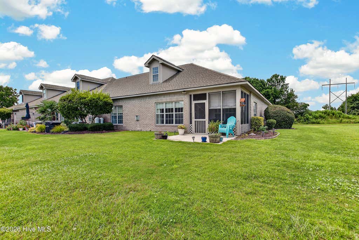
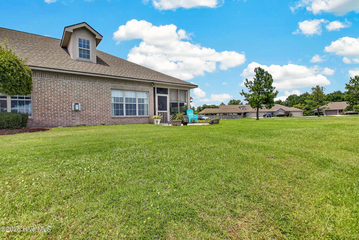
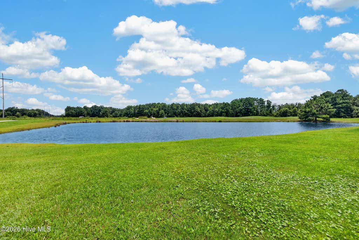
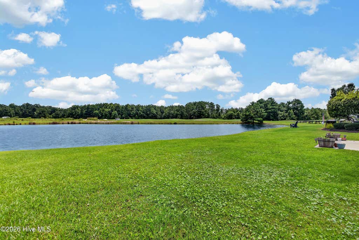
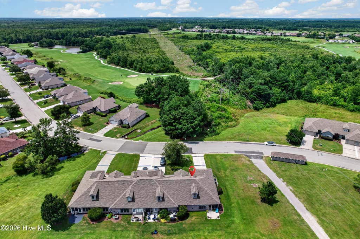
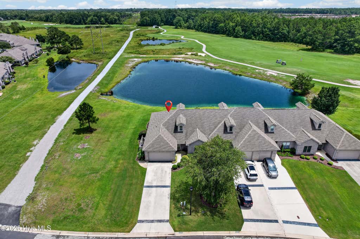
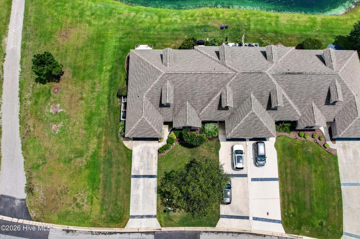
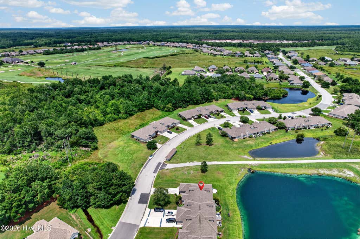
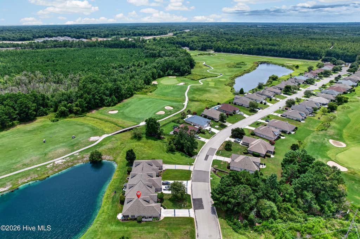
Welcome to easy coastal living in the sought-after Castle Bay community! This spacious 3-bedroom, 3-bath end-unit townhome offers over 2,200 square feet of thoughtfully designed living space with beautiful pond and golf course views and a floor plan that provides comfort, privacy, and flexibility. Each bedroom features its own full bath, making this home ideal for guests, multi-generational living, or a dedicated home office. New flooring and counters installed March-June 2025! New panel dampers and thermostat for HVAC was just installed in July 2026; new water heater installed in 2023; GORGEOUS upgraded lighting throughout the home is a MUST SEE!! The inviting living room is highlighted by vaulted ceilings, a cozy gas fireplace, and abundant natural light. Enjoy your morning coffee or unwind in the evening from the screened porch overlooking the golf course. An additional flex space off the kitchen offers endless possibilities for a home office, playroom, hobby space, or sitting area. Located in the desirable Castle Bay Golf community, residents enjoy access to a community pool, clubhouse, restaurant, and championship golf course. Conveniently situated just minutes from Topsail's beautiful beaches, highly rated Topsail schools, shopping, dining, and with an easy commute to Wilmington and Jacksonville, this home offers the perfect blend of convenience and coastal charm. Garage has been converted to 1/2 its depth to create space for an office just off the kitchen! The front half of the garage is still usable for golf carts, storage and more! Don't miss your opportunity to own this rare end-unit townhome in one of Hampstead's most desirable communities!
| DAYS ON MARKET | 7 | LAST UPDATED | 7/29/2026 |
|---|---|---|---|
| TRACT | Castle Bay Townhomes | YEAR BUILT | 2003 |
| COUNTY | Pender | STATUS | Active |
| PROPERTY TYPE(S) | Condo/Townhouse/Co-Op |
| Elementary School | South Topsail |
|---|---|
| Jr. High School | Topsail |
| High School | Topsail |
| ADDITIONAL DETAILS | |
| AIR | Heat Pump |
|---|---|
| AIR CONDITIONING | Yes |
| CONSTRUCTION | Brick Veneer, Frame |
| FIREPLACE | Yes |
| HEAT | Electric, Heat Pump |
| HOA DUES | 2400|Annually |
| INTERIOR | Ceiling Fan(s), High Ceilings, Master Downstairs, Walk-In Closet(s) |
| LOT | 2178 sq ft |
| LOT DIMENSIONS | 41' x 56' x 41' x 56' |
| PARKING | Paved |
| STORIES | 1.5 |
| SUBDIVISION | Castle Bay Townhomes |
| TAXES | 2012.64 |
| UTILITIES | Sewer Connected, Water Connected |
| VIEW | Yes |
| VIEW DESCRIPTION | Golf Course, Pond |
| WATERFRONT | Yes |
| WATERFRONT DESCRIPTION | Pond |
TOTAL MONTHLY PAYMENT
| SATELLITE VIEW |
| / | |
Copyright 2026 Hive MLS. All rights reserved. Hive MLS, provides content displayed here (“provided content”) on an “as is” basis and makes no representations or warranties regarding the provided content, including, but not limited to those of non-infringement, timeliness, accuracy, or completeness. Individuals and companies using information presented are responsible for verification and validation of information they utilize and present to their customers and clients. Hive MLS will not be liable for any damage or loss resulting from use of the provided content or the products available through Portals, IDX, VOW, and/or Syndication. Recipients of this information shall not resell, redistribute, reproduce, modify, or otherwise copy any portion thereof without the expressed written consent of Hive MLS.
This IDX solution is (c) Diverse Solutions 2026.
