
212 Dorchester Place, Wilmington, NC 28412 (MLS # 100592199)






|

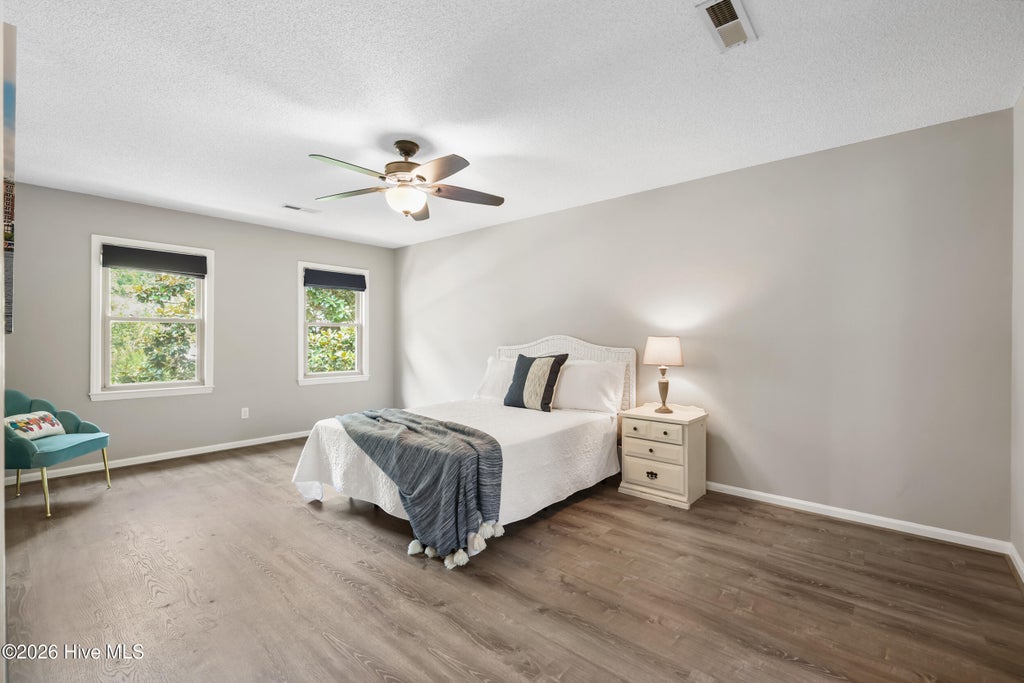
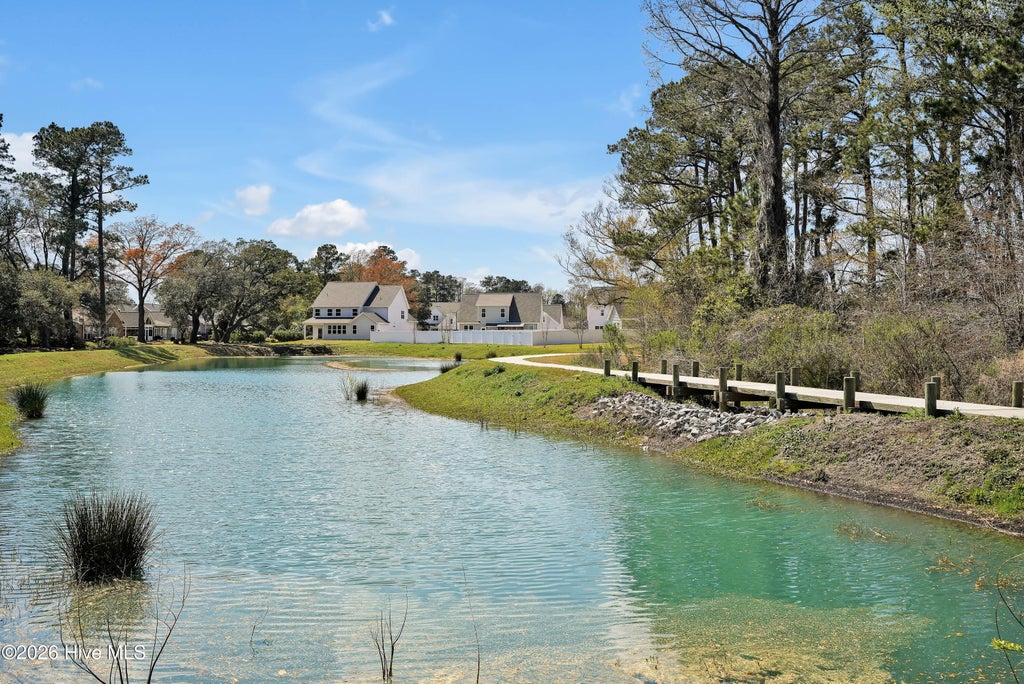
Tucked into a quiet cul-de-sac along Barnards Creek on a .69 acre lot, this 4-bedroom, 2.5-bath colonial has many updates including kitchen & baths. The moment you pull up, a majestic oak tree - a living work of art - welcomes you home. Enter the foyer and admire the LVP floors, updated paint colors and lighting. A formal dining room welcomes guests with an air of elegance and sophistication, inviting you to sit down, share a meal, & create cherished memories. The kitchen is anchored by a spacious island built for gathering, and includes all appliances, & tile backsplash. Cozy up in the family room beside a gas log fireplace, or retreat to the living room for quiet focus. Upstairs, the primary bedroom features a spacious layout with large windows that bathe the room in natural light. The en-suite bathroom boasts a luxurious soaking tub, quartz countertop, 12x24 ceramic tile and a walk in closet. Down the hall are two additional bedrooms, full guest bath, plus a 4th bedroom/bonus room, offering flexibility for family or guests. Enjoy multiple outdoor entertaining possibilities: first is a composite deck overlooking the private, fenced backyard, next is a patio leading to a covered ''Grillzeebo'' for effortless outdoor cooking. A matching pair of She-Shed and He-Shed retreats - each with its own mini-split system, comfortable and usable year-round - can be a studio, workshop, or hobby space. All outbuildings have metal roofs. Beyond the fenced backyard is Barnard's Creek, adding a tranquil ambiance to the serene outdoor oasis. Extra features: no HOA, dehumidifier in sealed crawlspace '25, oversized 2-car garage with belt-driven doors, '20 HVAC's & ducts replaced & have infrared intake scrubbers, convenient powder room just off the laundry room. Echo Farms amenities: city pool, water fitness, nature trail, kayak launch, & clay tennis courts. Nearby shopping, dining, medical, Downtown Wilmington, beaches, and Trails End boat ramp on the ICW (5 miles). You'll love calling Echo Farms Home!
| DAYS ON MARKET | 25 | LAST UPDATED | 7/28/2026 |
|---|---|---|---|
| TRACT | Echo Farms | YEAR BUILT | 1986 |
| GARAGE SPACES | 2.0 | COUNTY | New Hanover |
| STATUS | Active | PROPERTY TYPE(S) | Single Family |
| Elementary School | Alderman |
|---|---|
| Jr. High School | Williston |
| High School | New Hanover |
| ADDITIONAL DETAILS | |
| AIR | Ceiling Fan(s), Central Air, Heat Pump |
|---|---|
| AIR CONDITIONING | Yes |
| APPLIANCES | Dishwasher, Disposal, Electric Range, Electric Water Heater, Microwave, Refrigerator |
| BASEMENT | Crawl Space, None |
| CONSTRUCTION | Brick Veneer, Frame |
| FIREPLACE | Yes |
| GARAGE | Yes |
| HEAT | Electric, Fireplace(s), Forced Air, Heat Pump |
| INTERIOR | Ceiling Fan(s), Entrance Foyer, Kitchen Island, Pantry, Smart Thermostat, Walk-In Closet(s) |
| LOT | 0.69 acre(s) |
| LOT DESCRIPTION | Cul-De-Sac, Landscaped |
| LOT DIMENSIONS | 289 x 103 x 323 x 20 x 82 |
| PARKING | Garage Faces Side, Concrete, Garage Door Opener, Off Street |
| STORIES | 2 |
| SUBDIVISION | Echo Farms |
| TAXES | 2922.5 |
| UTILITIES | Sewer Connected, Water Connected |
| VIEW | Yes |
| VIEW DESCRIPTION | Creek/Stream |
| WATER | Public |
| WATERFRONT | Yes |
| WATERFRONT DESCRIPTION | Creek |
TOTAL MONTHLY PAYMENT
| SATELLITE VIEW |
| / | |
Copyright 2026 Hive MLS. All rights reserved. Hive MLS, provides content displayed here (“provided content”) on an “as is” basis and makes no representations or warranties regarding the provided content, including, but not limited to those of non-infringement, timeliness, accuracy, or completeness. Individuals and companies using information presented are responsible for verification and validation of information they utilize and present to their customers and clients. Hive MLS will not be liable for any damage or loss resulting from use of the provided content or the products available through Portals, IDX, VOW, and/or Syndication. Recipients of this information shall not resell, redistribute, reproduce, modify, or otherwise copy any portion thereof without the expressed written consent of Hive MLS.
This IDX solution is (c) Diverse Solutions 2026.
