
2525 Tonbo Trail, Wilmington, NC 28409 (MLS # 100592082)





|

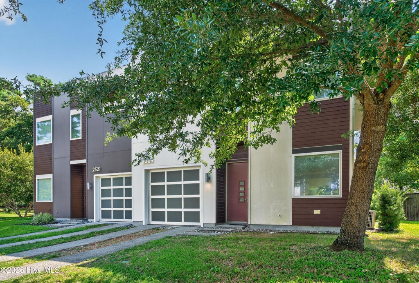
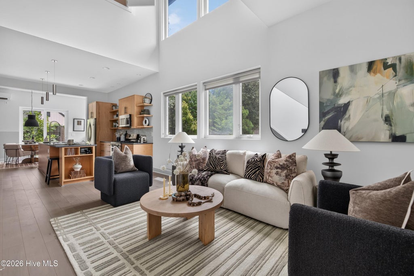
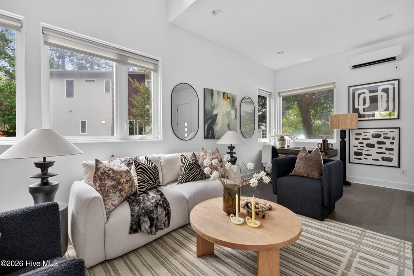
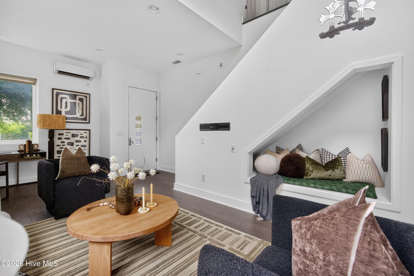
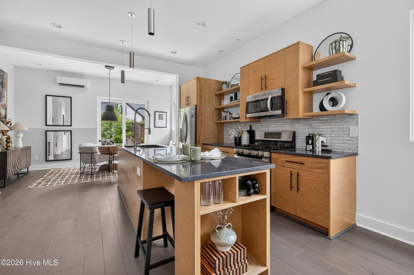
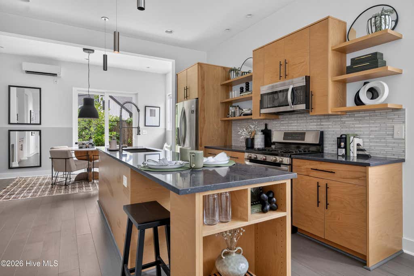
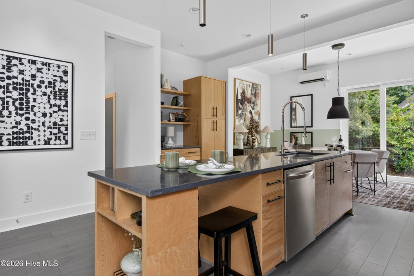
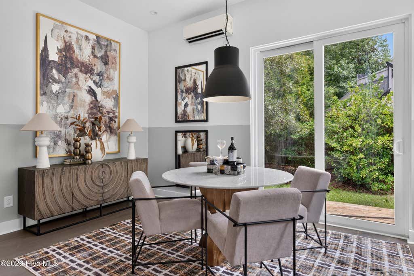
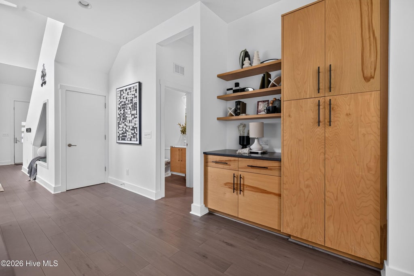
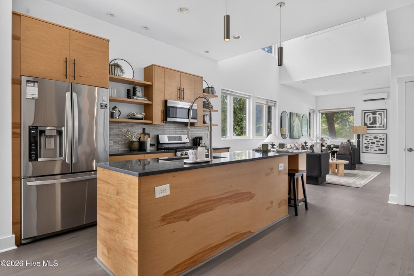
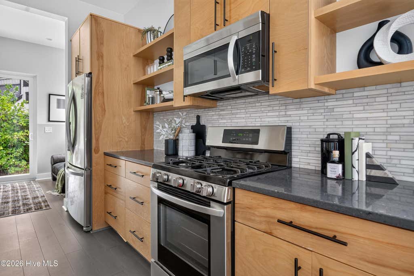
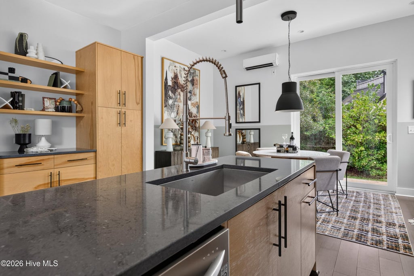
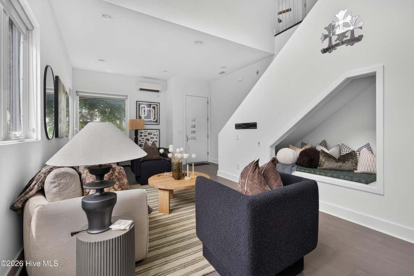
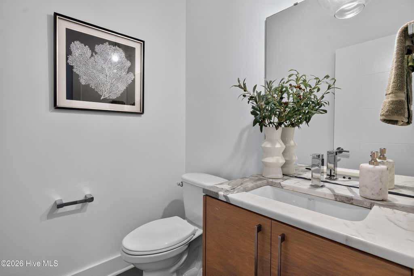
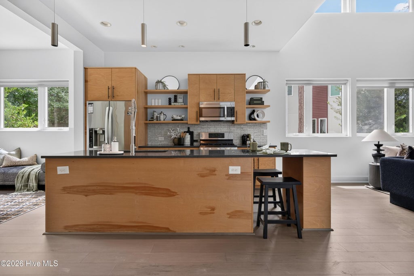
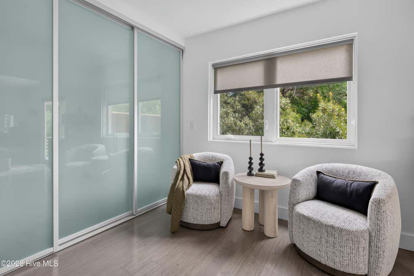
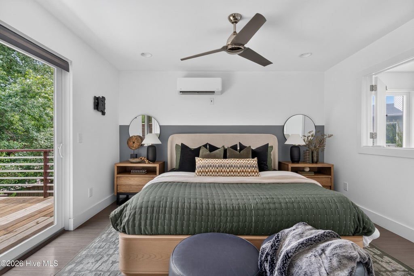
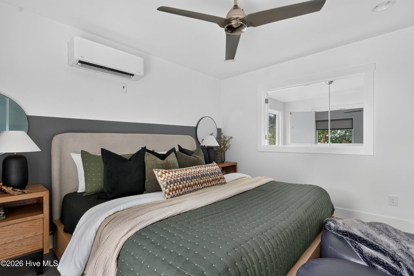
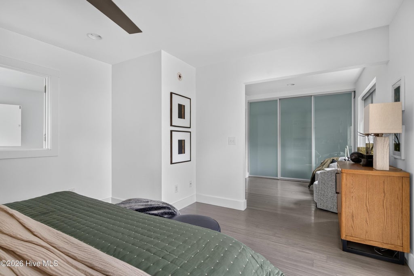
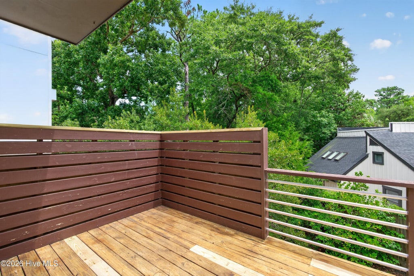
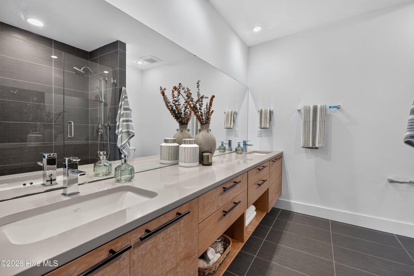
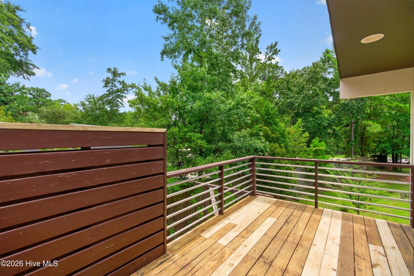
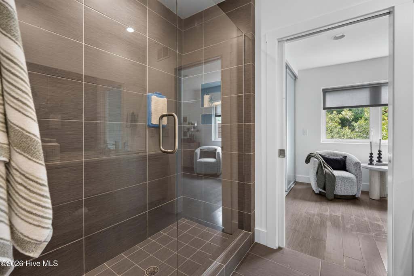
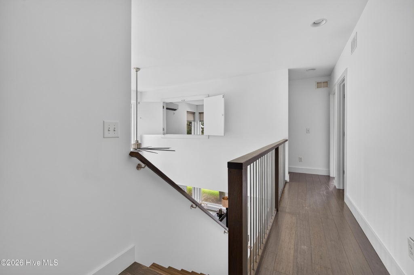
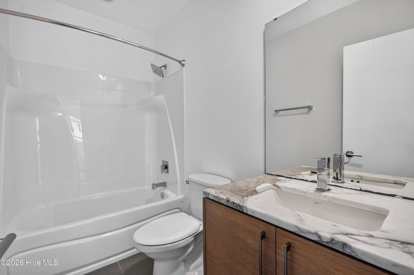
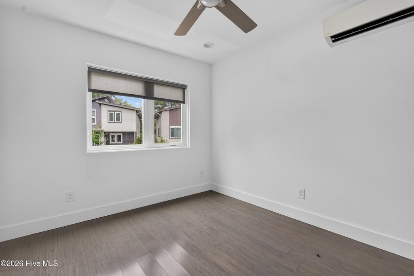
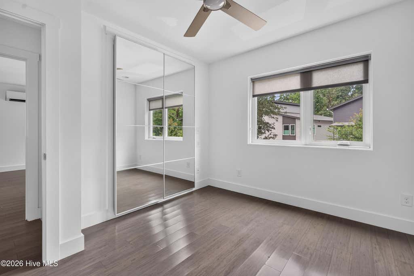
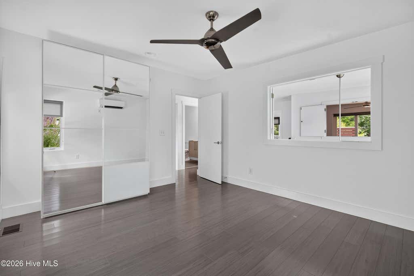
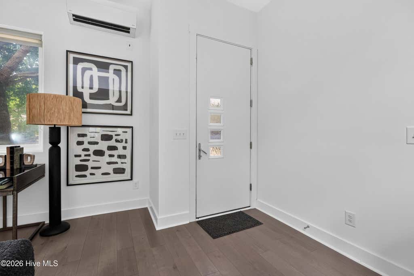
Welcome to 2525 Tonbo Trail. Tonbo, Japanese for 'dragonfly' comes from a lineage over 300 million years old and has long symbolized agility, strength, and grace: simple, yet remarkably efficient. That spirit defines this exclusive townhome community tucked into the desirable Greenville Loop corridor, where award winning modern architecture blends seamlessly into the natural surroundings. This sought after end unit offers 1,870 sq ft with 3 bedrooms and 2.5 baths, showcasing an open floor plan, soaring ceilings, and clean, contemporary finishes throughout. The bright, light filled great room flows into a striking kitchen featuring stainless steel appliances, custom cabinetry, and generous counter space -- an ideal setting for both everyday living and entertaining. With energy efficiency in mind, this is eco conscious, low impact construction at its finest. Tonbo Meadow has earned recognition for both its craftsmanship and sustainability, making it a rare offering in the heart of the Greenville Loop. Enjoy unbeatable access to the new Cross City Trail and future Greenville Loop Park, with Wrightsville Beach just minutes away. For the environmentally conscious, health minded buyer who values walkability and thoughtful design, 2525 Tonbo Trail is the perfect place to call home.
| DAYS ON MARKET | 2 | LAST UPDATED | 8/10/2026 |
|---|---|---|---|
| TRACT | Tonbo Meadow | YEAR BUILT | 2014 |
| GARAGE SPACES | 1.0 | COUNTY | New Hanover |
| STATUS | Active | PROPERTY TYPE(S) | Condo/Townhouse/Co-Op |
| Elementary School | Bradley Creek |
|---|---|
| Jr. High School | Roland Grise |
| High School | Hoggard |
| ADDITIONAL DETAILS | |
| AIR | Wall/Window Unit(s) |
|---|---|
| AIR CONDITIONING | Yes |
| APPLIANCES | Dishwasher, Gas Range, Microwave, Refrigerator |
| CONSTRUCTION | Fiber Cement, Frame |
| EXTERIOR | None |
| GARAGE | Yes |
| HEAT | Electric, Other |
| HOA DUES | 3500|Annually |
| INTERIOR | Ceiling Fan(s), High Ceilings, Walk-In Closet(s) |
| LOT | 3049 sq ft |
| LOT DIMENSIONS | 41 X 78 X 40 X 76 |
| PARKING | Off Street |
| STORIES | 2 |
| SUBDIVISION | Tonbo Meadow |
| UTILITIES | Sewer Connected, Water Connected |
| VIEW DESCRIPTION | None |
| WATERFRONT DESCRIPTION | See Remarks |
TOTAL MONTHLY PAYMENT
| SATELLITE VIEW |
| / | |
Copyright 2026 Hive MLS. All rights reserved. Hive MLS, provides content displayed here (“provided content”) on an “as is” basis and makes no representations or warranties regarding the provided content, including, but not limited to those of non-infringement, timeliness, accuracy, or completeness. Individuals and companies using information presented are responsible for verification and validation of information they utilize and present to their customers and clients. Hive MLS will not be liable for any damage or loss resulting from use of the provided content or the products available through Portals, IDX, VOW, and/or Syndication. Recipients of this information shall not resell, redistribute, reproduce, modify, or otherwise copy any portion thereof without the expressed written consent of Hive MLS.
This IDX solution is (c) Diverse Solutions 2026.
