
2767 Kelsey Lane SW, Shallotte, NC 28470 (MLS # 100591724)


|
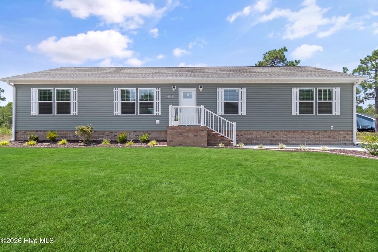
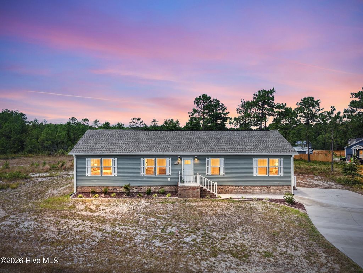
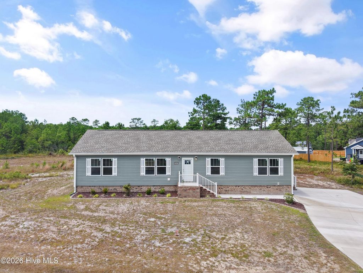
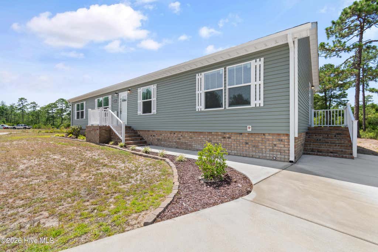
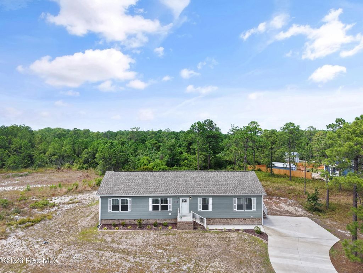
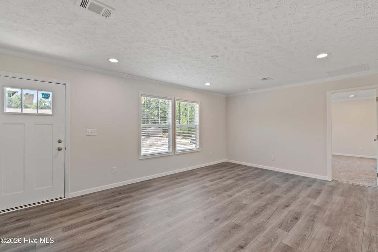
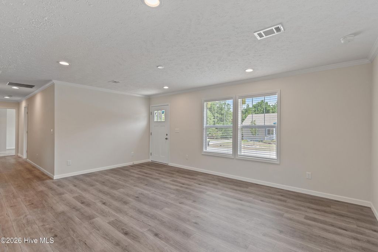
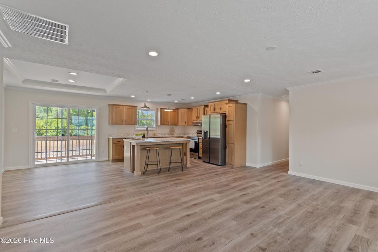
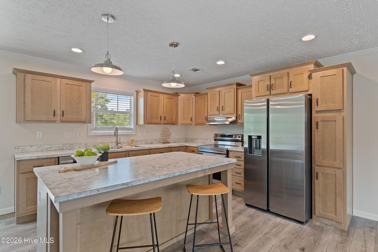
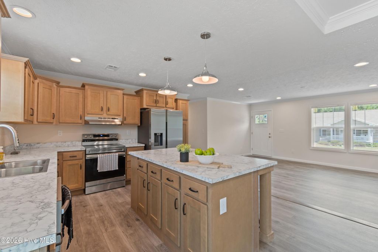
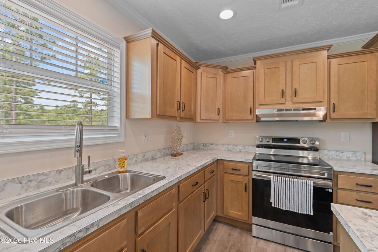
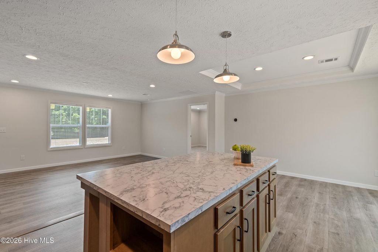
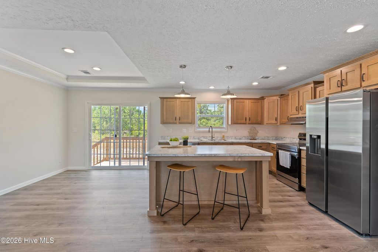
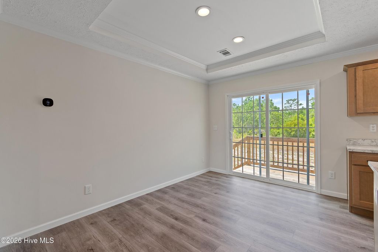
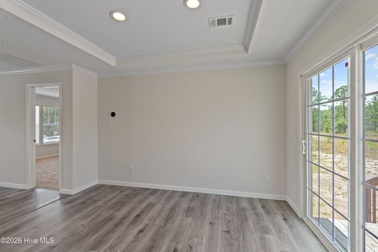
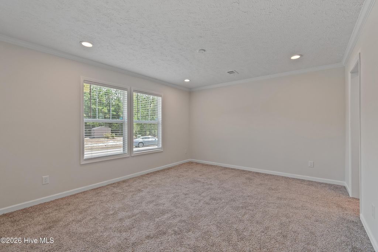
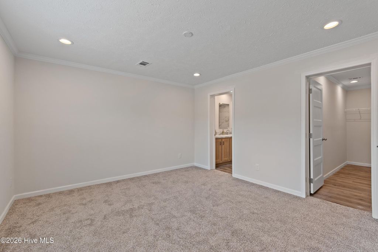
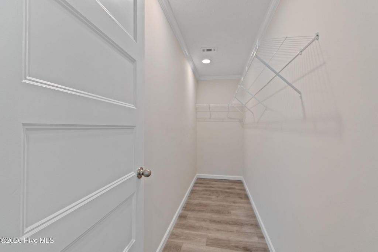
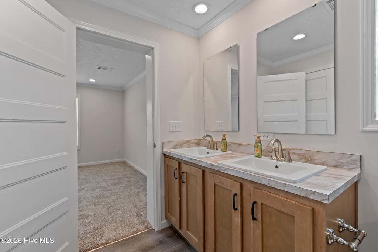
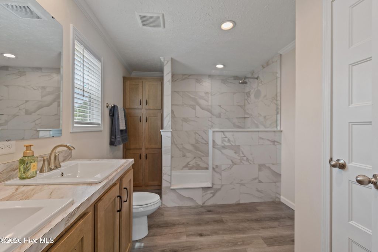
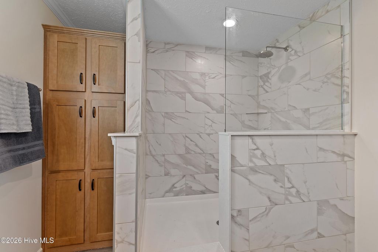
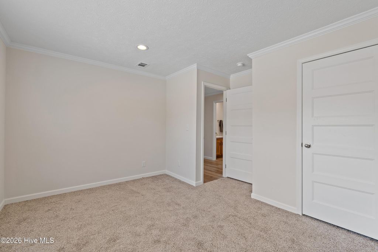
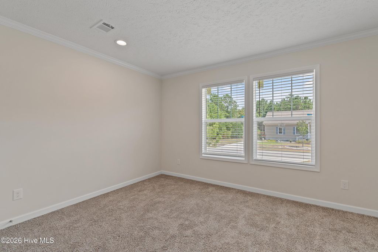
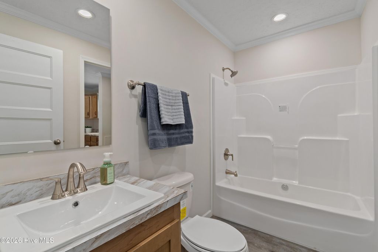
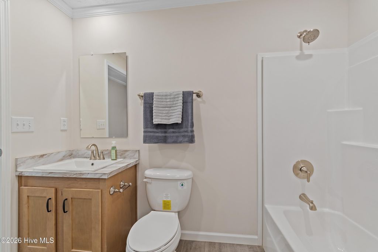
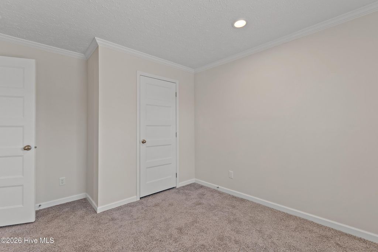
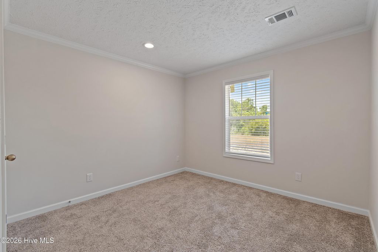
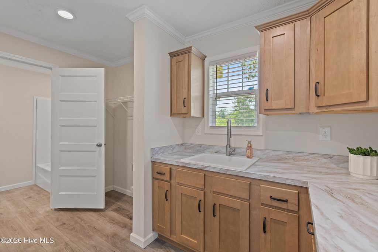
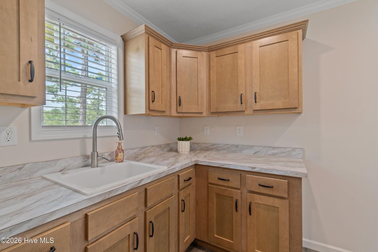
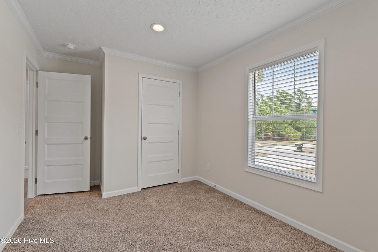
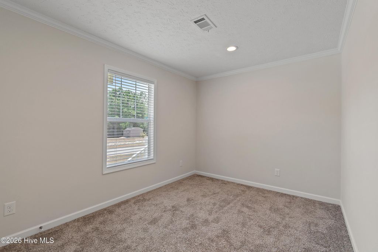
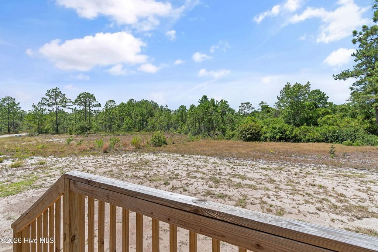
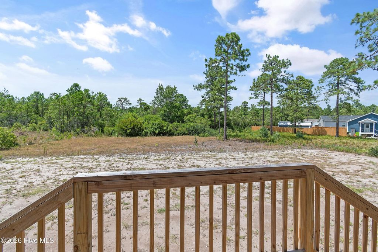
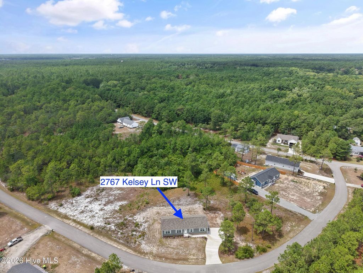
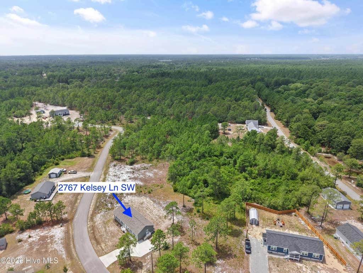
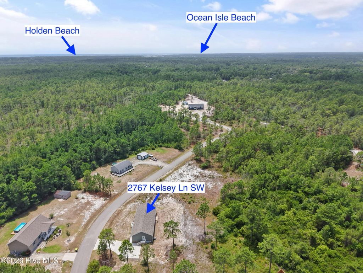

Here at 2767 Kelsey Lane Southwest Shallotte, North Carolina you will enjoy a large floorplan showcasing four bedrooms and right under 1,800 +/- heated square feet of living space. A wide concrete driveway is found here with a front and side entrance porch. You will walk into this open concept living space and feel right at home. The large kitchen will offer a center island completed with built-in book shelves. Enjoy a stainless steel appliance package to include an electric stove, dishwasher and side by side fridge. Your dining area will be conveniently located right next to your kitchen space, showcase a trey ceiling and have a sliding glass door out to your back deck and yard space. The split floorplan will have the entire left side of the home as your private primary suite. Enjoy a double front window allowing for natural lighting, a walk-in closet and en-suite bathroom. In the primary bath you can enjoy a linen closet, double vanity sinks and a large, low entry custom shower. Your guest can enjoy the right side of the home with THREE separate guest bedrooms and a private guest bathroom featuring a tub/shower combo. The extra large laundry room will have extra storage cabinets, folding counter, utilities sink and offer as a drop zone with a side exit to the concrete driveway. This home will feature upgraded and well manicured landscaping and is located less than 15 minutes +/- from your toes in the white sandy beaches at Holden Beach. Skylee Place is a quiet, barely developed community just minutes to all dining, shopping, healthcare and leisure options. You can enjoy being less than an hour from the Myrtle Beach or Wilmington airport. Did we mention this is an inactive HOA with minimal restrictions and NO HOA fees? Enjoy a short term vacation rental or airbnb, a boat or an RV allowed on-site. Do not hesitate to schedule a tour of your new home today.
| DAYS ON MARKET | 2 | LAST UPDATED | 7/27/2026 |
|---|---|---|---|
| TRACT | Skylee Place | YEAR BUILT | 2025 |
| COUNTY | Brunswick | STATUS | Active |
| PROPERTY TYPE(S) | Single Family |
| Elementary School | Supply |
|---|---|
| Jr. High School | Cedar Grove |
| High School | West Brunswick |
| ADDITIONAL DETAILS | |
| AIR | Central Air |
|---|---|
| AIR CONDITIONING | Yes |
| APPLIANCES | Dishwasher, Electric Oven, Electric Water Heater, Refrigerator |
| BASEMENT | Crawl Space, None |
| CONSTRUCTION | Brick, Frame, Vinyl Siding |
| HEAT | Electric, Heat Pump |
| INTERIOR | Bookcases, Kitchen Island, Smart Thermostat, Tray Ceiling(s), Walk-In Closet(s) |
| LOT | 0.36 acre(s) |
| LOT DESCRIPTION | Cleared, Landscaped |
| LOT DIMENSIONS | 66X170X150X123 |
| PARKING | Concrete |
| POOL DESCRIPTION | None |
| SEWER | Septic Tank |
| STORIES | 1 |
| SUBDIVISION | Skylee Place |
| TAXES | 78.14 |
| UTILITIES | Water Connected |
| VIEW | Yes |
| VIEW DESCRIPTION | See Remarks |
| WATER | Public |
| WATERFRONT DESCRIPTION | See Remarks |
TOTAL MONTHLY PAYMENT
| SATELLITE VIEW |
| / | |
Copyright 2026 Hive MLS. All rights reserved. Hive MLS, provides content displayed here (“provided content”) on an “as is” basis and makes no representations or warranties regarding the provided content, including, but not limited to those of non-infringement, timeliness, accuracy, or completeness. Individuals and companies using information presented are responsible for verification and validation of information they utilize and present to their customers and clients. Hive MLS will not be liable for any damage or loss resulting from use of the provided content or the products available through Portals, IDX, VOW, and/or Syndication. Recipients of this information shall not resell, redistribute, reproduce, modify, or otherwise copy any portion thereof without the expressed written consent of Hive MLS.
This IDX solution is (c) Diverse Solutions 2026.
