
2762 Emily Lane SW, Shallotte, NC 28470 (MLS # 100591721)


|
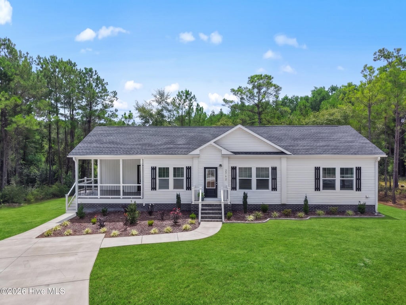
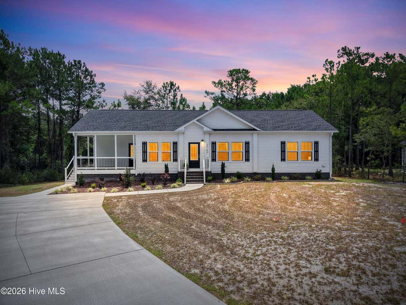

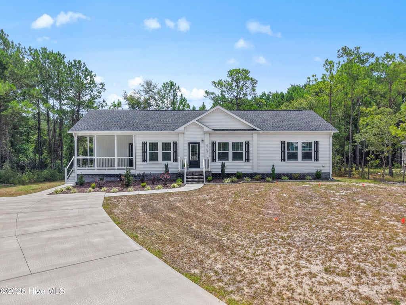
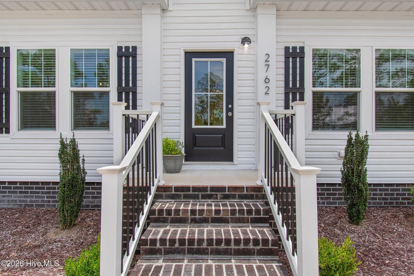
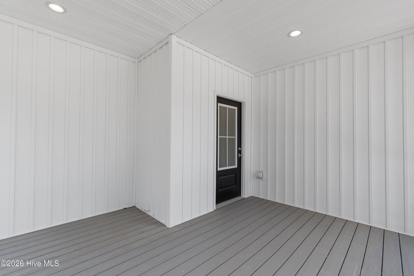
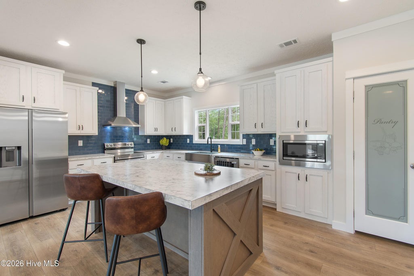
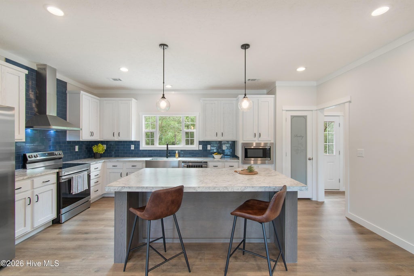
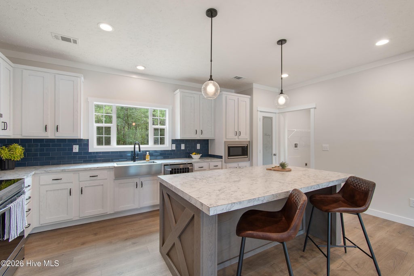
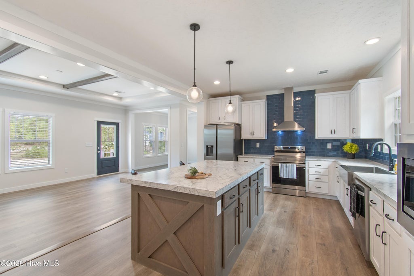
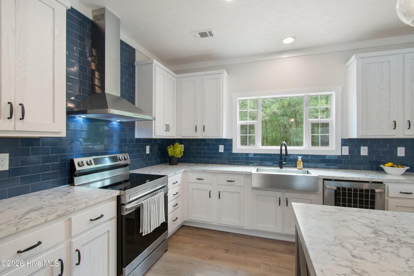
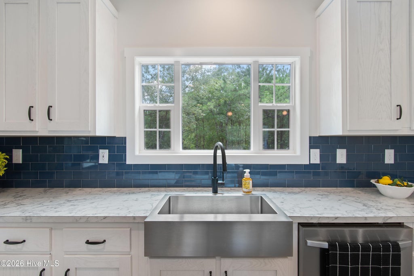
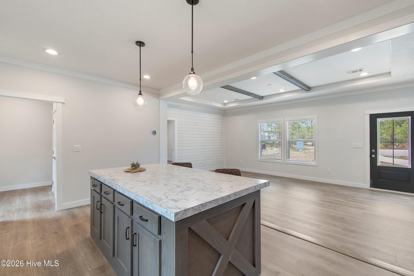
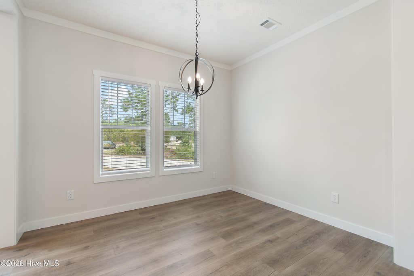
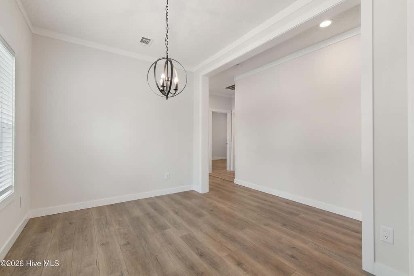
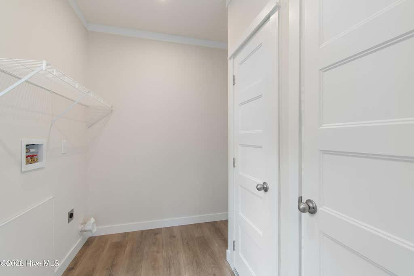
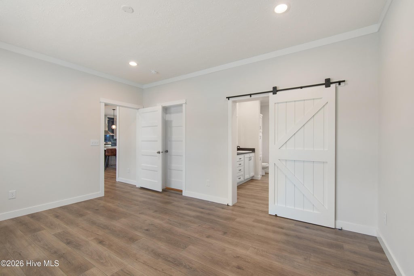
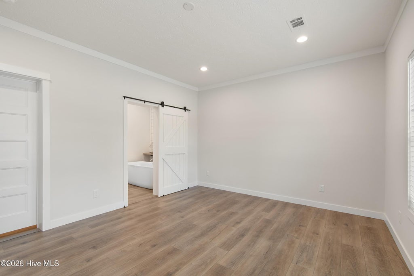
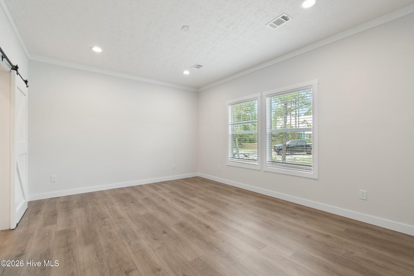
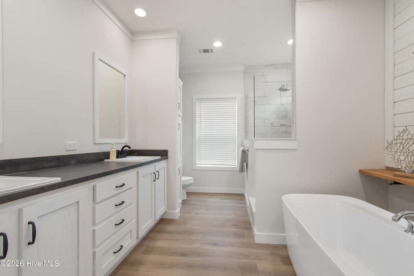
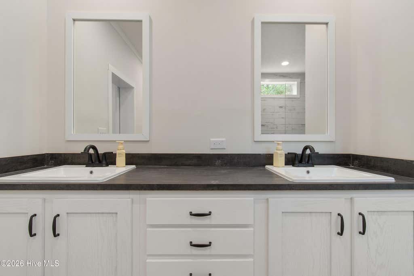
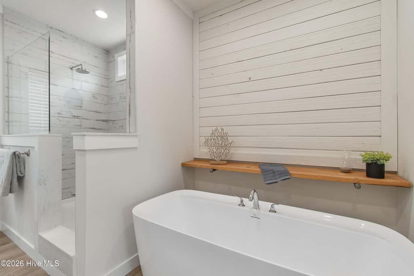
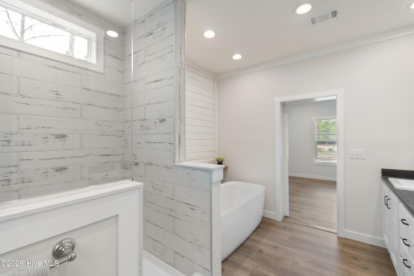
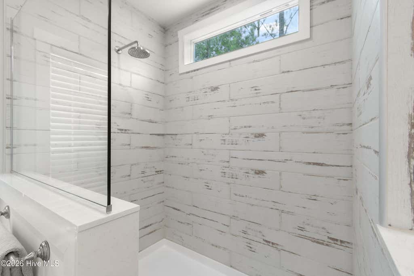

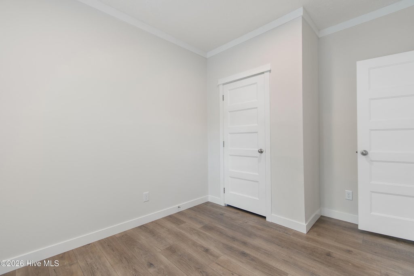
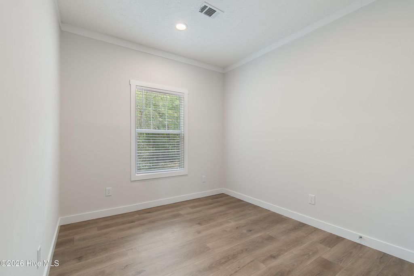

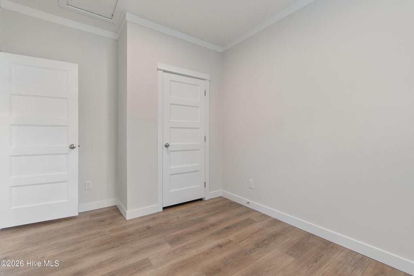
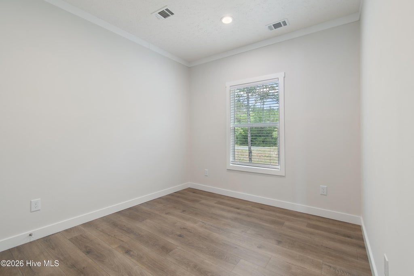

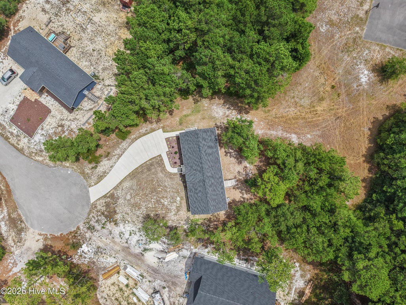

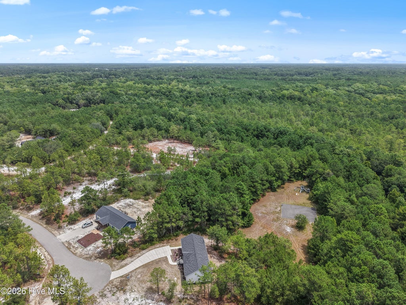

This three bedroom, two bathroom spacious floorplan will sit pretty on a large .73+/- acre lot. Here you can enjoy having a boat, RV or hosting a short term vacation rental property. With an inactive HOA restrictions are minimal and no HOA fee is due, enjoy your property as you please. This open concept living floorplan will showcase a covered spacious front porch with a welcoming entry. The formal dining room will have a modern farmhouse chandelier and can fit your eight seated dining table and china cabinet with ease. The living room is decorated with a shiplap wall ready for a large flat screened smart TV. Your kitchen space does NOT disappoint with a spacious center island with electricity, perfect for entertaining. The custom tiled backsplash, stainless steel appliance package, farmhouse sink and pantry are just a few of the kitchen's upgrades. You can also enjoy plenty of counter space and drop down lighting over your kitchen bartop. This split floorplan will allow you privacy from both your guest bedrooms and bathroom. In your extra large primary suite you can enjoy a walk-in closet, sliding barn door and did we mention this home comes with blinds and gutters? The primary bath will leave you longing for this one! Enjoy a double vanity, cabinet storage, garden soaker tub and low entry grade extra large walk in shower. This light and bright home is located less than 15 minutes +/- from Holden Beach, North Carolina and your toes in the sand. Here you are just a few minutes from town and all your dining, shopping, healthcare and leisure needs. This property is conveniently located less than an hour from the Wilmington and Myrtle Beach airports. With luxury landscaping, a year home warranty, concrete driveway and back deck, this home does not spare a detail. Will you be this home's FIRST owner???Do not wait to schedule your tour of this one today.
| DAYS ON MARKET | 2 | LAST UPDATED | 7/27/2026 |
|---|---|---|---|
| TRACT | Skylee Place | YEAR BUILT | 2025 |
| COUNTY | Brunswick | STATUS | Active |
| PROPERTY TYPE(S) | Single Family |
| Elementary School | Supply |
|---|---|
| Jr. High School | Cedar Grove |
| High School | West Brunswick |
| ADDITIONAL DETAILS | |
| AIR | Central Air |
|---|---|
| AIR CONDITIONING | Yes |
| APPLIANCES | Dishwasher, Electric Range, Electric Water Heater, ENERGY STAR Qualified Appliances, Microwave, Refrigerator |
| BASEMENT | Crawl Space, None |
| CONSTRUCTION | Brick, Frame, Vinyl Siding |
| HEAT | Electric, Heat Pump |
| INTERIOR | Kitchen Island, Master Downstairs, Pantry, Smart Thermostat, Walk-In Closet(s) |
| LOT | 0.73 acre(s) |
| LOT DESCRIPTION | Cleared, Cul-De-Sac, Landscaped |
| LOT DIMENSIONS | 62X132X243X75X225 |
| PARKING | Concrete |
| POOL DESCRIPTION | None |
| SEWER | Septic Tank |
| STORIES | 1 |
| SUBDIVISION | Skylee Place |
| TAXES | 83.95 |
| UTILITIES | Water Connected |
| VIEW | Yes |
| VIEW DESCRIPTION | See Remarks |
| WATER | Public |
| WATERFRONT DESCRIPTION | See Remarks |
TOTAL MONTHLY PAYMENT
| SATELLITE VIEW |
| / | |
Copyright 2026 Hive MLS. All rights reserved. Hive MLS, provides content displayed here (“provided content”) on an “as is” basis and makes no representations or warranties regarding the provided content, including, but not limited to those of non-infringement, timeliness, accuracy, or completeness. Individuals and companies using information presented are responsible for verification and validation of information they utilize and present to their customers and clients. Hive MLS will not be liable for any damage or loss resulting from use of the provided content or the products available through Portals, IDX, VOW, and/or Syndication. Recipients of this information shall not resell, redistribute, reproduce, modify, or otherwise copy any portion thereof without the expressed written consent of Hive MLS.
This IDX solution is (c) Diverse Solutions 2026.
