
189 Brookfield Branch Road #13, Hampstead, NC 28443 (MLS # 100591575)





|

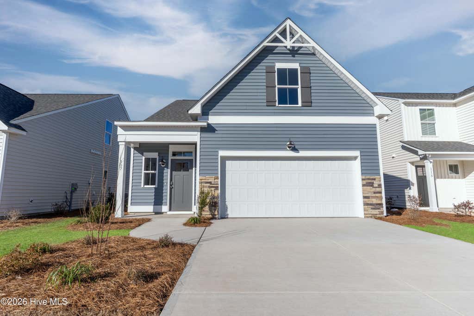
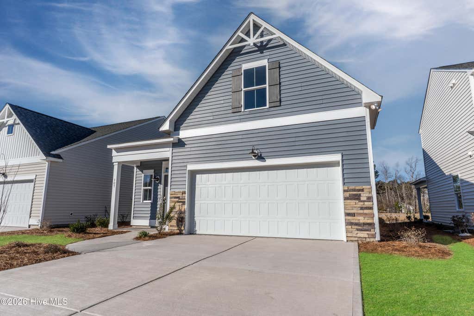
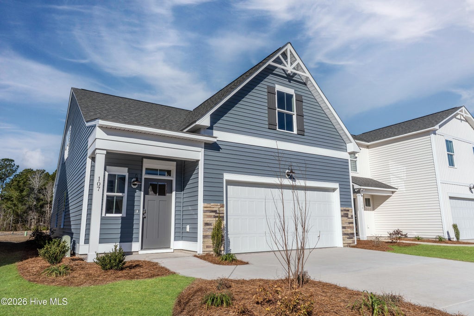
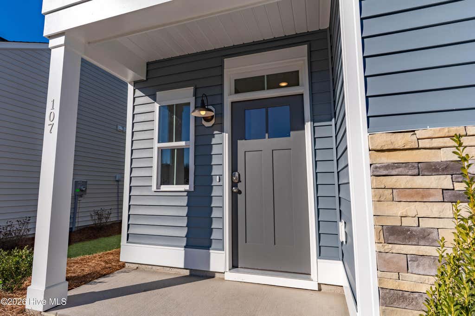
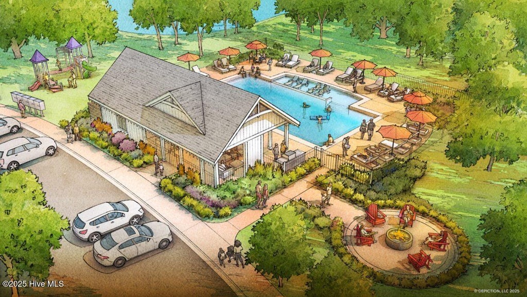
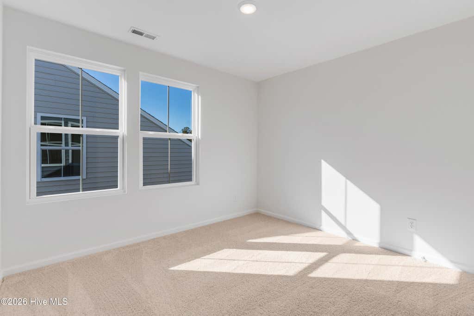
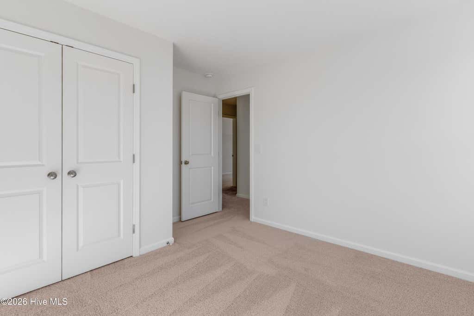
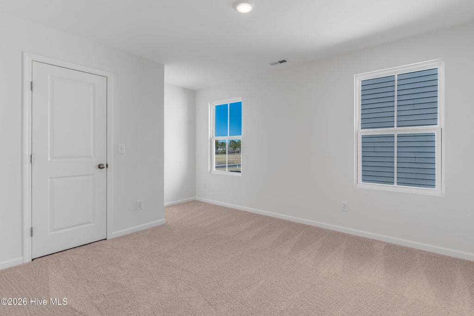
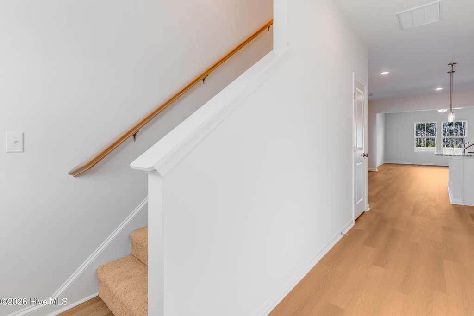
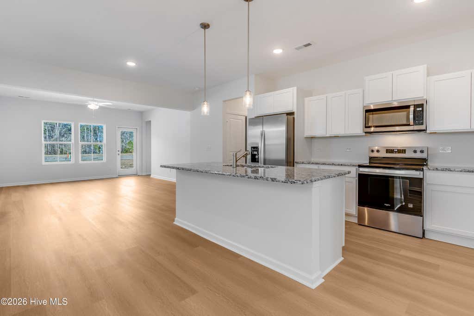
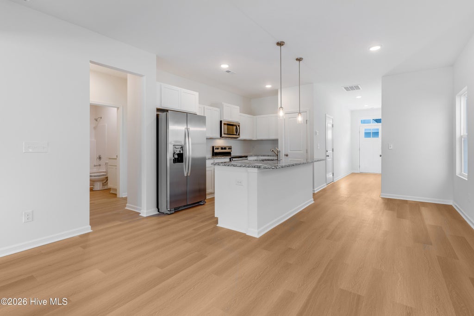
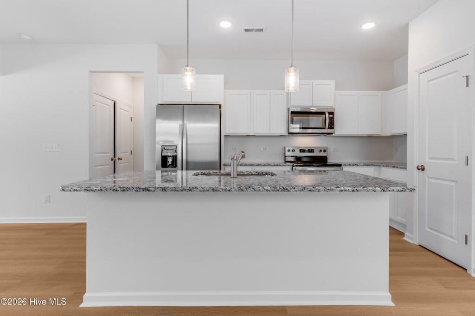
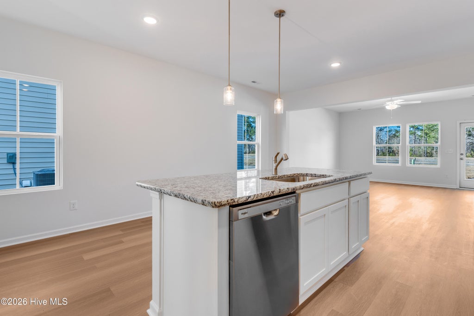
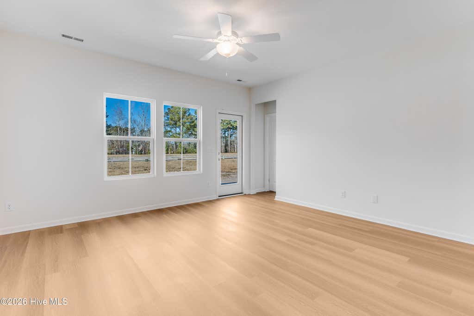
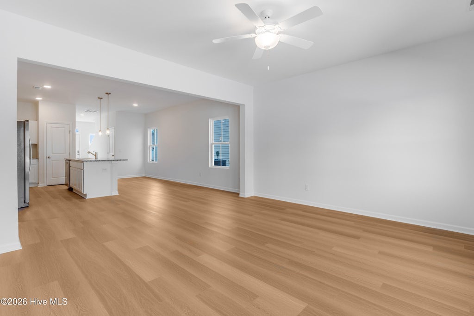
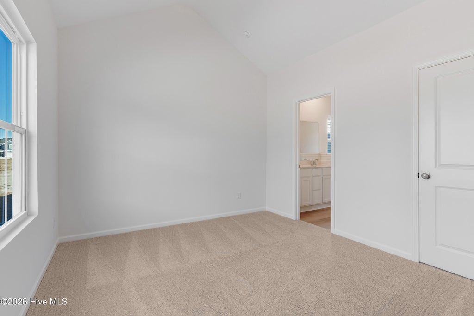
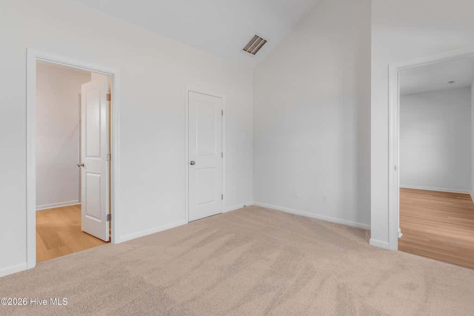
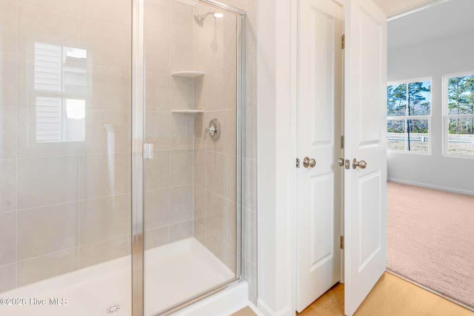
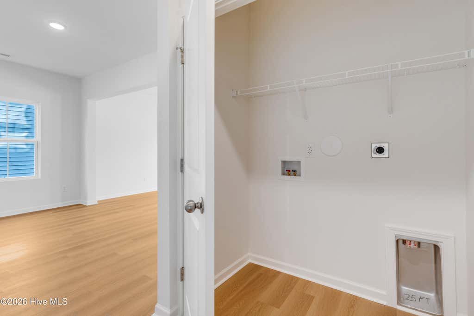
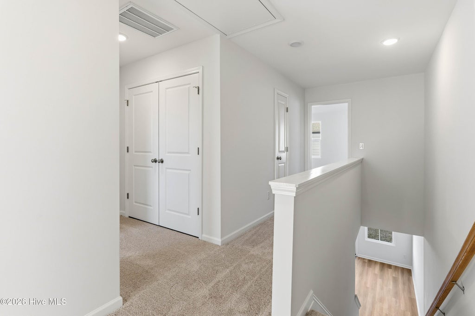
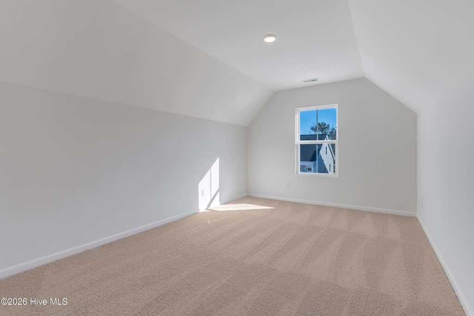
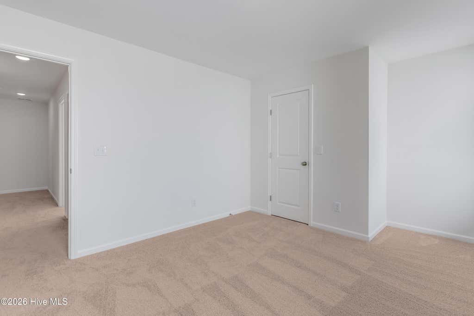
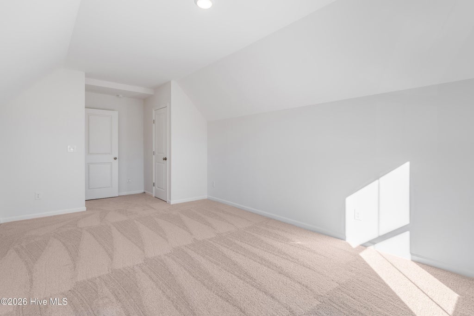
ESTIMATED COMPLETION is 9/26!! Welcome to the Riverstone floor plan featuring 4 bedrooms and 3 full baths. This thoughtfully designed home offers 9' ceilings, Cottage Trim Package, LVP flooring throughout the downstairs including owner's suite and 2nd bedroom, and a Craftsman elevation for beautiful curb appeal. The kitchen is beautifully appointed with 36'' upper white shaker cabinets w/crown molding, granite countertops, white subway tile backsplash, 36'' upper cabinets, slide-in range, and pendant lighting over the island. Bathrooms include white shaker cabinetry and quartz countertops for a polished finish. The owner's suite includes a vaulted ceiling and walk-in closet. Ensuite bath includes dual vanity sinks, and walk-in shower, and comfort height toilets. Additional upgrades include keyless front door entry, rear wooded outdoor living with premier landscaping, including sod and irrigation in the front, side, and rear yards. Future community amenities are starting soon and will include a pool, open air pavilion, sidewalks, street lights, playground, fire pit and large green spaces. Great design, quality finishes and a growing community in a wonderful location. ''Home shown is a representation of the floor plan and may include optional features or upgrades. Elevations, materials, colors, finishes, square footage, and included features may vary from the actual home. Please consult the Community Sales Manager for complete details.''
| DAYS ON MARKET | 11 | LAST UPDATED | 7/25/2026 |
|---|---|---|---|
| TRACT | Brookfield Branch | YEAR BUILT | 2026 |
| GARAGE SPACES | 2.0 | COUNTY | Pender |
| STATUS | Active | PROPERTY TYPE(S) | Single Family |
| Elementary School | South Topsail |
|---|---|
| Jr. High School | Topsail |
| High School | Topsail |
| ADDITIONAL DETAILS | |
| AIR | Heat Pump |
|---|---|
| AIR CONDITIONING | Yes |
| APPLIANCES | Dishwasher, Disposal, Electric Range, Electric Water Heater, Microwave |
| BASEMENT | None |
| CONSTRUCTION | Frame, Vinyl Siding |
| GARAGE | Yes |
| HEAT | Electric, Heat Pump |
| HOA DUES | 600|Annually |
| INTERIOR | Entrance Foyer, High Ceilings, Kitchen Island, Master Downstairs, Pantry, Vaulted Ceiling(s), Walk-In Closet(s) |
| LOT | 3485 sq ft |
| LOT DESCRIPTION | Sprinklers In Front, Sprinklers In Rear, Wooded |
| LOT DIMENSIONS | 42 x 105 |
| PARKING | Garage Faces Front, Concrete, Garage Door Opener |
| STORIES | 1.5 |
| SUBDIVISION | Brookfield Branch |
| UTILITIES | Sewer Connected, Water Connected |
| VIEW | Yes |
| VIEW DESCRIPTION | See Remarks |
| WATER | Public |
| WATERFRONT DESCRIPTION | See Remarks |
TOTAL MONTHLY PAYMENT
| SATELLITE VIEW |
| / | |
Copyright 2026 Hive MLS. All rights reserved. Hive MLS, provides content displayed here (“provided content”) on an “as is” basis and makes no representations or warranties regarding the provided content, including, but not limited to those of non-infringement, timeliness, accuracy, or completeness. Individuals and companies using information presented are responsible for verification and validation of information they utilize and present to their customers and clients. Hive MLS will not be liable for any damage or loss resulting from use of the provided content or the products available through Portals, IDX, VOW, and/or Syndication. Recipients of this information shall not resell, redistribute, reproduce, modify, or otherwise copy any portion thereof without the expressed written consent of Hive MLS.
This IDX solution is (c) Diverse Solutions 2026.
