
109 Pembury Way, Richlands, NC 28574 (MLS # 100591493)


|


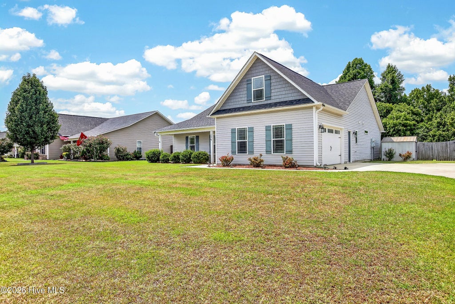


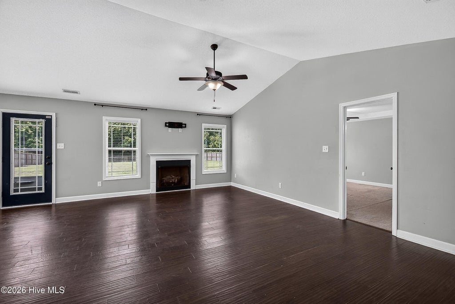
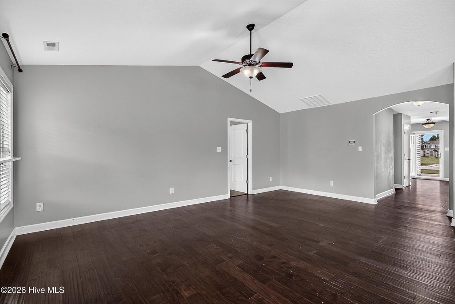
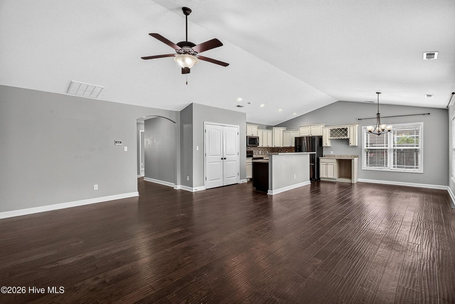
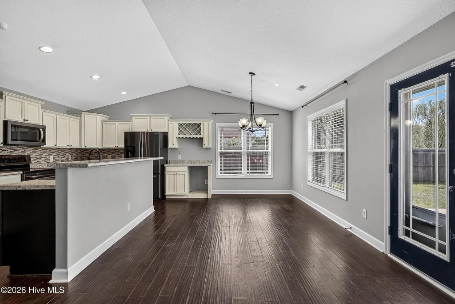
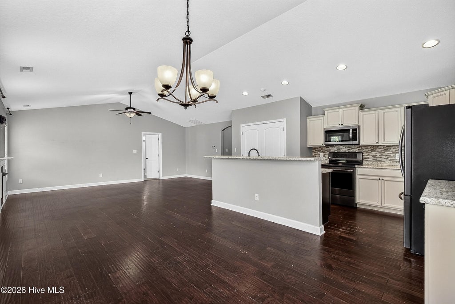
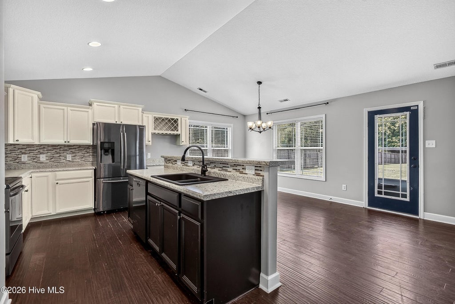
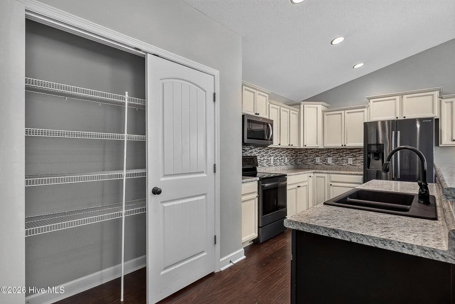
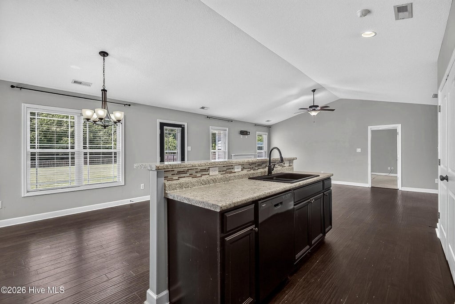
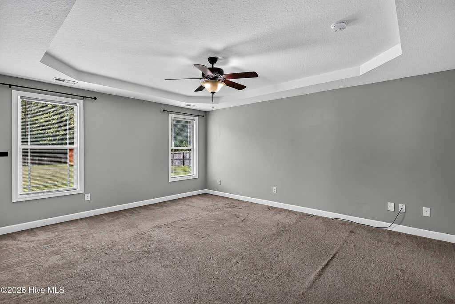
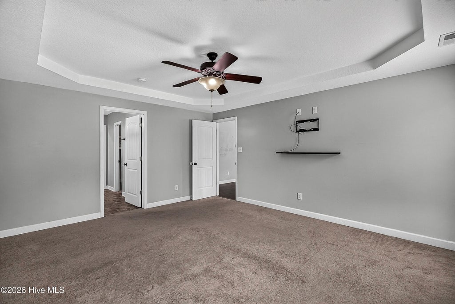

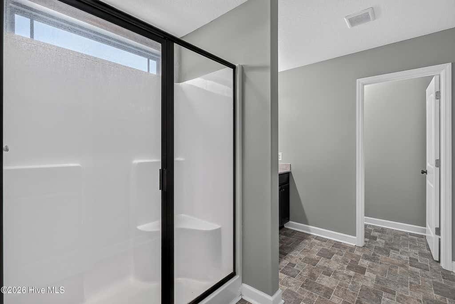
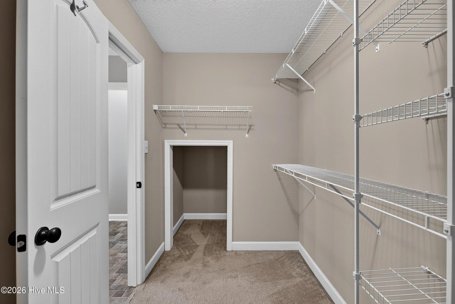
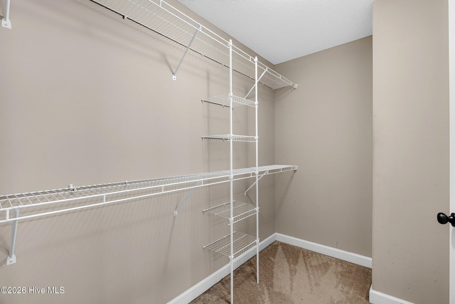
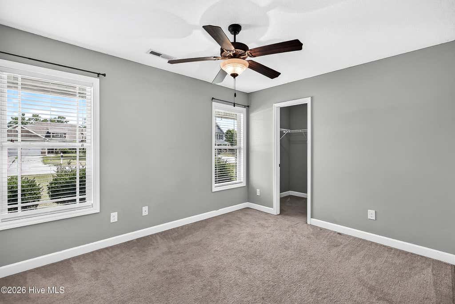
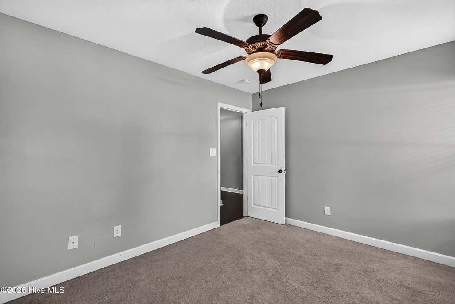
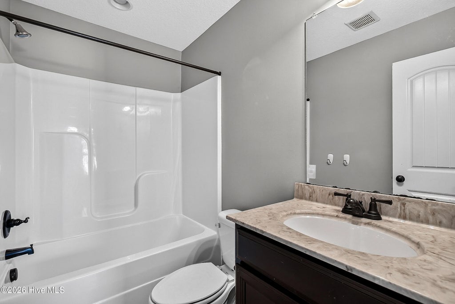
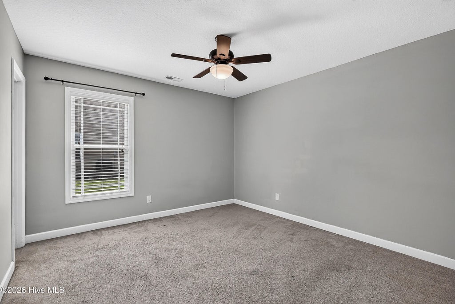
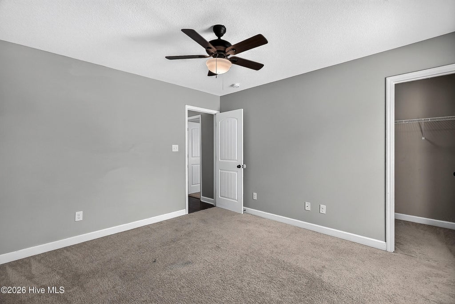
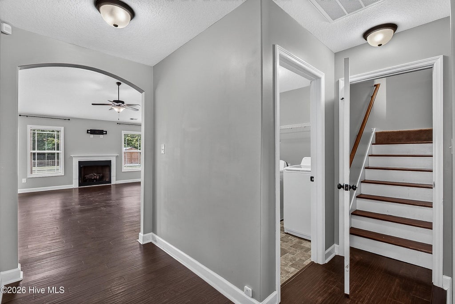
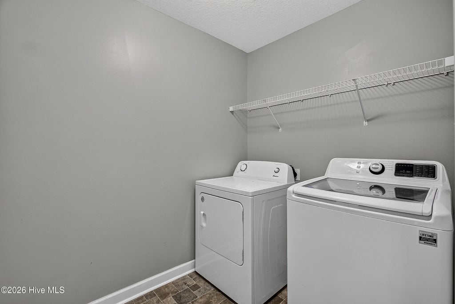
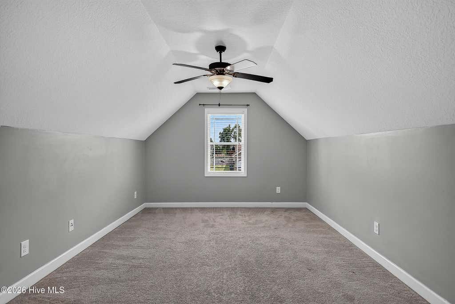

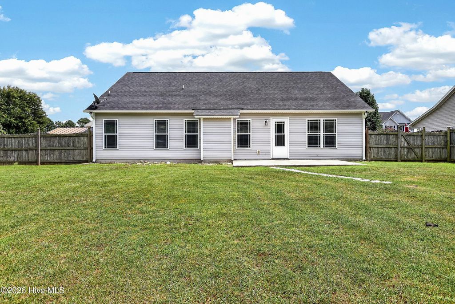
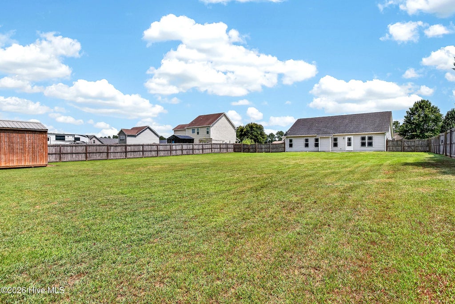
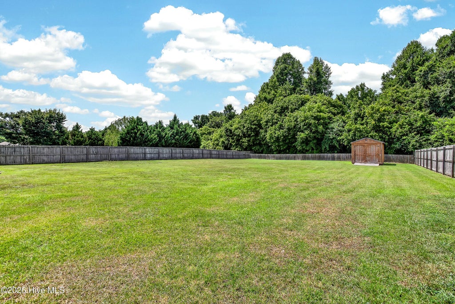


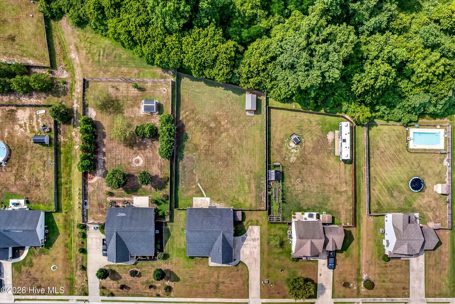


Looking for space--inside and out? This beautifully maintained 4-bedroom, 2-bathroom home offers the perfect blend of comfort, functionality, and room to grow. Situated on one of the largest fully fenced lots in the neighborhood, this property provides plenty of space to relax, entertain, and enjoy the outdoors. Inside, you'll find a bright, open-concept floor plan where the kitchen, dining, and living areas flow seamlessly together, creating an inviting space for everyday living and hosting family and friends. The home also features an attached 2-car garage with a large driveway that offers ample parking for family and guests. Above the garage is a finished bonus room, providing flexible space that can serve as a fourth bedroom, home office, media room, playroom, or guest retreat. Outside, the expansive backyard is complemented by a large storage shed, perfect for lawn equipment, tools, or a workshop, as well as an additional storage unit along the side of the home for even more convenience. With generous living space, exceptional storage, and one of the neighborhood's largest fenced yards, this home is ready to fit your lifestyle. Owner/Seller is a licensed Real Estate Agent.
| DAYS ON MARKET | 5 | LAST UPDATED | 7/24/2026 |
|---|---|---|---|
| TRACT | Maidstone Park | YEAR BUILT | 2015 |
| GARAGE SPACES | 2.0 | COUNTY | Onslow |
| STATUS | Active | PROPERTY TYPE(S) | Single Family |
| Elementary School | Richlands |
|---|---|
| Jr. High School | Trexler |
| High School | Richlands |
| ADDITIONAL DETAILS | |
| AIR | Central Air |
|---|---|
| AIR CONDITIONING | Yes |
| APPLIANCES | Dishwasher, Disposal, Dryer, Electric Water Heater, Range, Refrigerator, Washer |
| CONSTRUCTION | Frame, Vinyl Siding |
| GARAGE | Yes |
| HEAT | Electric, Heat Pump |
| HOA DUES | 120|Annually |
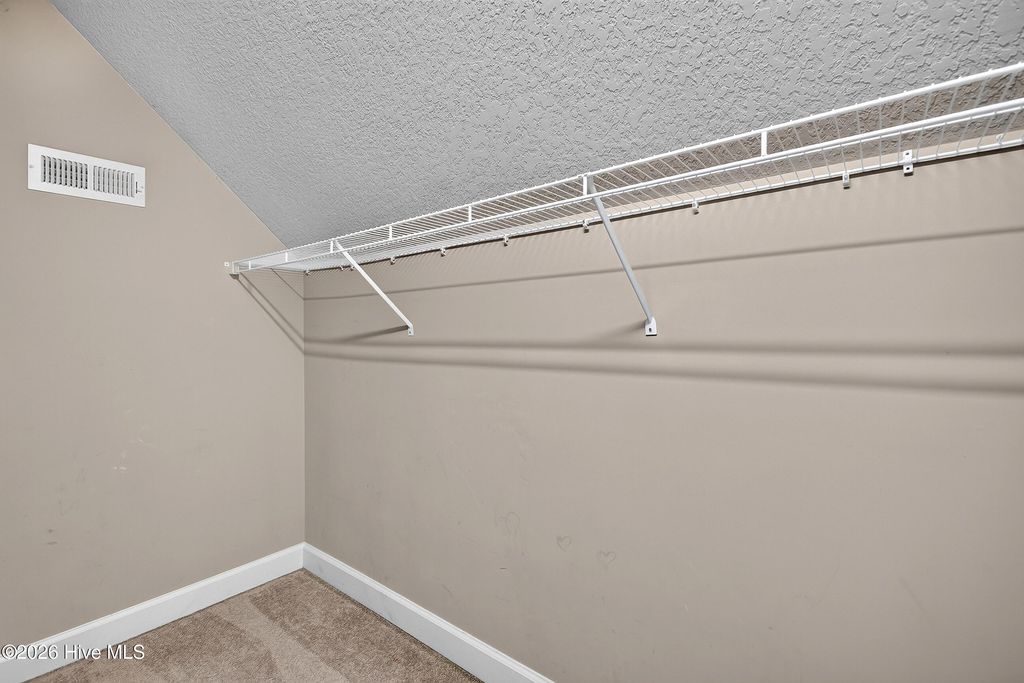
| INTERIOR | Ceiling Fan(s), Entrance Foyer, High Ceilings, Master Downstairs, Pantry, Vaulted Ceiling(s), Walk-In Closet(s) |
| LOT | 0.62 acre(s) |
| LOT DIMENSIONS | TBD |
| PARKING | On Site, Paved |
| STORIES | 1.5 |
| SUBDIVISION | Maidstone Park |
| TAXES | 2520.6 |
| UTILITIES | Sewer Available, Water Available |
| VIEW | Yes |
| VIEW DESCRIPTION | See Remarks |
| WATER | Public |
| WATERFRONT DESCRIPTION | See Remarks |
TOTAL MONTHLY PAYMENT
| SATELLITE VIEW |
| / | |
Copyright 2026 Hive MLS. All rights reserved. Hive MLS, provides content displayed here (“provided content”) on an “as is” basis and makes no representations or warranties regarding the provided content, including, but not limited to those of non-infringement, timeliness, accuracy, or completeness. Individuals and companies using information presented are responsible for verification and validation of information they utilize and present to their customers and clients. Hive MLS will not be liable for any damage or loss resulting from use of the provided content or the products available through Portals, IDX, VOW, and/or Syndication. Recipients of this information shall not resell, redistribute, reproduce, modify, or otherwise copy any portion thereof without the expressed written consent of Hive MLS.
This IDX solution is (c) Diverse Solutions 2026.
