
102 Winfall Court, Jacksonville, NC 28546 (MLS # 100591483)









|

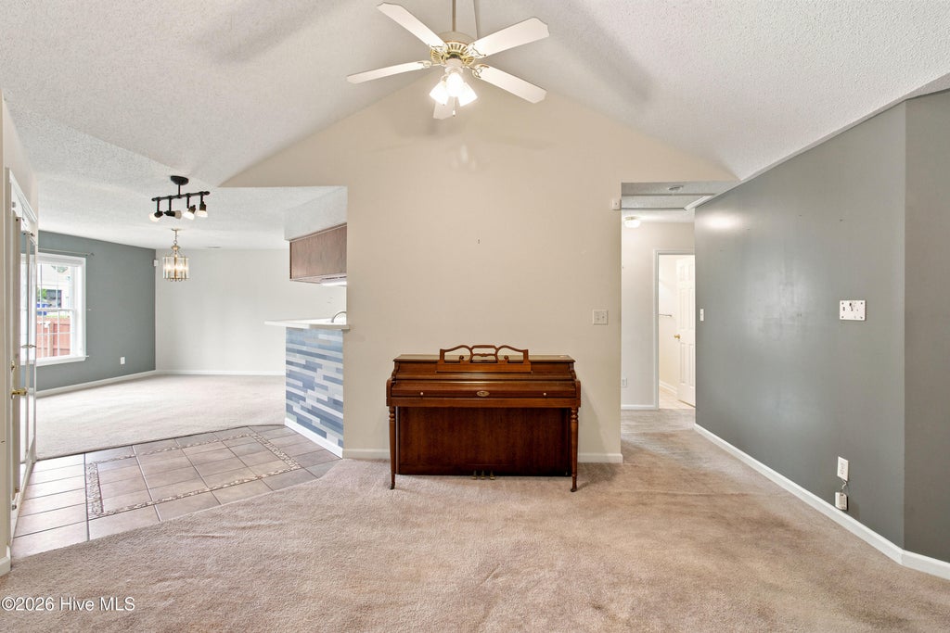
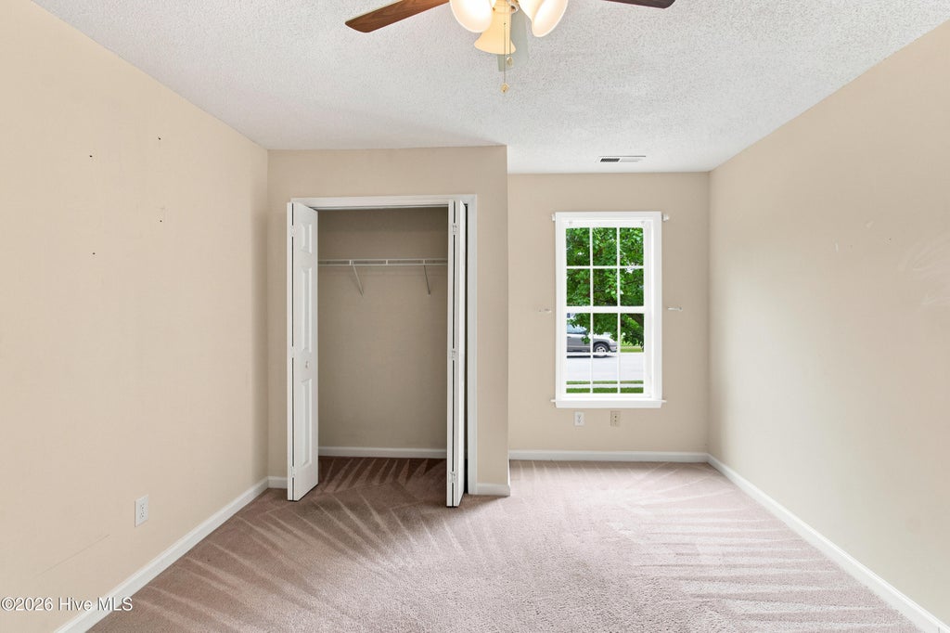
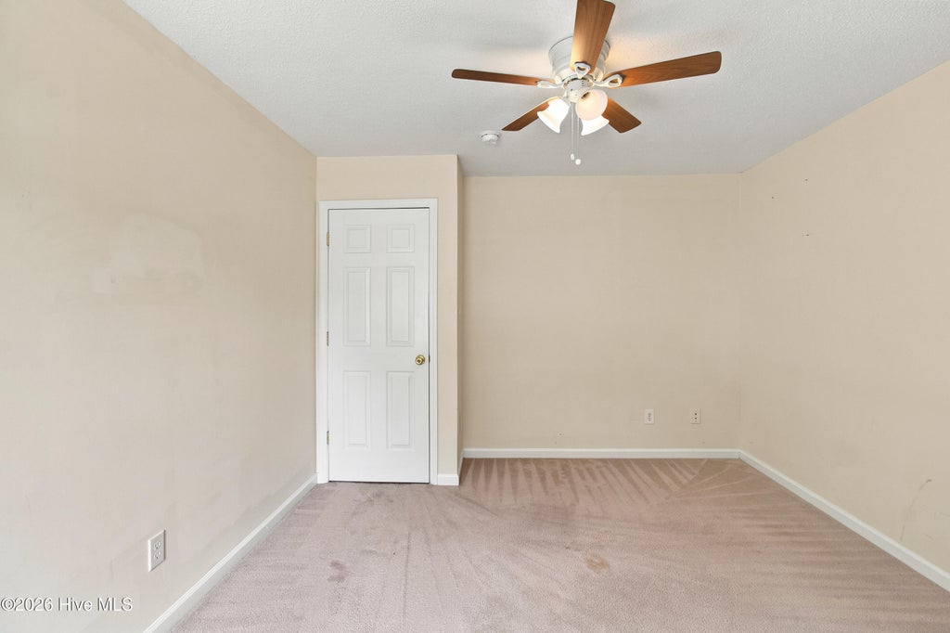
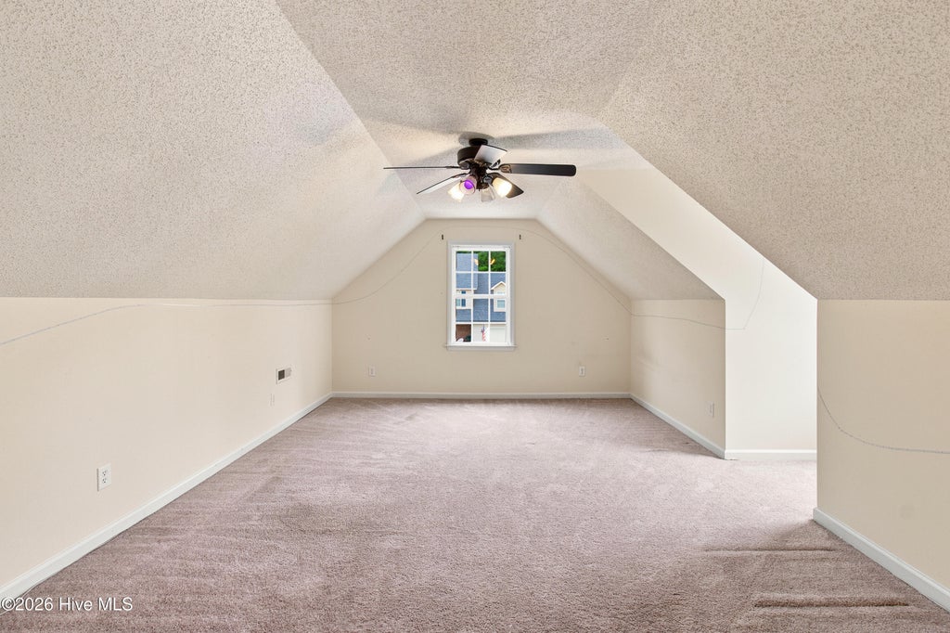
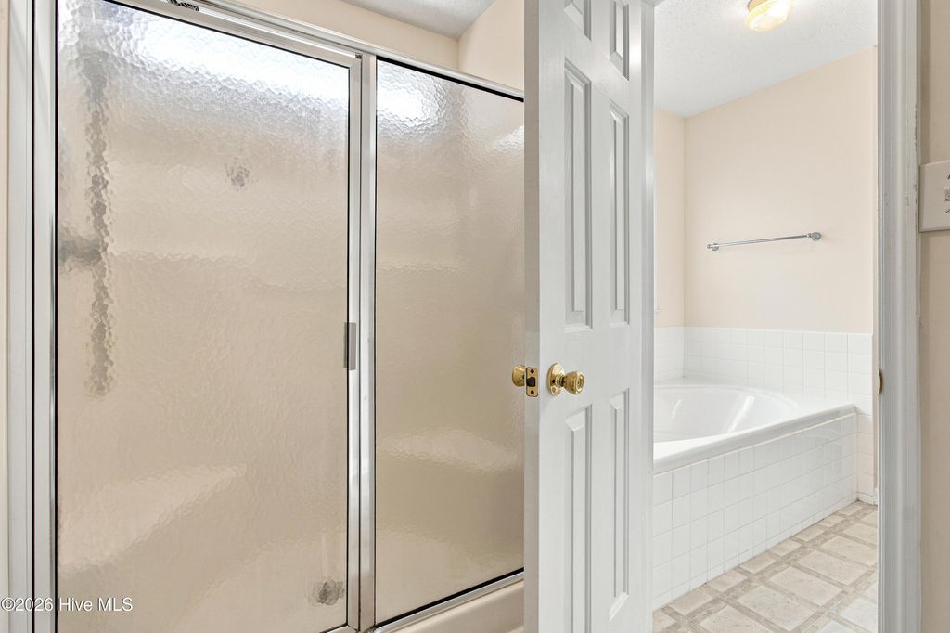
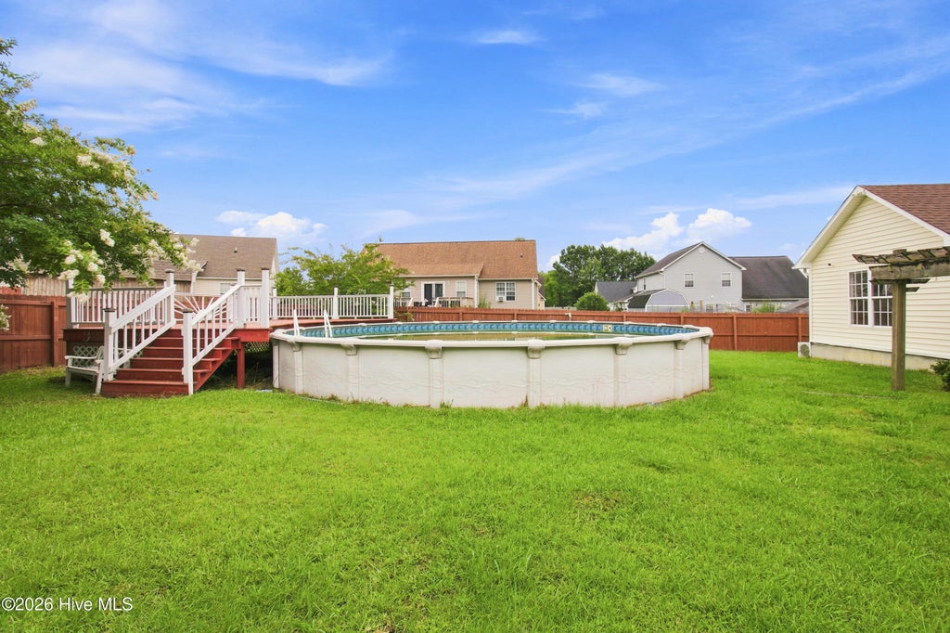
From the moment you pull into the cul-de-sac, you'll notice the pride of ownership and thoughtful updates throughout. The roof was replaced in 2019, and the inviting front porch--also added in 2019--is the perfect place to start your mornings with a cup of coffee or unwind at the end of the day. Step inside to a spacious living room where soaring vaulted ceilings and a cozy fireplace create the perfect gathering space. Whether you're hosting family for the holidays or enjoying a quiet evening at home, this room is made for making memories. Plus, you'll stay comfortable year-round with the HVAC system installed in 2021. The split-bedroom floor plan offers privacy for everyone, with the oversized primary suite tucked away from the additional bedrooms. This retreat feels like its own private getaway, featuring a generously sized walk-in closet and an ensuite bath complete with dual vanities, a relaxing jetted tub, and a separate shower. Need extra space? The private bonus room above the two-car garage is ideal for guests, a home office, a playroom, or your favorite hobby. Out back is where this home truly shines. Enjoy the natural light from the sunroom before stepping outside to the patio and cooling off in the sparkling pool, installed in 2019 along with the surrounding deck, creating your own backyard oasis for entertaining or enjoying long Carolina summers. Conveniently located just minutes from military bases, area beaches, the hospital, shopping, dining, and everyday conveniences, this home offers the perfect balance of comfort, updates, and location. This home is a judicial sale and is subject to a 10 day upset bid period. Please feel free to call the Listing Agent if you need more information.
| DAYS ON MARKET | 3 | LAST UPDATED | 7/24/2026 |
|---|---|---|---|
| TRACT | Brynn Marr | YEAR BUILT | 2004 |
| GARAGE SPACES | 2.0 | COUNTY | Onslow |
| STATUS | Active | PROPERTY TYPE(S) | Single Family |
| Elementary School | Bell Fork |
|---|---|
| Jr. High School | Jacksonville Commons |
| High School | Jacksonville |
| ADDITIONAL DETAILS | |
| AIR | Central Air, Heat Pump |
|---|---|
| AIR CONDITIONING | Yes |
| APPLIANCES | Dishwasher, Electric Range, Electric Water Heater, Microwave, Refrigerator |
| BASEMENT | None |
| CONSTRUCTION | Frame, Vinyl Siding |
| EXTERIOR | None |
| GARAGE | Yes |
| HEAT | Electric, Heat Pump |
| INTERIOR | Ceiling Fan(s), Entrance Foyer, Master Downstairs, Pantry, Tray Ceiling(s), Vaulted Ceiling(s), Walk-In Closet(s) |
| LOT | 0.3 acre(s) |
| LOT DESCRIPTION | Open Lot |
| LOT DIMENSIONS | 86 X 140 x 91 x 149 |
| PARKING | Garage Door Opener, Off Street, Paved, Garage |
| POOL | Yes |
| POOL DESCRIPTION | Above Ground |
| STORIES | 1.5 |
| SUBDIVISION | Brynn Marr |
| TAXES | 3081 |
| UTILITIES | Sewer Available, Water Available |
| VIEW | Yes |
| VIEW DESCRIPTION | See Remarks |
| WATER | Public |
| WATERFRONT DESCRIPTION | See Remarks |
TOTAL MONTHLY PAYMENT
| SATELLITE VIEW |
| / | |
Copyright 2026 Hive MLS. All rights reserved. Hive MLS, provides content displayed here (“provided content”) on an “as is” basis and makes no representations or warranties regarding the provided content, including, but not limited to those of non-infringement, timeliness, accuracy, or completeness. Individuals and companies using information presented are responsible for verification and validation of information they utilize and present to their customers and clients. Hive MLS will not be liable for any damage or loss resulting from use of the provided content or the products available through Portals, IDX, VOW, and/or Syndication. Recipients of this information shall not resell, redistribute, reproduce, modify, or otherwise copy any portion thereof without the expressed written consent of Hive MLS.
This IDX solution is (c) Diverse Solutions 2026.
