
812 Commons Drive N, Jacksonville, NC 28546 (MLS # 100591086)




|

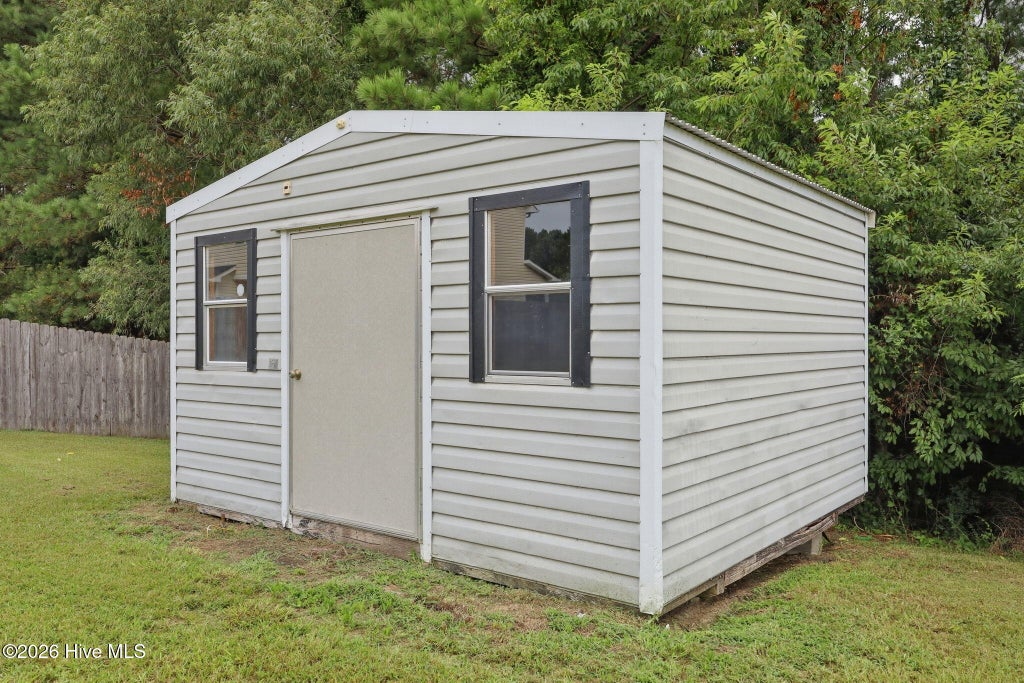
Welcome to 812 Commons Drive N, a beautifully refreshed 4 bedroom, 2.5 bathroom home in the heart of Jacksonville, NC. Move in ready and thoughtfully refreshed, this home offers modern finishes, spacious living areas, and a prime location just a short walk to Jacksonville Commons Park. Enjoy convenient access to shopping, dining, recreation, Camp Lejeune, and Marine Corps Air Station New River. Best of all, there is no HOA. Step inside to discover a bright, inviting interior featuring fresh Sherwin Williams City Loft paint throughout, new luxury vinyl plank flooring, and brand new carpet. The kitchen will be updated with brand new stainless steel appliances (being installed soon), creating a stylish and functional space for everyday living and entertaining. Designed with both comfort and functionality in mind, the main level offers a spacious living room centered around a cozy propane fireplace, a formal dining room, and an eat in kitchen with plenty of room for gathering with family and friends. Upstairs, the private primary suite offers a walk in closet and an ensuite bathroom featuring a relaxing garden tub. Three additional bedrooms provide flexible space for family, guests, a home office, home gym, or playroom. Step outside to the freshly painted deck overlooking the spacious backyard, an ideal setting for grilling, outdoor dining, or simply relaxing. A detached shed with electricity provides exceptional flexibility for storage, hobbies, a workshop, or additional workspace. Located within the Jacksonville Commons school district, this home is convenient to Jacksonville Commons Elementary School, Jacksonville Commons Middle School, and Northside High School. Complete with a 2 car garage, oversized driveway, extensive updates, and an unbeatable Jacksonville location, 812 Commons Drive N delivers the perfect blend of style, comfort, convenience, and value.
| DAYS ON MARKET | 4 | LAST UPDATED | 7/23/2026 |
|---|---|---|---|
| TRACT | Northside Commons | YEAR BUILT | 1999 |
| GARAGE SPACES | 2.0 | COUNTY | Onslow |
| STATUS | Active | PROPERTY TYPE(S) | Single Family |
| Elementary School | Jacksonville Commons |
|---|---|
| Jr. High School | Jacksonville Commons |
| High School | Northside |
| ADDITIONAL DETAILS | |
| AIR | Central Air |
|---|---|
| AIR CONDITIONING | Yes |
| APPLIANCES | Built-In Electric Oven, Dishwasher, Electric Water Heater, Microwave, Refrigerator |
| BASEMENT | Crawl Space, None |
| CONSTRUCTION | Brick, Frame, Vinyl Siding |
| FIREPLACE | Yes |
| GARAGE | Yes |
| HEAT | Electric, Heat Pump |
| INTERIOR | Pantry, Tray Ceiling(s), Walk-In Closet(s) |
| LOT | 0.33 acre(s) |
| LOT DIMENSIONS | Irregular |
| PARKING | Garage Faces Front, Attached, Concrete, Off Street, On Site |
| POOL DESCRIPTION | None |
| SEWER | Public Sewer |
| STORIES | 2 |
| SUBDIVISION | Northside Commons |
| TAXES | 2933.41 |
| UTILITIES | Sewer Connected, Water Connected |
| VIEW | Yes |
| VIEW DESCRIPTION | See Remarks |
| WATER | Public |
| WATERFRONT DESCRIPTION | See Remarks |
TOTAL MONTHLY PAYMENT
| SATELLITE VIEW |
| / | |
Copyright 2026 Hive MLS. All rights reserved. Hive MLS, provides content displayed here (“provided content”) on an “as is” basis and makes no representations or warranties regarding the provided content, including, but not limited to those of non-infringement, timeliness, accuracy, or completeness. Individuals and companies using information presented are responsible for verification and validation of information they utilize and present to their customers and clients. Hive MLS will not be liable for any damage or loss resulting from use of the provided content or the products available through Portals, IDX, VOW, and/or Syndication. Recipients of this information shall not resell, redistribute, reproduce, modify, or otherwise copy any portion thereof without the expressed written consent of Hive MLS.
This IDX solution is (c) Diverse Solutions 2026.
