
508 Delmar Road, Jacksonville, NC 28540 (MLS # 100591081)


|


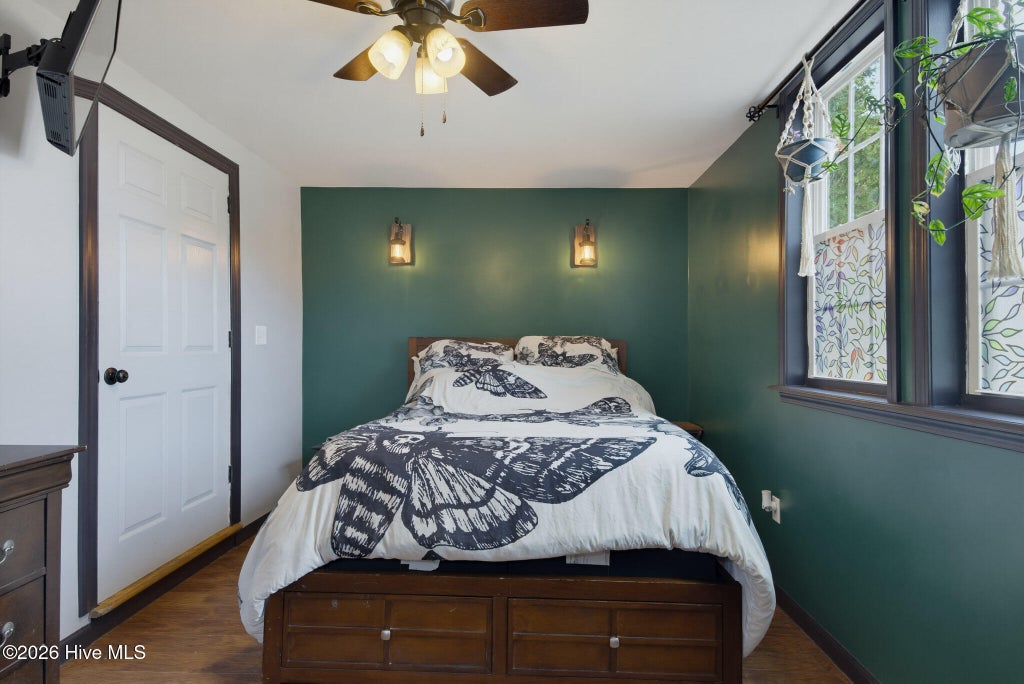


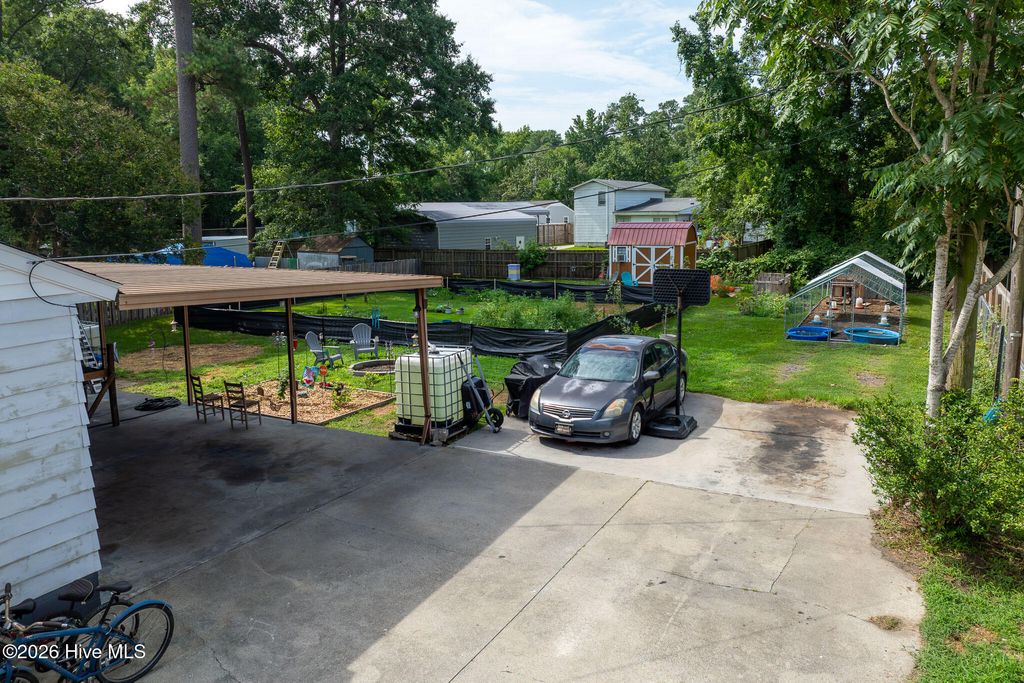


Welcome to this adorable well maintained 1 story home in Northwoods. Huge covered back carport with large fenced in backyard that is a homestead paradise! Extra large concrete pad for plenty of parking for cars, trailers, RV and more! Garden currently has over 30 different varieties of fruits and vegetables growing, several different berries, melons, peppers, tomatoes, cucumbers, pumpkins, herbs, sunflowers, etc - a more detailed list can be provided upon request. Wired and insulated shed and firepit convey. Cages, animals (including bee/hives), potted plants, coops, runs and rain barrels do not convey - but there's plenty of room to add your own! Beautiful hardwood flooring throughout this 3 bedroom 1.5 bath home with a bonus room/den/office currently used as an additional bedroom. Home has a brand new roof in 2026 - it's such a great home for the price and location! No HOA and centrally located to several amenities, schools, shopping, parks and 15 minutes to Camp Lejeune or MCAS.
| DAYS ON MARKET | 4 | LAST UPDATED | 7/23/2026 |
|---|---|---|---|
| TRACT | Northwoods | YEAR BUILT | 1959 |
| COUNTY | Onslow | STATUS | Active |
| PROPERTY TYPE(S) | Single Family |
| Elementary School | Northwoods |
|---|---|
| Jr. High School | Northwoods Park |
| High School | Jacksonville |
| ADDITIONAL DETAILS | |
| AIR | Ceiling Fan(s), Central Air |
|---|---|
| AIR CONDITIONING | Yes |
| APPLIANCES | Dishwasher, Electric Oven, Electric Water Heater, Microwave |
| BASEMENT | Crawl Space, None |
| CONSTRUCTION | Brick, Frame, Vinyl Siding |
| HEAT | Electric, Heat Pump |
| INTERIOR | Ceiling Fan(s) |
| LOT | 0.35 acre(s) |
| LOT DIMENSIONS | 75 x 175 x 90 x 180 |
| PARKING | Concrete, Off Street, On Site, Attached Carport |
| SEWER | Public Sewer |
| STORIES | 1 |
| SUBDIVISION | Northwoods |
| TAXES | 1563.58 |
| UTILITIES | Sewer Connected, Water Connected |
| VIEW | Yes |
| VIEW DESCRIPTION | See Remarks |
| WATER | Public |
| WATERFRONT DESCRIPTION | See Remarks |
TOTAL MONTHLY PAYMENT
| SATELLITE VIEW |
| / | |
Copyright 2026 Hive MLS. All rights reserved. Hive MLS, provides content displayed here (“provided content”) on an “as is” basis and makes no representations or warranties regarding the provided content, including, but not limited to those of non-infringement, timeliness, accuracy, or completeness. Individuals and companies using information presented are responsible for verification and validation of information they utilize and present to their customers and clients. Hive MLS will not be liable for any damage or loss resulting from use of the provided content or the products available through Portals, IDX, VOW, and/or Syndication. Recipients of this information shall not resell, redistribute, reproduce, modify, or otherwise copy any portion thereof without the expressed written consent of Hive MLS.
This IDX solution is (c) Diverse Solutions 2026.
