
109 Archdale Drive, Jacksonville, NC 28546 (MLS # 100591073)










|

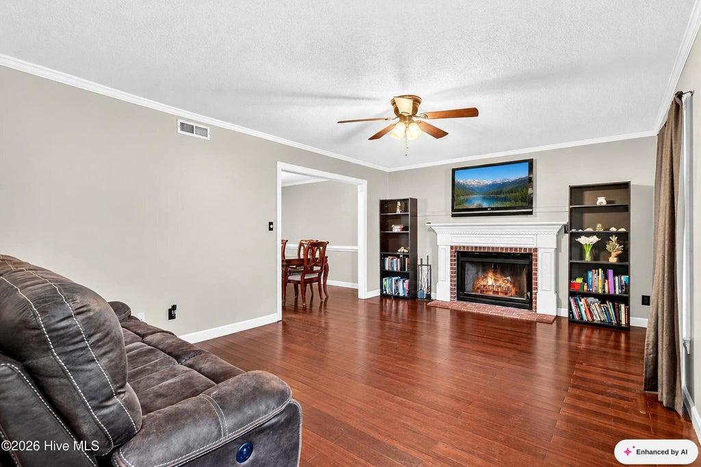
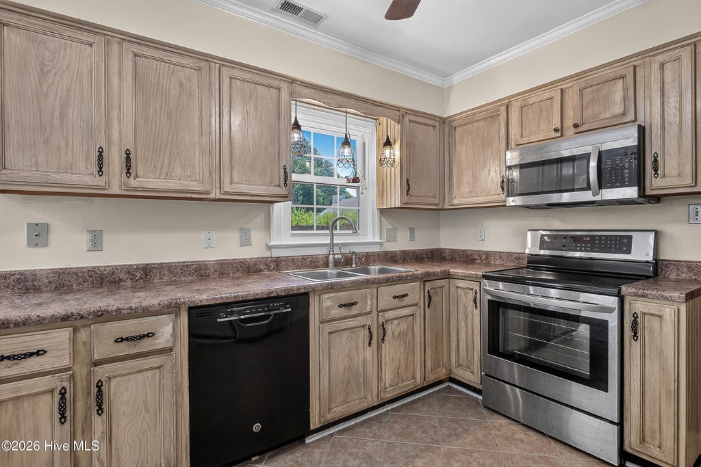
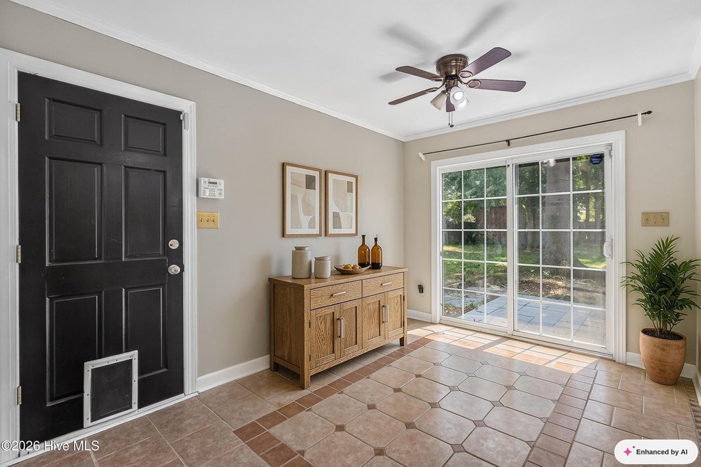
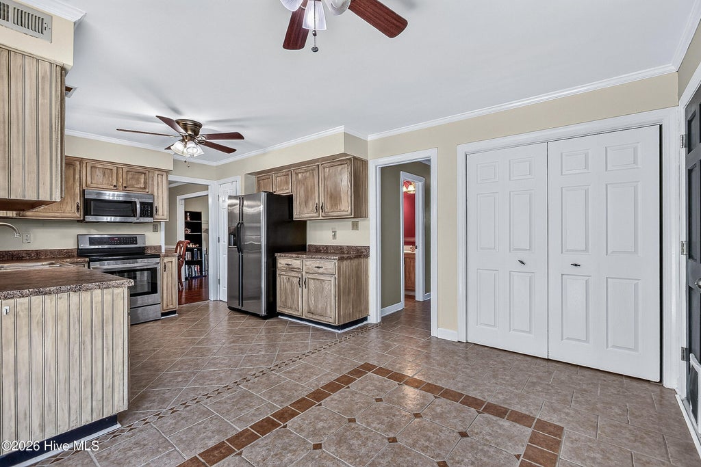
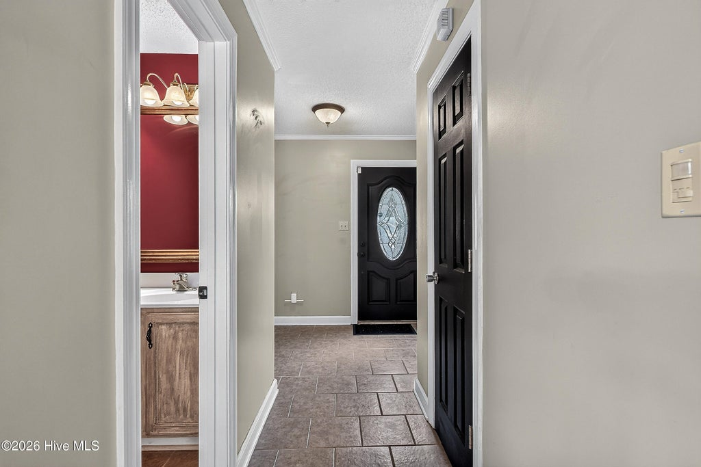
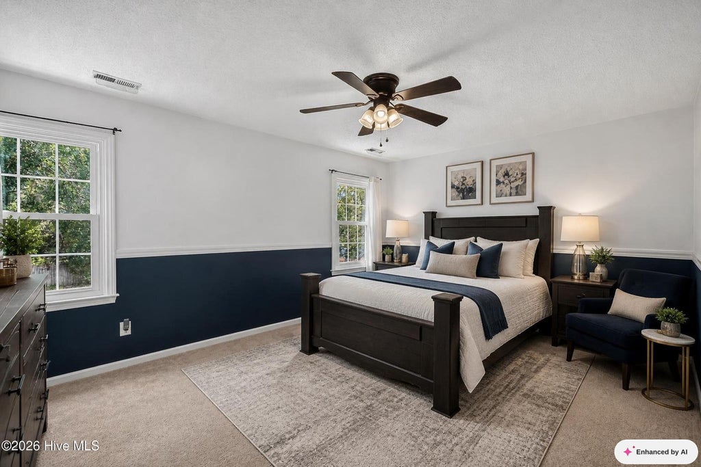
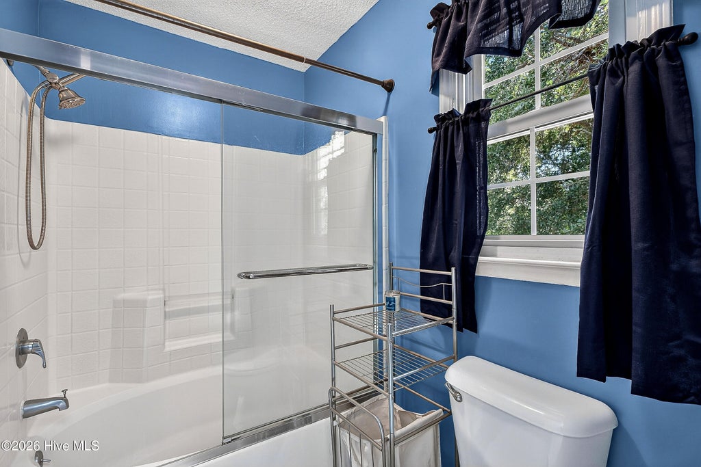
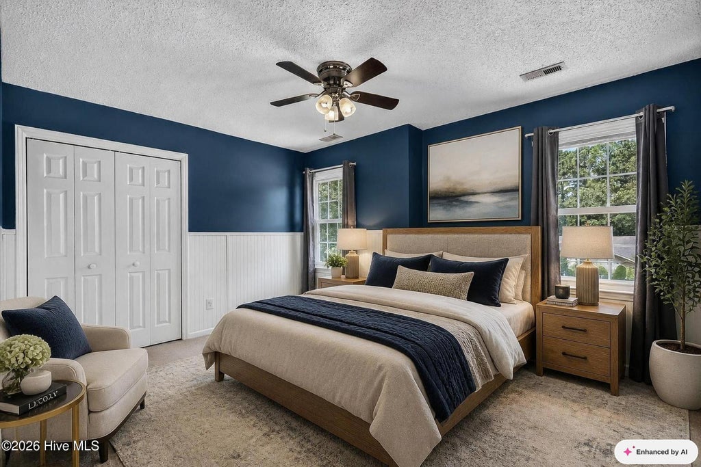
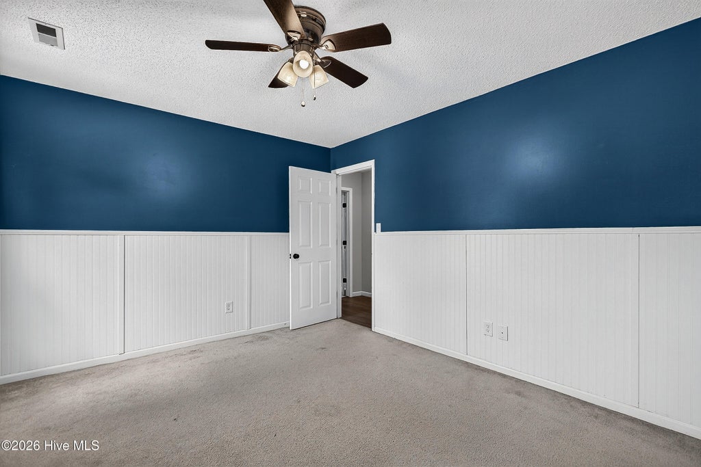
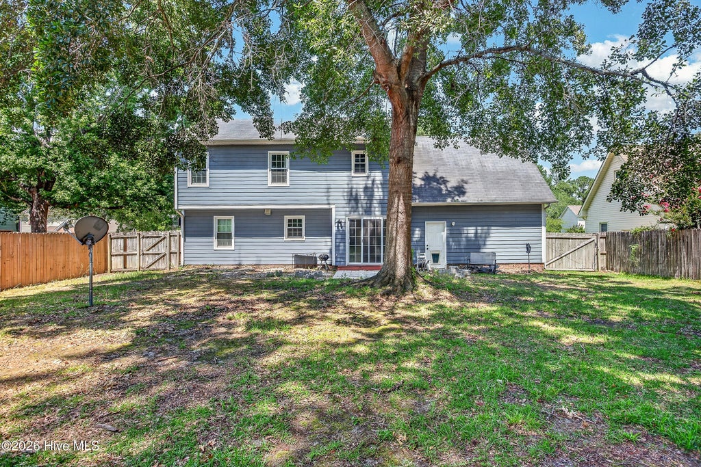
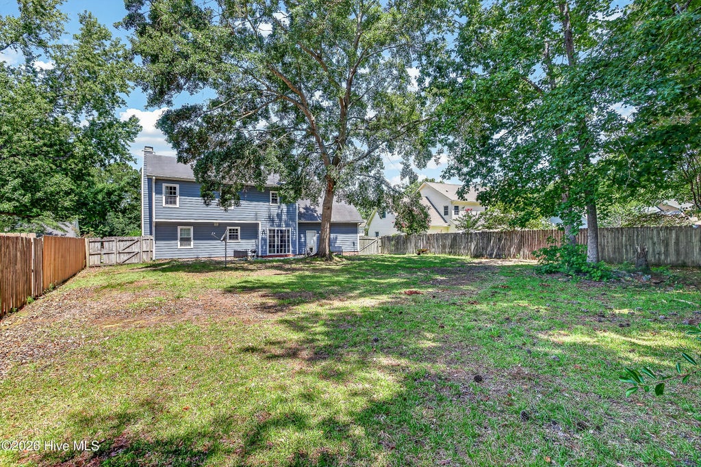
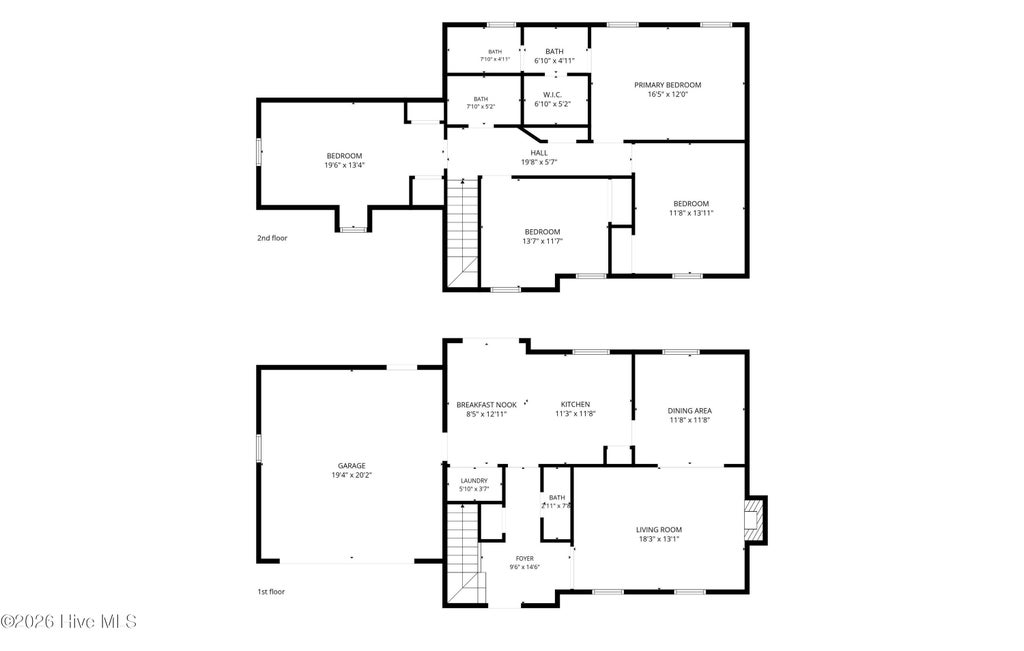
If you've been waiting for a home with character instead of cookie-cutter finishes, this is it! Classic. Charming. Full of soul. Welcome to 109 Archdale Drive! This one feels like stepping into the kind of house millennials grew up in--the one where bikes lined the driveway, holiday decorations came out of the attic every year, and wood floors carried decades of memories. Built in the '90s, this 4-bedroom traditional is full of the ornate details and timeless craftsmanship that are hard to find. Inside, you'll find warm wood floors, charming touches, and inviting spaces that feel instantly like home. Outside, enjoy a fully fenced backyard, mature shade trees, and sidewalks perfect for evening strolls and bike rides. Tucked into an established neighborhood that's close to shopping, restaurants, schools, and everything Jacksonville has to offer, this is the kind of home that never goes out of style. Make it yours today!
| DAYS ON MARKET | 5 | LAST UPDATED | 7/23/2026 |
|---|---|---|---|
| TRACT | Village of Country Club Hills | YEAR BUILT | 1995 |
| GARAGE SPACES | 2.0 | COUNTY | Onslow |
| STATUS | Active | PROPERTY TYPE(S) | Single Family |
| Elementary School | Bell Fork |
|---|---|
| Jr. High School | Jacksonville Commons |
| High School | White Oak |
| ADDITIONAL DETAILS | |
| AIR | Central Air |
|---|---|
| AIR CONDITIONING | Yes |
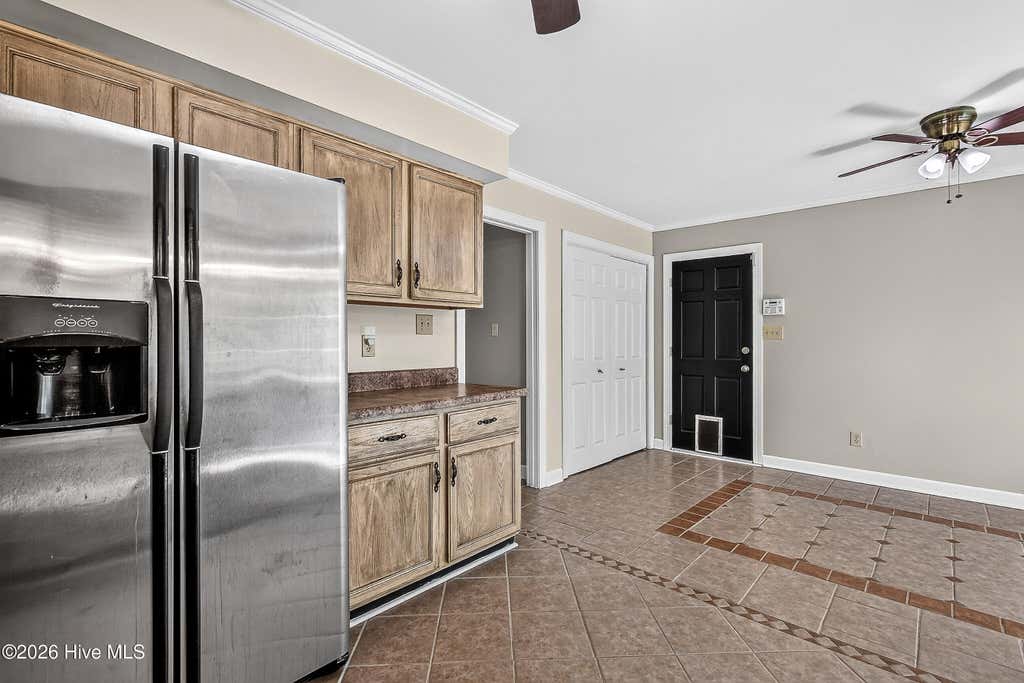
| APPLIANCES | Dishwasher, Electric Oven, Microwave, Refrigerator |
| CONSTRUCTION | Brick Veneer, Fiber Cement, Frame |
| EXTERIOR | None |
| GARAGE | Yes |
| HEAT | Electric, Forced Air, Heat Pump |
| INTERIOR | Entrance Foyer, High Ceilings |
| LOT | 0.26 acre(s) |
| LOT DIMENSIONS | 74X152 |
| PARKING | Garage Faces Front, Paved |
| STORIES | 2 |
| SUBDIVISION | Village of Country Club Hills |
| TAXES | 2753.77 |
| UTILITIES | Sewer Available, Water Available |
| VIEW | Yes |
| VIEW DESCRIPTION | See Remarks |
| WATER | Public |
| WATERFRONT DESCRIPTION | See Remarks |
TOTAL MONTHLY PAYMENT
| SATELLITE VIEW |
| / | |
Copyright 2026 Hive MLS. All rights reserved. Hive MLS, provides content displayed here (“provided content”) on an “as is” basis and makes no representations or warranties regarding the provided content, including, but not limited to those of non-infringement, timeliness, accuracy, or completeness. Individuals and companies using information presented are responsible for verification and validation of information they utilize and present to their customers and clients. Hive MLS will not be liable for any damage or loss resulting from use of the provided content or the products available through Portals, IDX, VOW, and/or Syndication. Recipients of this information shall not resell, redistribute, reproduce, modify, or otherwise copy any portion thereof without the expressed written consent of Hive MLS.
This IDX solution is (c) Diverse Solutions 2026.
