
5940 Saltaire Village Court, Wilmington, NC 28412 (MLS # 100590924)




|

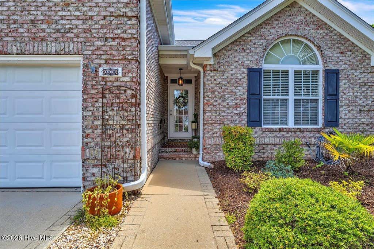
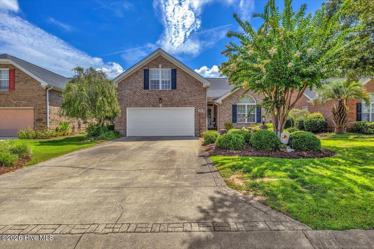
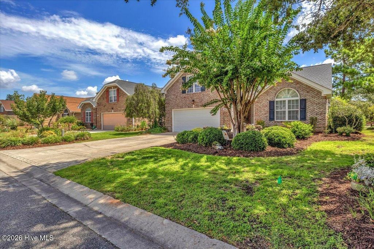
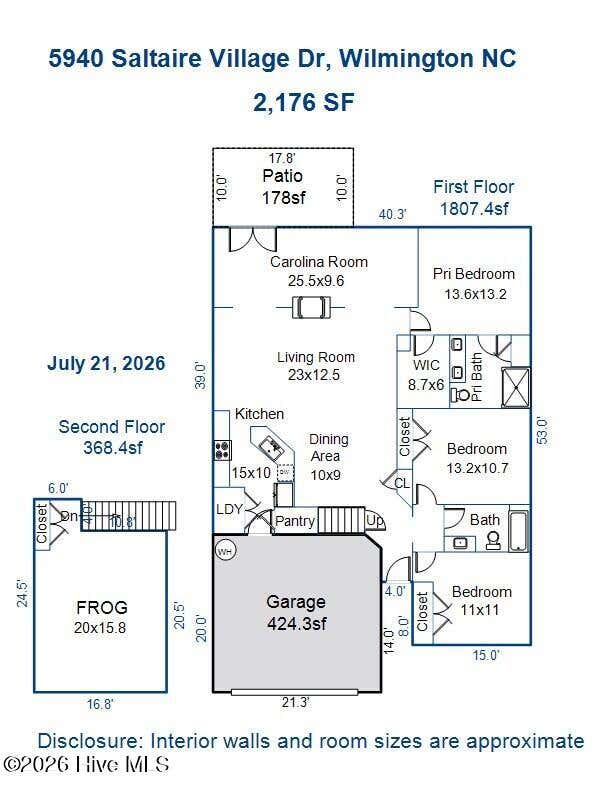
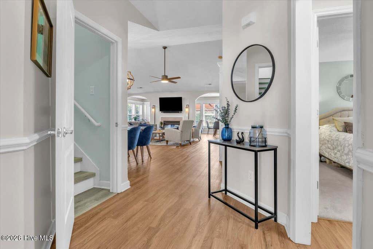
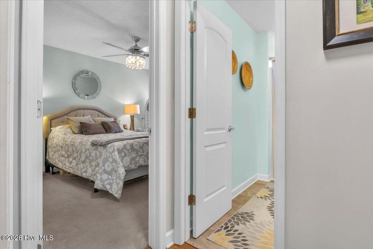
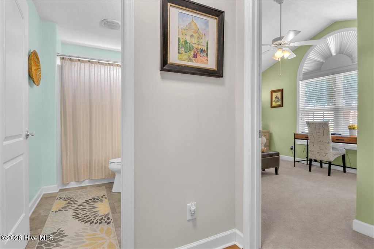
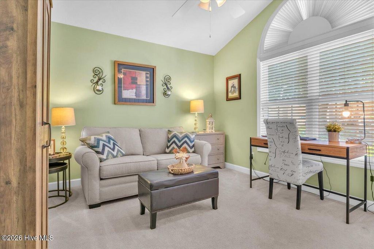
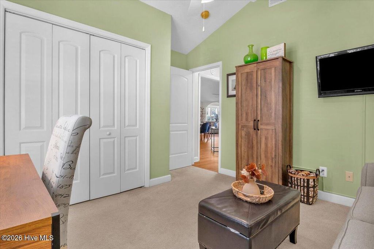
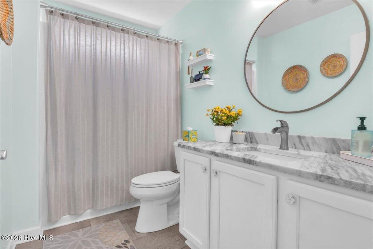
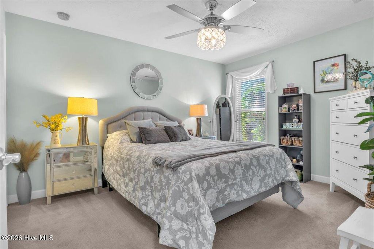
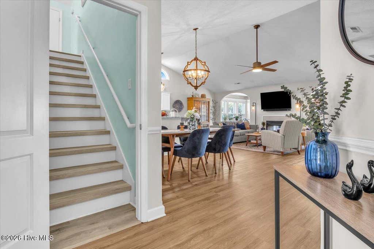
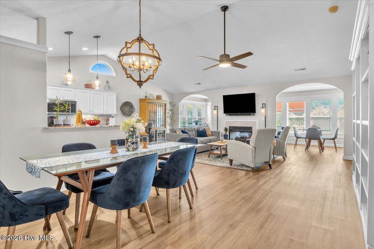
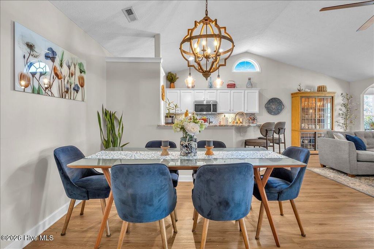
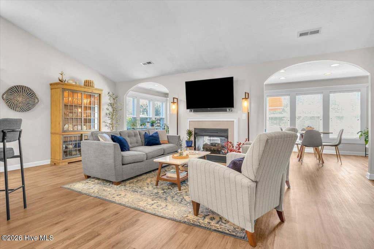
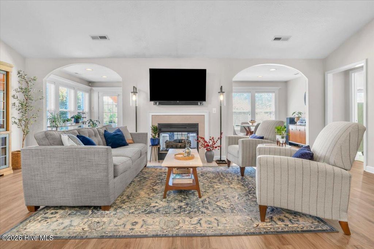
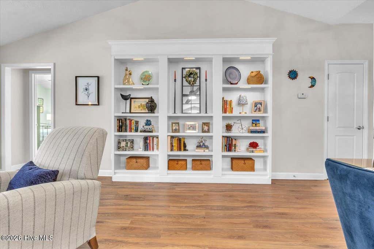
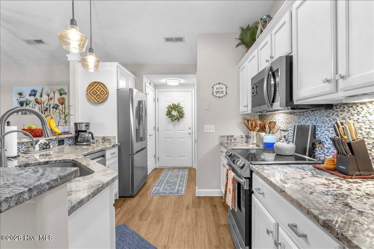
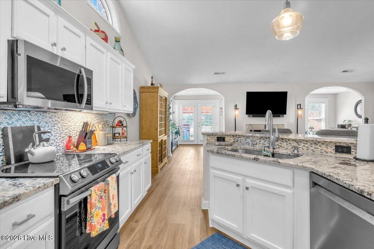
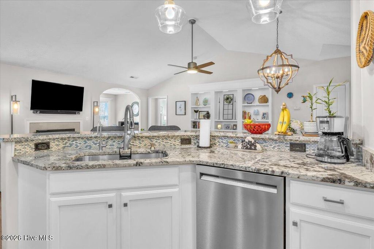
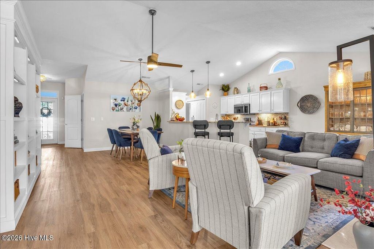
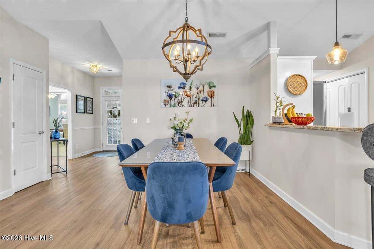
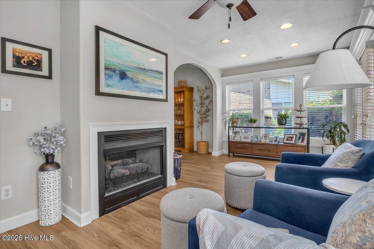
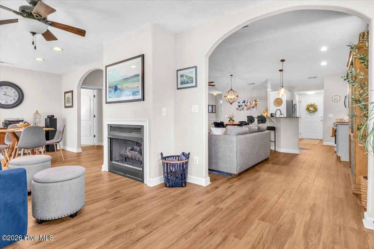
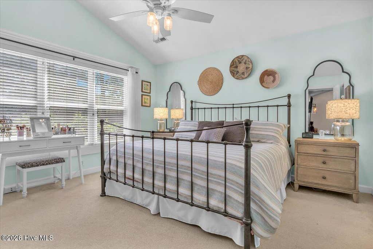
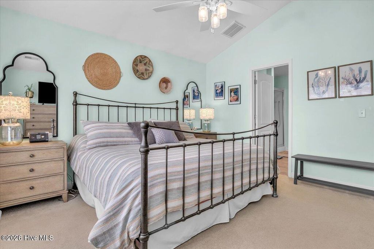
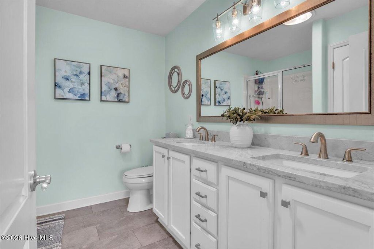
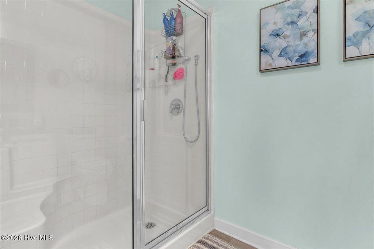
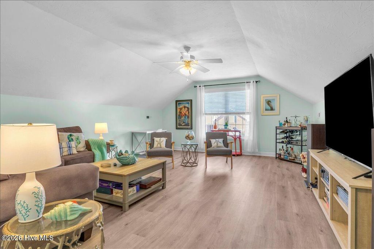
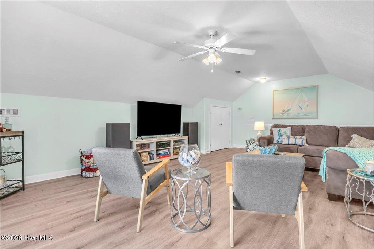
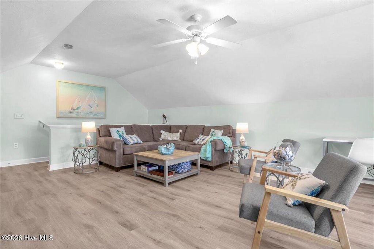
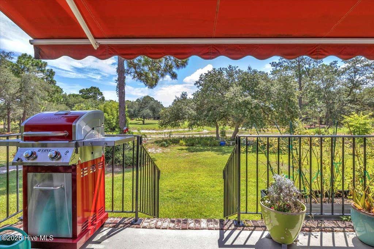
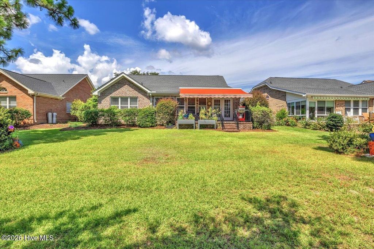
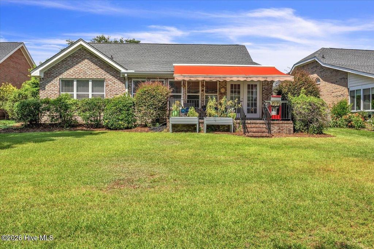
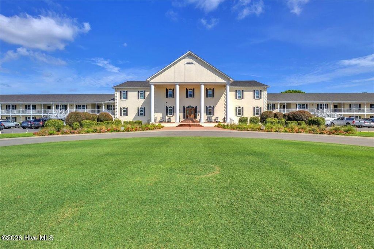
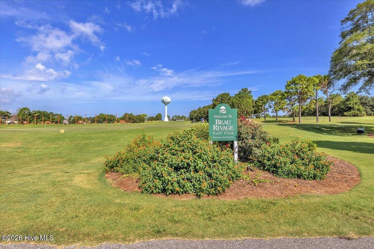
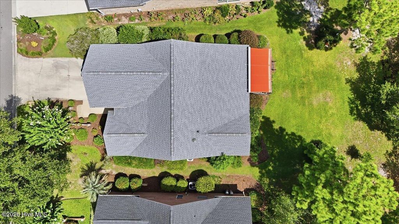
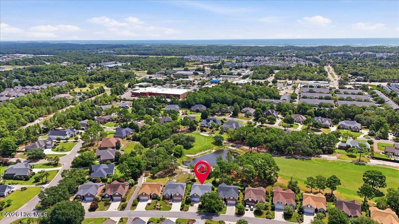
Experience refined living in this impeccably appointed 4-bedroom, 2-bath residence perfectly positioned along the golf course and close to Carolina and Kure Beach. Offering abundant natural light that creates an atmosphere of elegance and tranquility. Every space has been thoughtfully curated with designer-inspired finishes and upgrades that blend sophistication with everyday comfort. The kitchen is as functional as it is beautiful, featuring pull-out cabinetry for effortless organization and a reverse osmosis water filtration system for exceptional water quality. The open-concept design flows seamlessly into light-filled living spaces, with a double sided fireplace, creating the perfect setting for both intimate gatherings and stylish entertaining. Even the garage reflects the home's attention to detail, offering finished painted floors, overhead storage racks, and a utility sink--providing both practicality and a polished aesthetic. Step outside to your private outdoor retreat providing a stunning backdrop for morning coffee or evening cocktails. The patio is enhanced by an electric retractable awning, allowing you to enjoy luxurious outdoor living in both sun and shade. Combining timeless design, exceptional upgrades, and an unbeatable golf course setting, this exquisite residence offers a rare opportunity to enjoy resort-style living in a home that is truly move-in ready.
| DAYS ON MARKET | 30 | LAST UPDATED | 8/20/2026 |
|---|---|---|---|
| TRACT | Beau Rivage | YEAR BUILT | 2004 |
| GARAGE SPACES | 2.0 | COUNTY | New Hanover |
| STATUS | Active | PROPERTY TYPE(S) | Single Family |
| Elementary School | Bellamy |
|---|---|
| Jr. High School | Murray |
| High School | Ashley |
| PRICE HISTORY | |
| Prior to Aug 20, '26 | $565,000 |
|---|---|
| Aug 20, '26 - Today | $559,999 |
| ADDITIONAL DETAILS | |
| AIR | Central Air |
|---|---|
| AIR CONDITIONING | Yes |
| APPLIANCES | Dishwasher, Disposal, Electric Oven, Electric Water Heater, Refrigerator |
| BASEMENT | None |
| CONSTRUCTION | Brick Veneer, Frame, Vinyl Siding |
| FIREPLACE | Yes |
| GARAGE | Yes |
| HEAT | Electric, Heat Pump |
| HOA DUES | 1200|Annually |
| INTERIOR | Ceiling Fan(s), Entrance Foyer, High Ceilings, Master Downstairs, Pantry, Vaulted Ceiling(s), Walk-In Closet(s) |
| LOT | 10454 sq ft |
| LOT DIMENSIONS | 56x184x65x184 |
| PARKING | Garage Door Opener, Off Street, On Site, Paved, Garage |
| POOL DESCRIPTION | None |
| STORIES | 1.5 |
| SUBDIVISION | Beau Rivage |
| TAXES | 1980.69 |
| UTILITIES | Cable Available, Sewer Available, Water Available |
| VIEW | Yes |
| VIEW DESCRIPTION | Golf Course, Pond, Water |
| WATER | Public |
| WATERFRONT | Yes |
| WATERFRONT DESCRIPTION | See Remarks |
TOTAL MONTHLY PAYMENT
| SATELLITE VIEW |
| / | |
Copyright 2026 Hive MLS. All rights reserved. Hive MLS, provides content displayed here (“provided content”) on an “as is” basis and makes no representations or warranties regarding the provided content, including, but not limited to those of non-infringement, timeliness, accuracy, or completeness. Individuals and companies using information presented are responsible for verification and validation of information they utilize and present to their customers and clients. Hive MLS will not be liable for any damage or loss resulting from use of the provided content or the products available through Portals, IDX, VOW, and/or Syndication. Recipients of this information shall not resell, redistribute, reproduce, modify, or otherwise copy any portion thereof without the expressed written consent of Hive MLS.
This IDX solution is (c) Diverse Solutions 2026.
