
133 Silver Leaf Drive, Jacksonville, NC 28546 (MLS # 100590890)













|

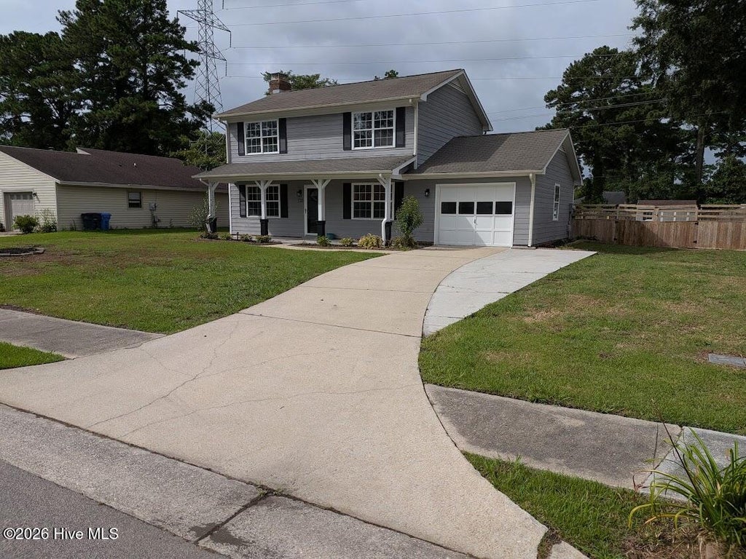
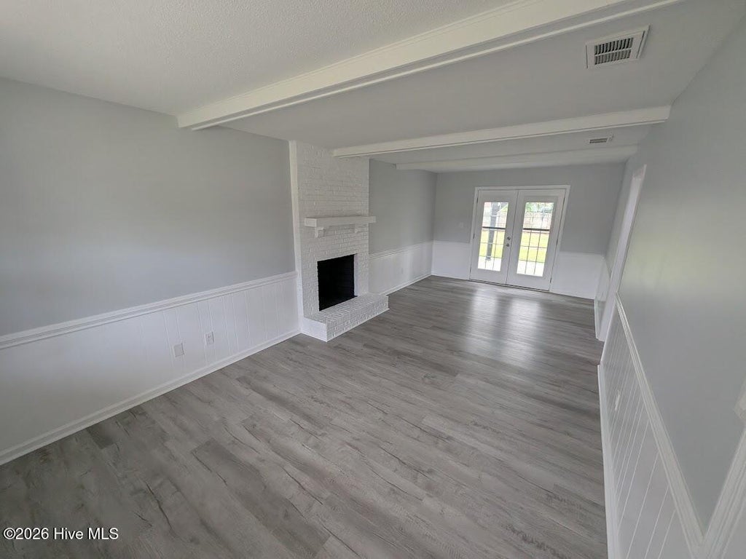
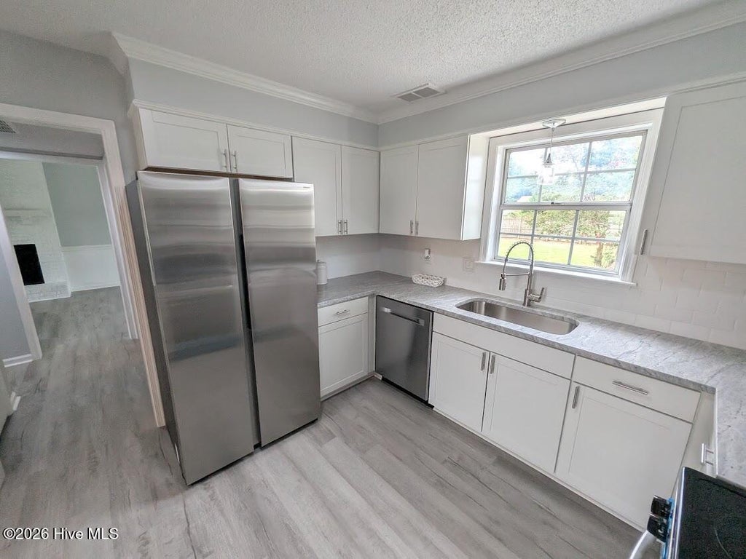
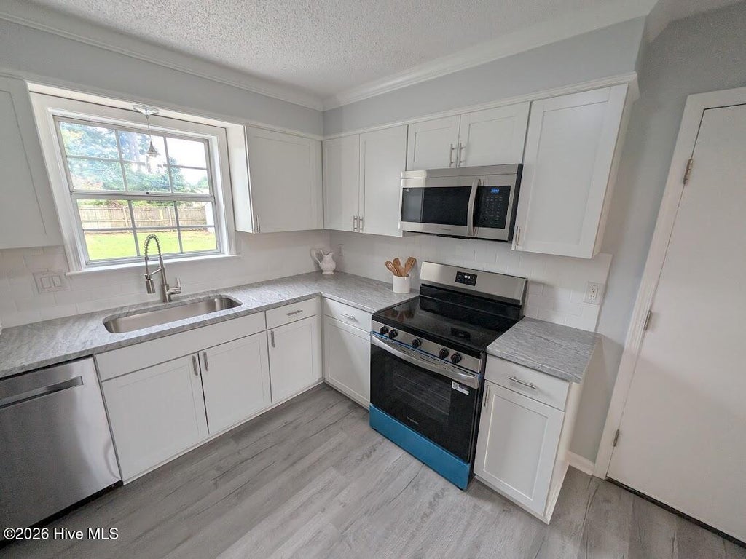
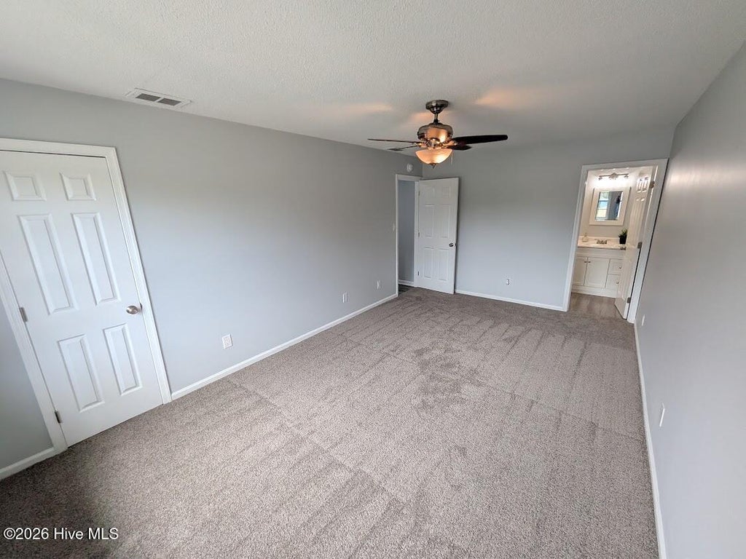
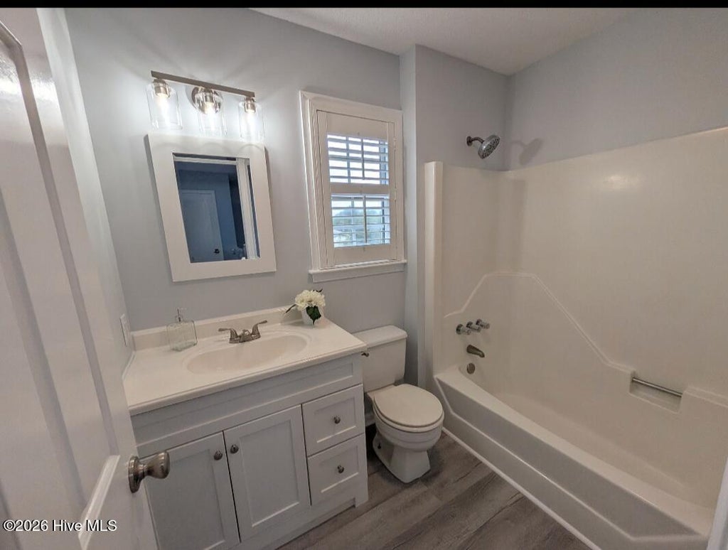
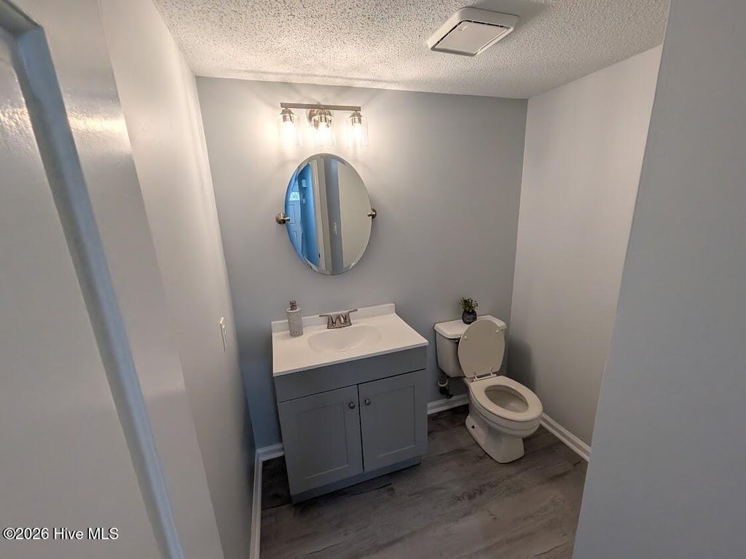
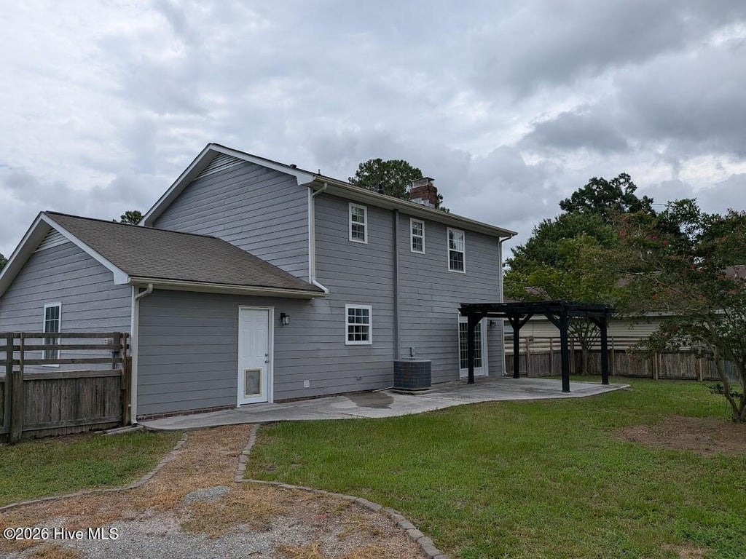
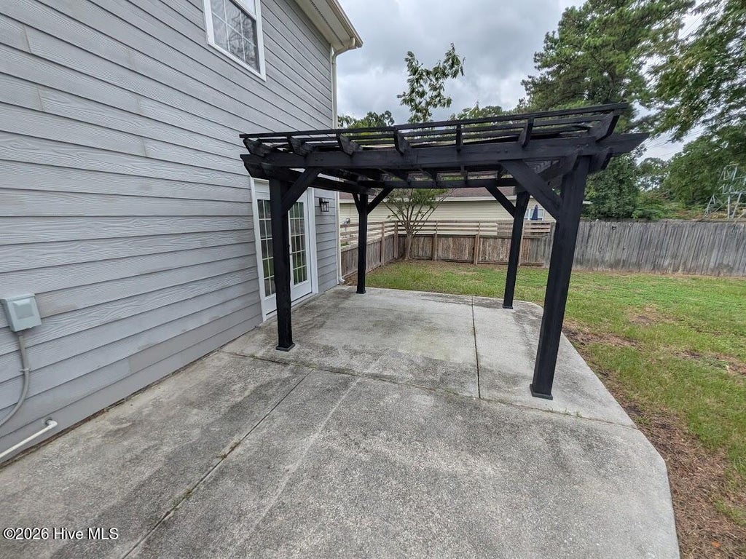
Beautifully remodeled 3 bedroom and 2.5 bath home in the wonderful community of Brynn Marr. Come inside and be greeted by a wide open floor plan with modern upgrades including new luxury vinyl plank flooring, new paint and new carpet in the bedrooms. Elegant new granite countertops, new shaker cabinets, exquisite subway tile backsplash and new stainless steel appliances highlight this gorgeous custom kitchen. Cozy up around the fireplace or drink your morning coffee under your pergola. A rear patio and fully fenced back yard are perfect for entertaining those BBQs. Spacious garage and separate storage building are ready to house all of your toys and tools. Seller is offering a 1 Year Home Warranty. Schedule your showing today and move right in and enjoy the elegance and comfort of this wonderful home.
| DAYS ON MARKET | 5 | LAST UPDATED | 7/22/2026 |
|---|---|---|---|
| TRACT | Brynn Marr | YEAR BUILT | 1985 |
| GARAGE SPACES | 1.0 | COUNTY | Onslow |
| STATUS | Active | PROPERTY TYPE(S) | Single Family |
| Elementary School | Bell Fork |
|---|---|
| Jr. High School | Jacksonville Commons |
| High School | Northside |
| ADDITIONAL DETAILS | |
| AIR | Central Air, Heat Pump |
|---|---|
| AIR CONDITIONING | Yes |
| APPLIANCES | Dishwasher, Electric Range, Electric Water Heater, Microwave, Refrigerator, Vented Exhaust Fan |
| BASEMENT | None |
| CONSTRUCTION | Frame, Wood Siding |
| GARAGE | Yes |
| HEAT | Electric, Forced Air, Heat Pump |
| INTERIOR | Ceiling Fan(s), Entrance Foyer, Pantry, Walk-In Closet(s) |
| LOT | 0.39 acre(s) |
| LOT DIMENSIONS | 84 x 204 x 85 x 204 |
| PARKING | Garage Faces Front, Concrete, Garage |
| SEWER | Public Sewer |
| STORIES | 2 |
| SUBDIVISION | Brynn Marr |
| TAXES | 2038.85 |
| UTILITIES | Sewer Connected, Water Connected |
| VIEW | Yes |
| VIEW DESCRIPTION | See Remarks |
| WATER | Public |
| WATERFRONT DESCRIPTION | See Remarks |
TOTAL MONTHLY PAYMENT
| SATELLITE VIEW |
| / | |
Copyright 2026 Hive MLS. All rights reserved. Hive MLS, provides content displayed here (“provided content”) on an “as is” basis and makes no representations or warranties regarding the provided content, including, but not limited to those of non-infringement, timeliness, accuracy, or completeness. Individuals and companies using information presented are responsible for verification and validation of information they utilize and present to their customers and clients. Hive MLS will not be liable for any damage or loss resulting from use of the provided content or the products available through Portals, IDX, VOW, and/or Syndication. Recipients of this information shall not resell, redistribute, reproduce, modify, or otherwise copy any portion thereof without the expressed written consent of Hive MLS.
This IDX solution is (c) Diverse Solutions 2026.
