
2512 Sandy Banks Lane, Wilmington, NC 28401 (MLS # 100589645)

















|

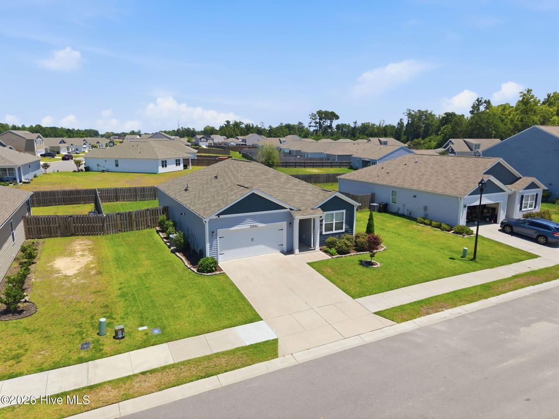
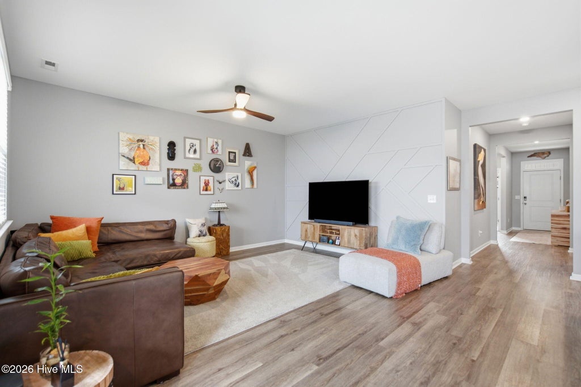
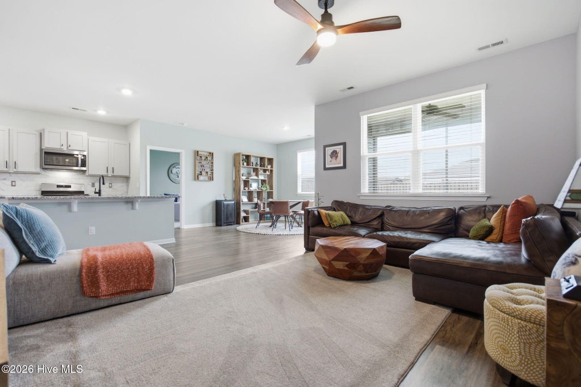
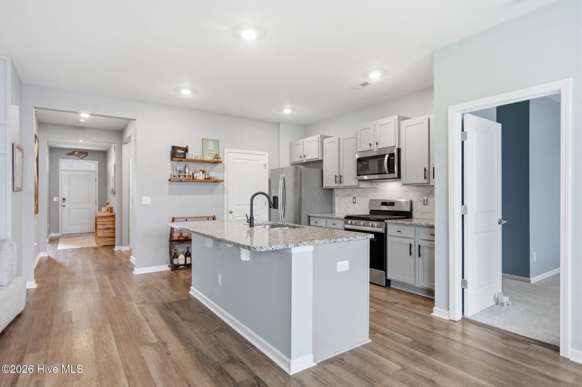
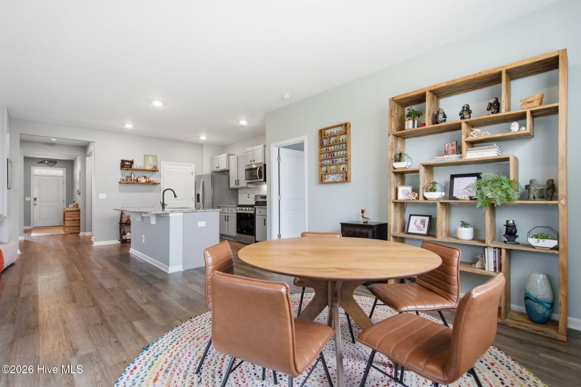
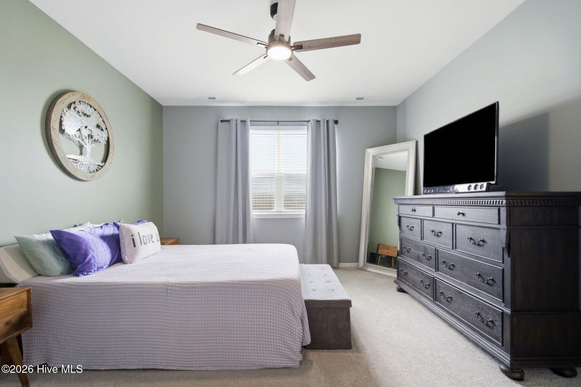
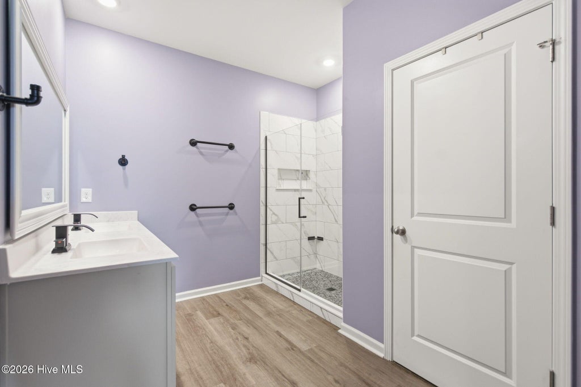
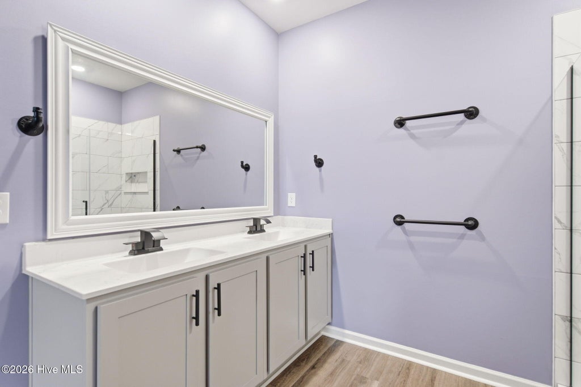
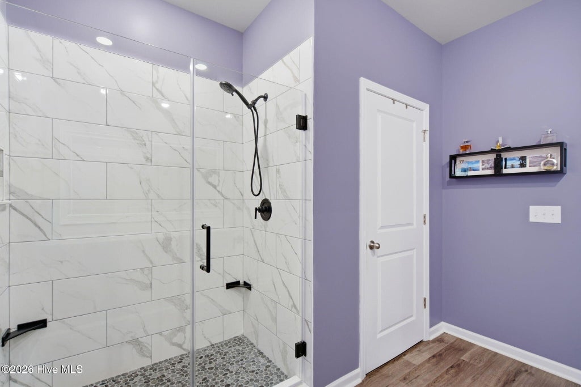
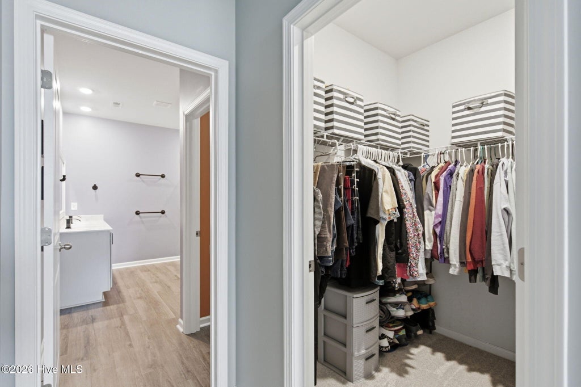
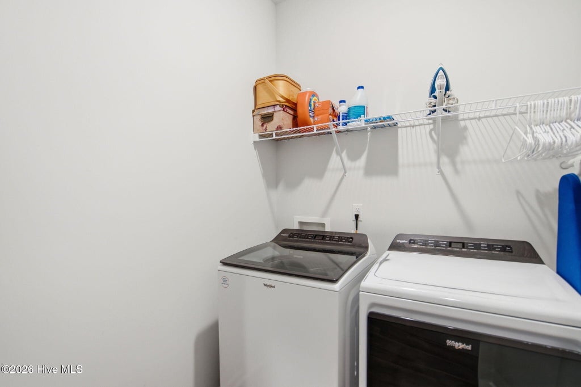
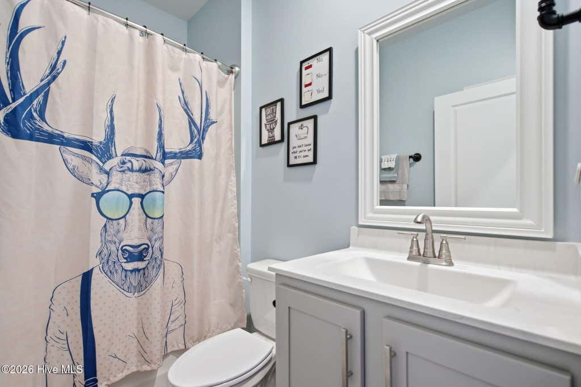
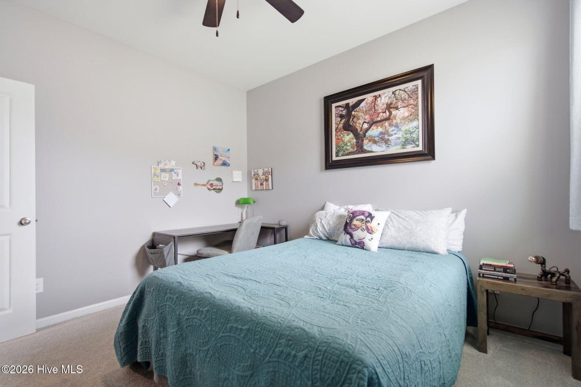
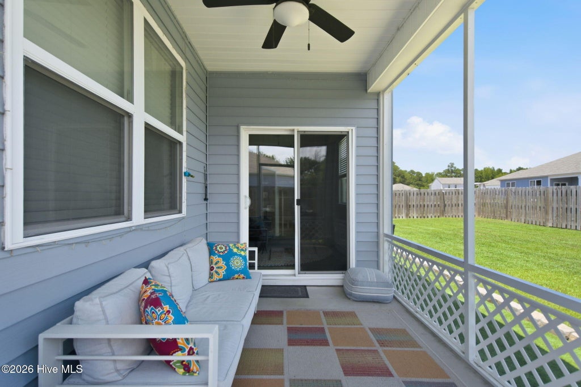
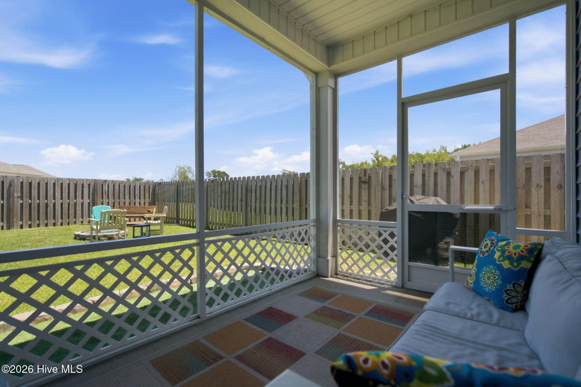
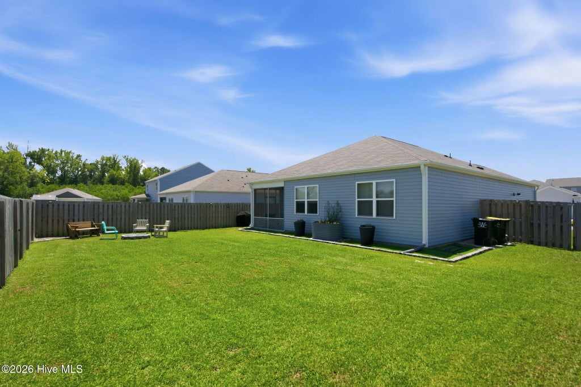
Better than new and truly move-in ready! Built in 2021, this beautifully maintained 3-bedroom, 2-bath home offers stylish finishes, a bright and open layout, and easy one-level living. The well appointed kitchen features a custom tile backsplash and opens seamlessly to the spacious living area, perfect for everyday living and entertaining. Thoughtful upgrades completed since construction include a fully fenced backyard, professionally painted interior, premium Shaw Vivid Touch II carpet installed in February 2026, updated kitchen and bathroom hardware, ceiling fans throughout the home and covered porch, window screens, and a sliding screen door. The private primary suite provides a comfortable retreat with a beautifully renovated bath featuring a custom-tiled shower and semi-frameless glass enclosure. The convenient location places you just minutes from Historic Downtown Wilmington, the Riverwalk, Live Oak Bank Pavilion, and the shops and boutiques along Front Street, Chandler's Wharf, and The Cotton Exchange. Enjoy easy access to some of Wilmington's favorite dining destinations, including Seabird, PinPoint, Manna, Circa 1922, Savorez, Floriana, Olivero, Benny's Big Time Pizzeria, and the many restaurants, breweries, coffee shops, and local businesses throughout the Cargo District. Wilmington International Airport is also only a short drive away, making travel especially convenient. With quick access to major highways, shopping, dining, downtown attractions, and area beaches, this turnkey home offers the perfect combination of modern style, comfort, and location.
| DAYS ON MARKET | 1 | LAST UPDATED | 7/17/2026 |
|---|---|---|---|
| TRACT | Riverside | YEAR BUILT | 2022 |
| GARAGE SPACES | 2.0 | COUNTY | New Hanover |
| STATUS | Active | PROPERTY TYPE(S) | Single Family |
| Elementary School | Wrightsboro |
|---|---|
| Jr. High School | Holly Shelter |
| High School | New Hanover |
| ADDITIONAL DETAILS | |
| AIR | Central Air |
|---|---|
| AIR CONDITIONING | Yes |
| CONSTRUCTION | Frame, Vinyl Siding |
| GARAGE | Yes |
| HEAT | Electric, Heat Pump, Natural Gas |
| INTERIOR | Ceiling Fan(s) |
| LOT | 9583 sq ft |
| LOT DIMENSIONS | rectangular |
| PARKING | Off Street, Paved, Garage |
| STORIES | 1 |
| SUBDIVISION | Riverside |
| TAXES | 1368.66 |
| UTILITIES | Sewer Connected, Water Connected |
| VIEW | Yes |
| VIEW DESCRIPTION | See Remarks |
| WATER | Public |
| WATERFRONT DESCRIPTION | See Remarks |
TOTAL MONTHLY PAYMENT
| SATELLITE VIEW |
| / | |
Copyright 2026 Hive MLS. All rights reserved. Hive MLS, provides content displayed here (“provided content”) on an “as is” basis and makes no representations or warranties regarding the provided content, including, but not limited to those of non-infringement, timeliness, accuracy, or completeness. Individuals and companies using information presented are responsible for verification and validation of information they utilize and present to their customers and clients. Hive MLS will not be liable for any damage or loss resulting from use of the provided content or the products available through Portals, IDX, VOW, and/or Syndication. Recipients of this information shall not resell, redistribute, reproduce, modify, or otherwise copy any portion thereof without the expressed written consent of Hive MLS.
This IDX solution is (c) Diverse Solutions 2026.
