
506 Canal Drive #2, Carolina Beach, NC 28428 (MLS # 100589451)


|
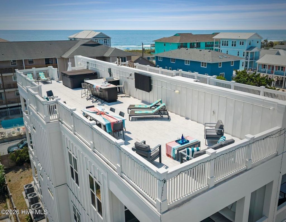

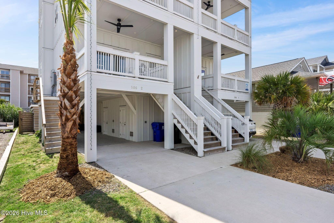
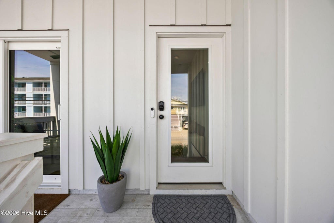
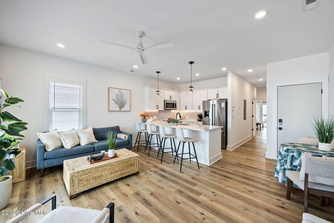
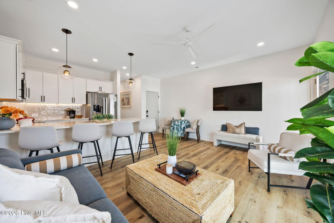
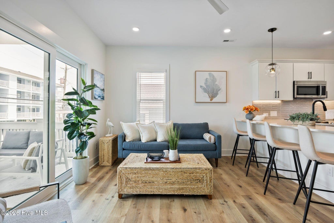
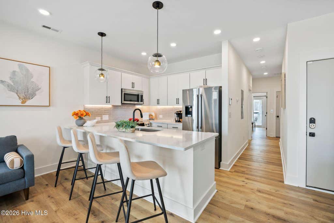
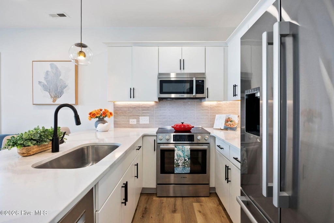
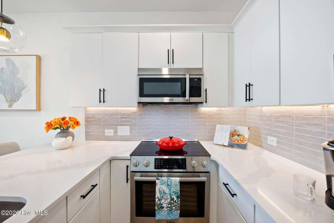
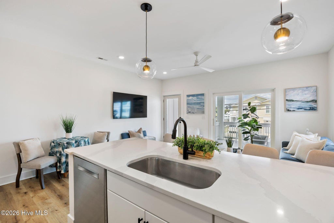
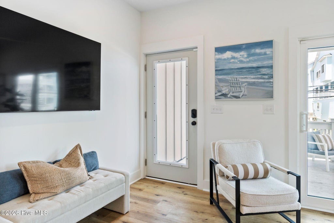
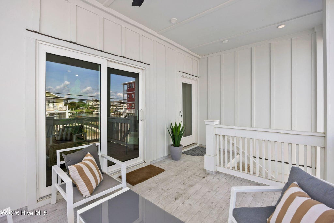
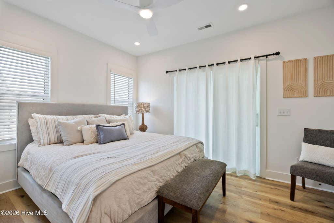
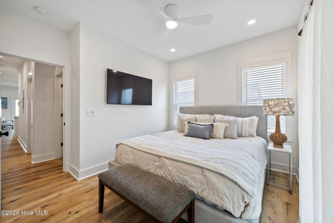
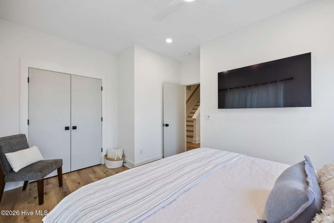
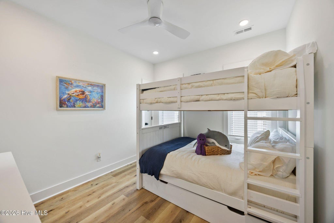
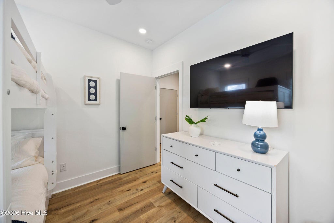
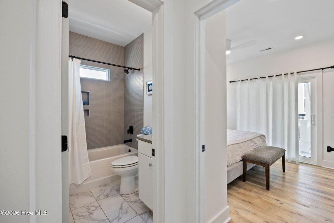
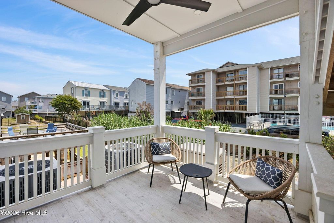
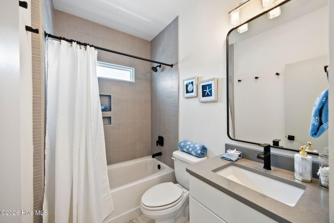
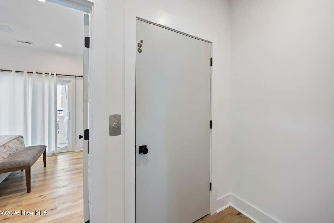
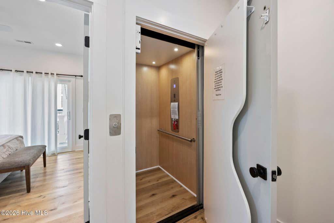
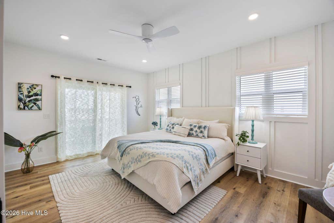
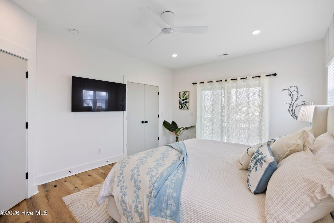
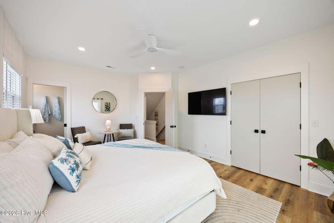
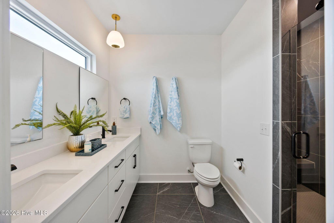
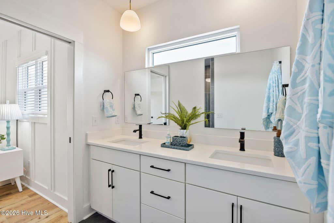
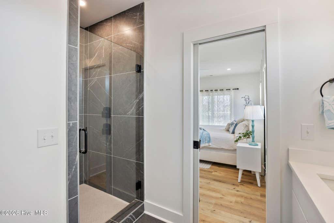
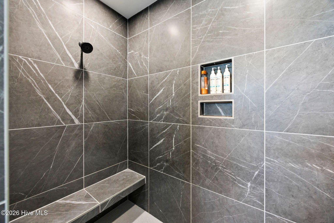
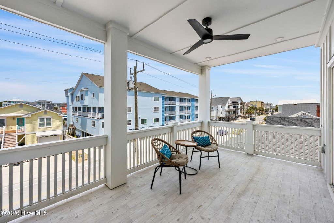
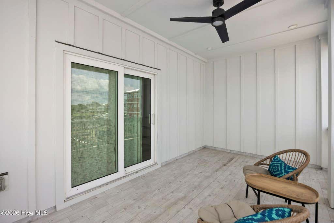

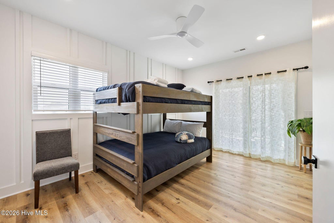
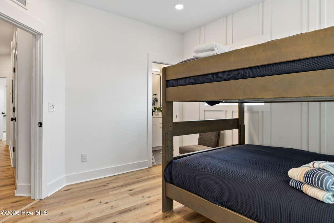
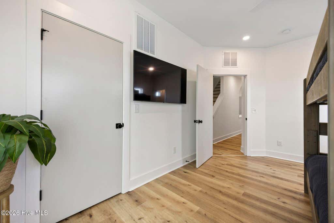
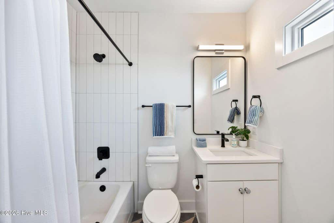
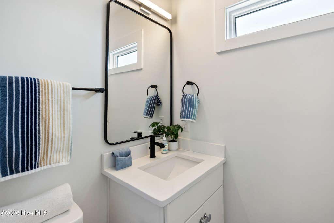

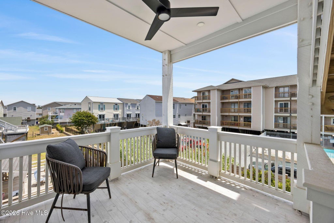
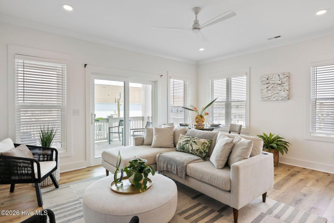
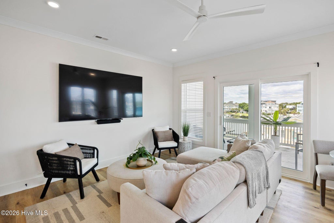

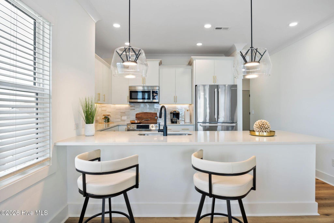
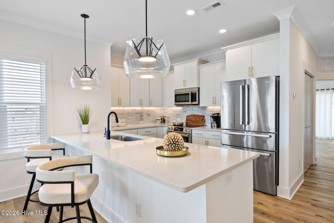
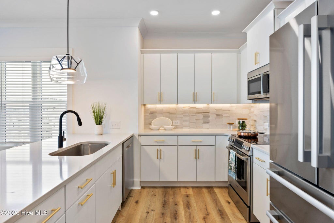

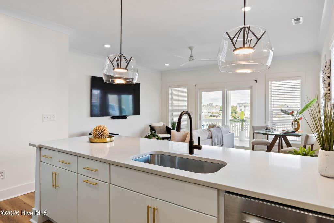
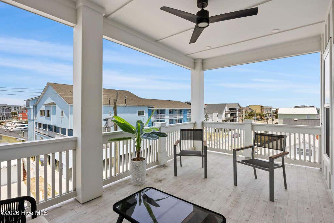
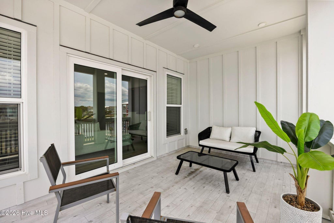
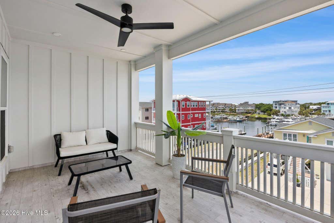
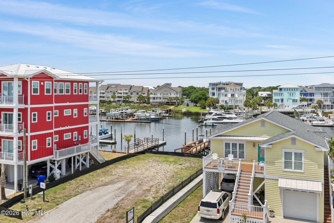
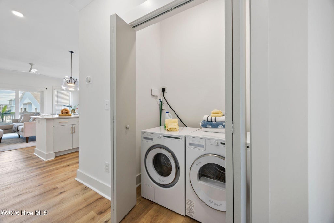

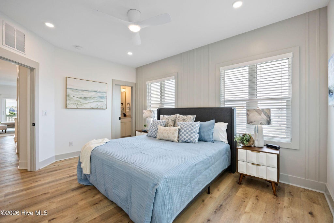
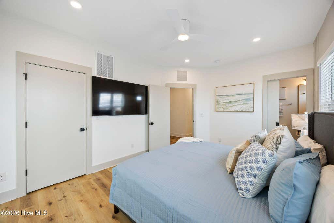
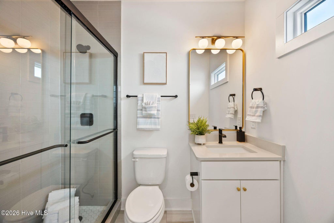
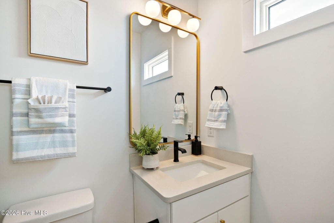
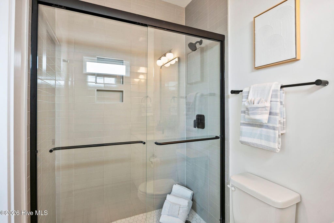
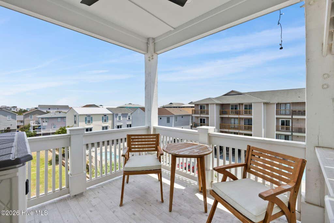
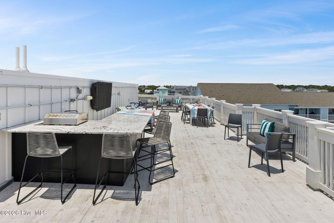
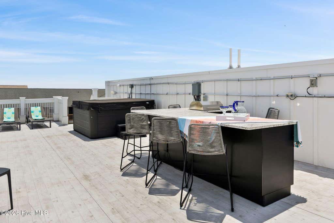
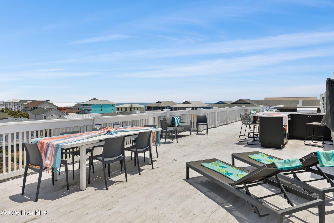
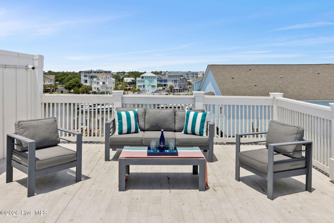
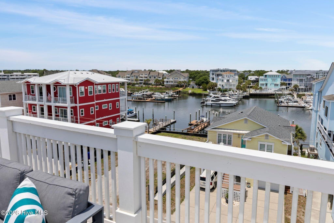
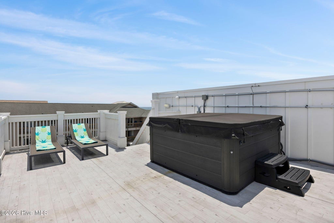
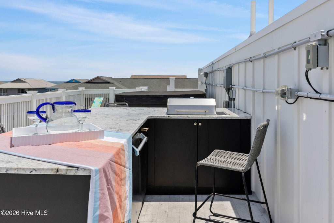
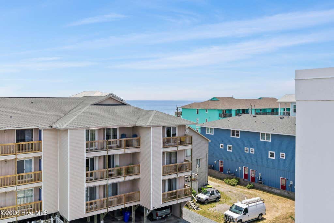
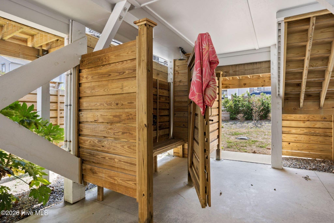

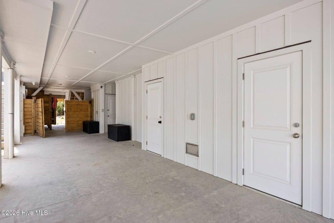
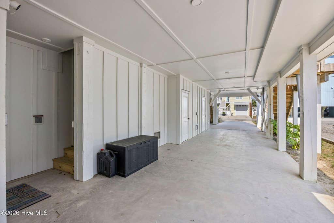
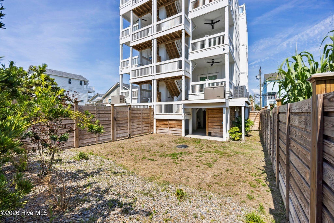
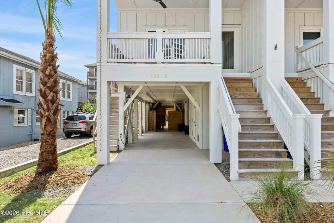
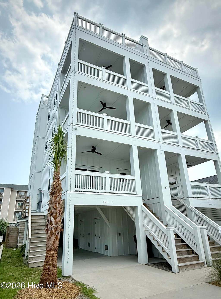
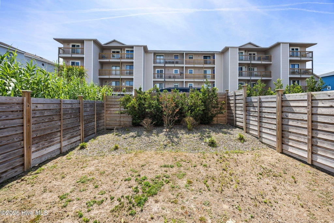

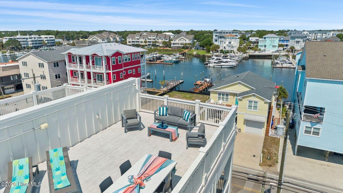
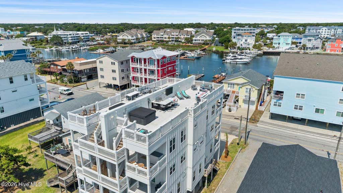
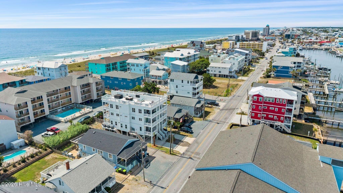
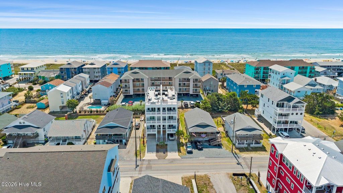
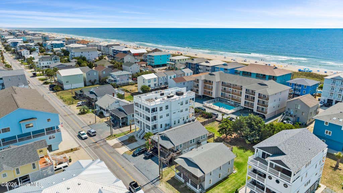
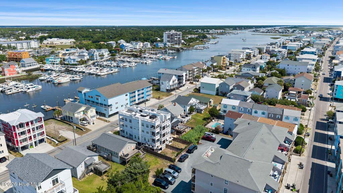
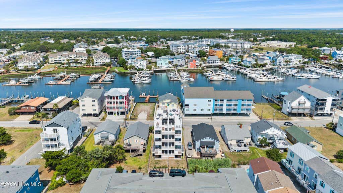
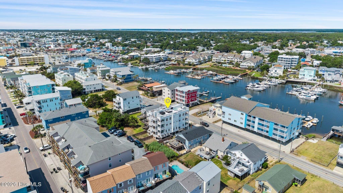
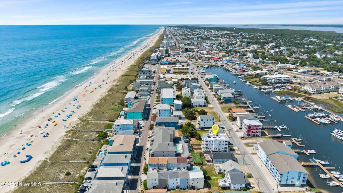
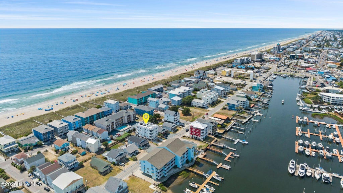

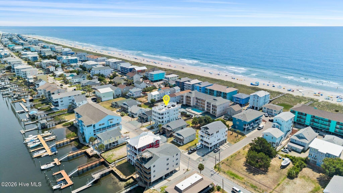
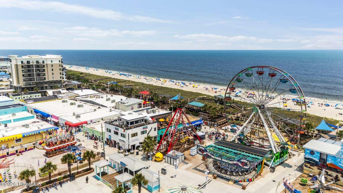


Whether you're searching for the ultimate investment opportunity or a family beach retreat, this 5 bedroom, 4 bath home delivers! Featuring sweeping harbor and ocean views, an expansive rooftop deck, elevator and a private top floor apartment, this modern fully furnished townhome is located just steps away from the beach and easily walkable to the Carolina Beach boardwalk, marina, restaurants, entertainment and shopping. The home is beautifully appointed with Bosch kitchen appliances, quartz counters, oversized Samsung TVs and a 1,300 square foot party-ready rooftop deck with grill, bar and hot tub. The versatile floor plan includes two primary suites plus three additional bedrooms, two equipped with queen bunk beds to maximize sleeping capacity. A private top-floor suite functions as a self-contained apartment with its own kitchen, full bath, and washer/dryer--the perfect set up for owners who want to enjoy personal space while hosting family, friends or vacation guests. Practical features include DP50 wind rated windows, irrigation system, whole house generator and low maintenance LVP and tile floors. Ground level you'll find parking for 4 cars, an outdoor shower and a fenced, pet-friendly back yard. There's always a breeze for enjoying sunrises, sunsets and sunbathing from one of six personal porches or that amazing rooftop deck. You'll also enjoy watching the island's fireworks and find yourself endlessly entertained by dolphins, paddle boarders and the harbor's bustling boating scene. Although not currently on a rental program, the property generated approximately $76,000 in rental income in 2025 while the owner reserved the top-floor apartment for personal use. Late-season 2026 rental projections are available upon request. This is a rare opportunity to own a luxury beach home with exceptional flexibility, premium amenities, spectacular views, and outstanding income potential in one of Carolina Beach's most desirable locations. Call today to book your showing before this unique home is gone!
| DAYS ON MARKET | 2 | LAST UPDATED | 7/16/2026 |
|---|---|---|---|
| TRACT | Not In Subdivision | YEAR BUILT | 2023 |
| COUNTY | New Hanover | STATUS | Active |
| PROPERTY TYPE(S) | Condo/Townhouse/Co-Op |
| Elementary School | Carolina Beach |
|---|---|
| Jr. High School | Murray |
| High School | Ashley |
| ADDITIONAL DETAILS | |
| AIR | Central Air, Heat Pump |
|---|---|
| AIR CONDITIONING | Yes |
| APPLIANCES | Dishwasher, Dryer, Electric Range, Electric Water Heater, Microwave, Refrigerator, Washer |
| BASEMENT | None |
| CONSTRUCTION | Fiber Cement, Frame |
| EXTERIOR | Balcony, Outdoor Grill, Outdoor Shower |
| GARAGE | Attached Garage, Yes |
| HEAT | Electric, Heat Pump |
| HOA DUES | Annually |
| INTERIOR | Ceiling Fan(s), Elevator, Smart Thermostat |
| LOT | 3049 sq ft |
| LOT DIMENSIONS | None |
| PARKING | Attached, Covered, Concrete, Lighted, On Site, Paved |
| POOL | Yes |
| POOL DESCRIPTION | See Remarks |
| STORIES | 3+ |
| SUBDIVISION | Not In Subdivision |
| UTILITIES | Sewer Connected, Water Connected |
| VIEW | Yes |
| VIEW DESCRIPTION | Canal, Marina, Ocean, Sound, Water |
| WATER | Public |
| WATERFRONT DESCRIPTION | See Remarks |
TOTAL MONTHLY PAYMENT
| SATELLITE VIEW |
| / | |
Copyright 2026 Hive MLS. All rights reserved. Hive MLS, provides content displayed here (“provided content”) on an “as is” basis and makes no representations or warranties regarding the provided content, including, but not limited to those of non-infringement, timeliness, accuracy, or completeness. Individuals and companies using information presented are responsible for verification and validation of information they utilize and present to their customers and clients. Hive MLS will not be liable for any damage or loss resulting from use of the provided content or the products available through Portals, IDX, VOW, and/or Syndication. Recipients of this information shall not resell, redistribute, reproduce, modify, or otherwise copy any portion thereof without the expressed written consent of Hive MLS.
This IDX solution is (c) Diverse Solutions 2026.
