
7345 Springwater Drive, Wilmington, NC 28411 (MLS # 100589342)


|


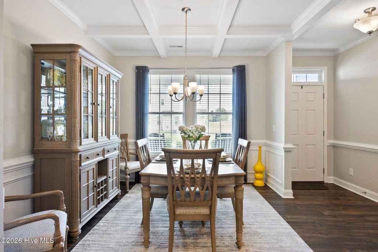
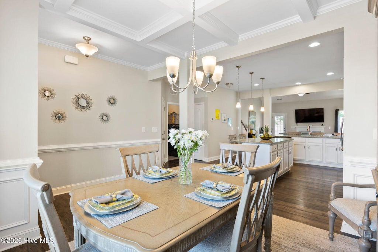

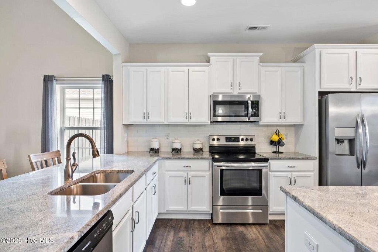


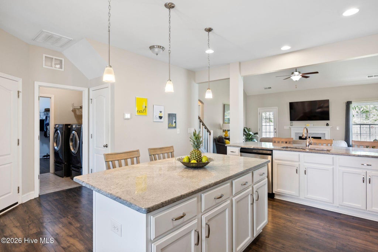

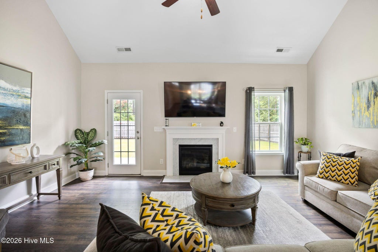


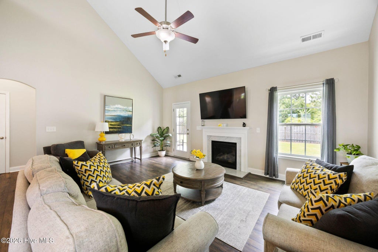


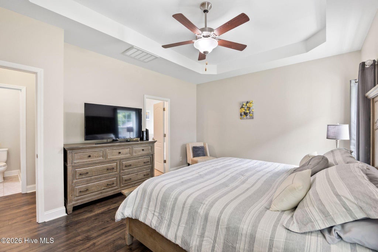
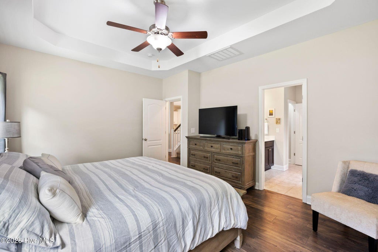

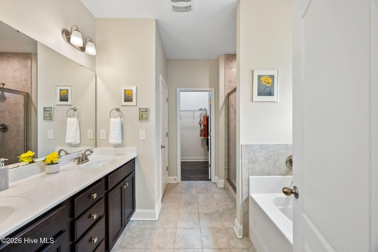
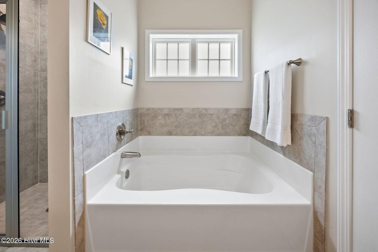
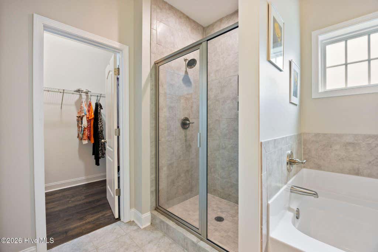
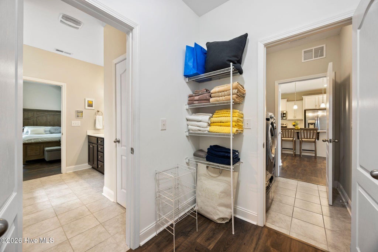
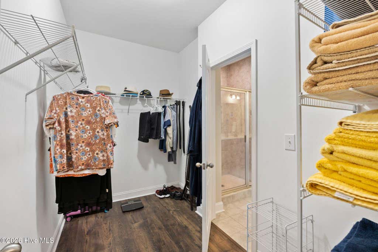
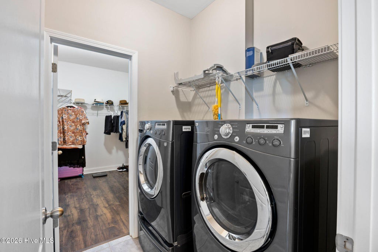


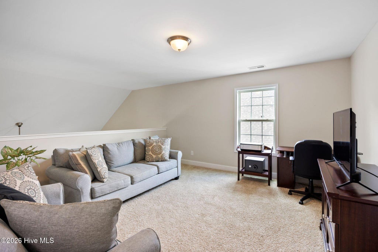
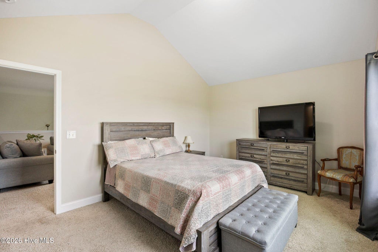
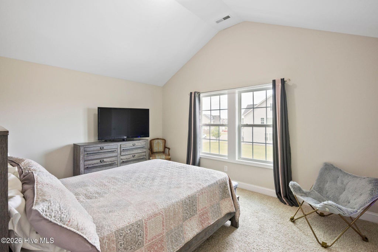
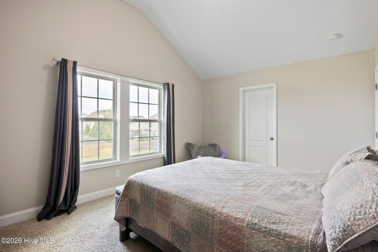
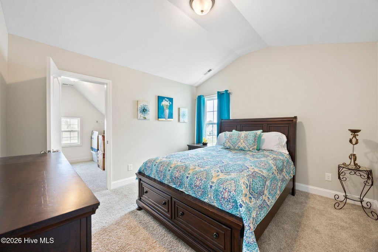

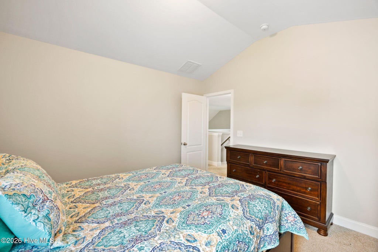
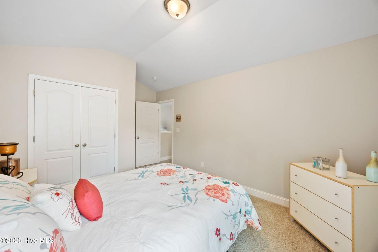

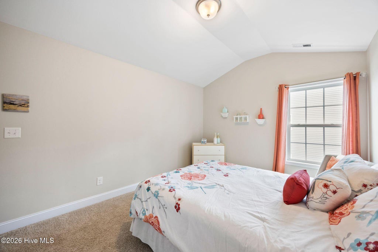
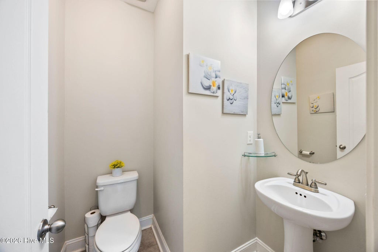
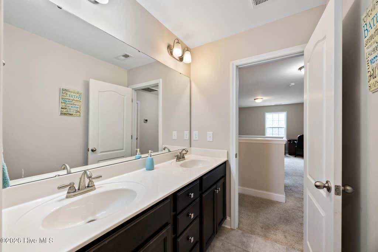
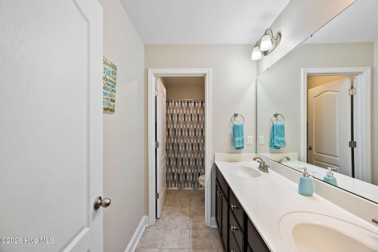

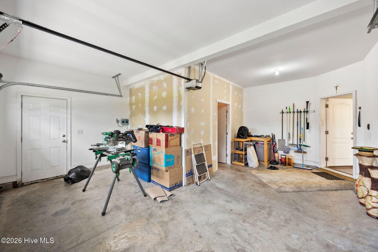
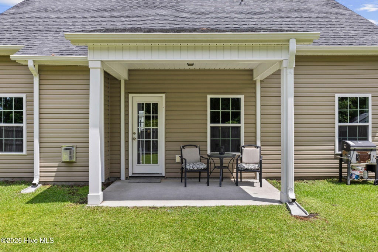
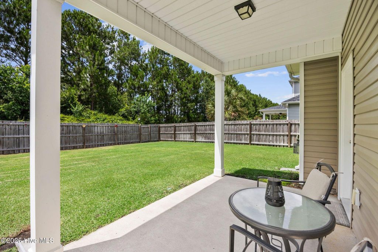
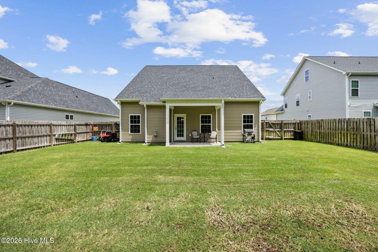

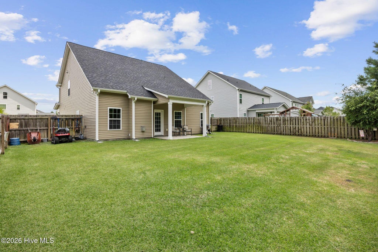

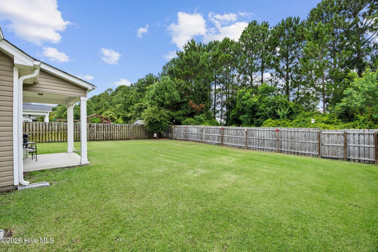


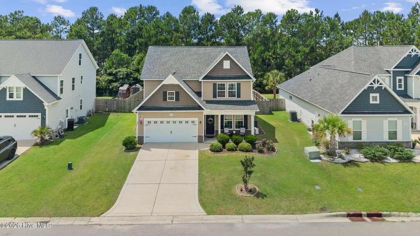


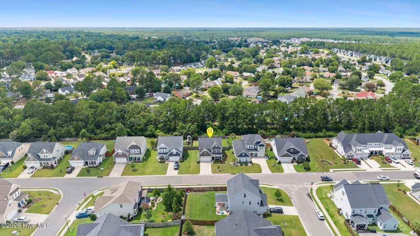
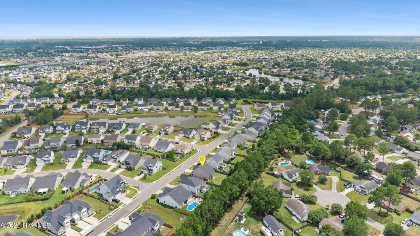

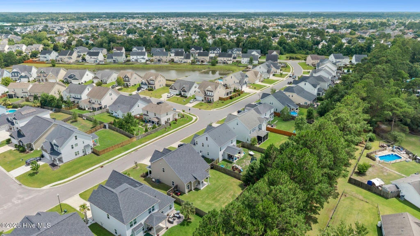

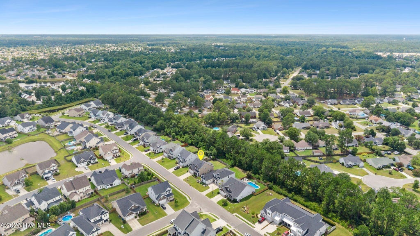

Welcome to this beautifully maintained, one owner home offering 2,451 square feet of thoughtfully designed living space. Lovingly cared for and used only as a part time residence, this home feels exceptionally well preserved and move in ready. The open floor plan creates an inviting space for both everyday living and entertaining, with the kitchen flowing seamlessly into the main living areas. With four spacious bedrooms, there is plenty of room to spread out and enjoy. The main level features a welcoming living room, while the upstairs den provides the perfect second gathering space for movie nights, a home office, fitness space, media room, or simply relaxing. Step outside to enjoy the covered back patio overlooking a fully fenced backyard, offering a great space for outdoor dining, entertaining, gardening, or enjoying the outdoors. Pride of ownership is evident throughout, with meticulous care and maintenance that make this home stand out from the moment you walk through the door. Conveniently located just minutes from downtown Wilmington, Wilmington International Airport, shopping, restaurants, and Novant Health New Hanover Regional Medical Center, you'll enjoy easy access to everything the area has to offer while still coming home to a quiet, well established neighborhood. If you've been searching for a spacious, exceptionally cared for home in a prime location, this one is ready to welcome its next owners.
| DAYS ON MARKET | 2 | LAST UPDATED | 7/16/2026 |
|---|---|---|---|
| TRACT | Hanover Reserve | YEAR BUILT | 2019 |
| GARAGE SPACES | 1.0 | COUNTY | New Hanover |
| STATUS | Active | PROPERTY TYPE(S) | Single Family |
| Elementary School | Murrayville |
|---|---|
| Jr. High School | Trask |
| High School | Laney |
| ADDITIONAL DETAILS | |
| AIR | Central Air |
|---|---|
| AIR CONDITIONING | Yes |
| CONSTRUCTION | Frame, Stone, Vinyl Siding |
| GARAGE | Yes |
| HEAT | Electric, Forced Air |
| HOA DUES | 612|Annually |
| INTERIOR | Ceiling Fan(s), High Ceilings, Kitchen Island, Walk-In Closet(s) |
| LOT | 7841 sq ft |
| LOT DIMENSIONS | 65 x 120 |
| PARKING | Garage Faces Front, Concrete, Off Street, Garage |
| STORIES | 2 |
| SUBDIVISION | Hanover Reserve |
| TAXES | 1534.06 |
| UTILITIES | Sewer Connected, Water Connected |
| VIEW | Yes |
| VIEW DESCRIPTION | See Remarks |
| WATERFRONT DESCRIPTION | See Remarks |
TOTAL MONTHLY PAYMENT
| SATELLITE VIEW |
| / | |
Copyright 2026 Hive MLS. All rights reserved. Hive MLS, provides content displayed here (“provided content”) on an “as is” basis and makes no representations or warranties regarding the provided content, including, but not limited to those of non-infringement, timeliness, accuracy, or completeness. Individuals and companies using information presented are responsible for verification and validation of information they utilize and present to their customers and clients. Hive MLS will not be liable for any damage or loss resulting from use of the provided content or the products available through Portals, IDX, VOW, and/or Syndication. Recipients of this information shall not resell, redistribute, reproduce, modify, or otherwise copy any portion thereof without the expressed written consent of Hive MLS.
This IDX solution is (c) Diverse Solutions 2026.
