
1009 Avenshire Circle, Wilmington, NC 28412 (MLS # 100589237)




|

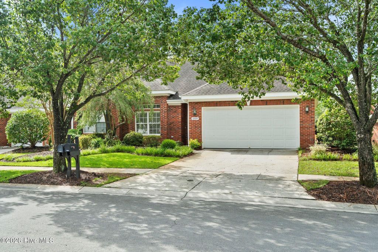
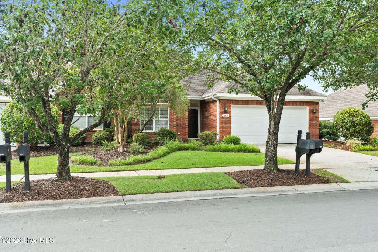
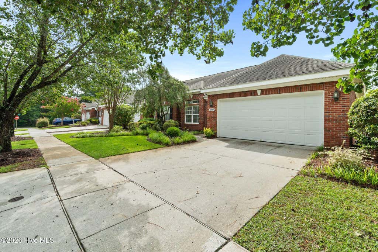
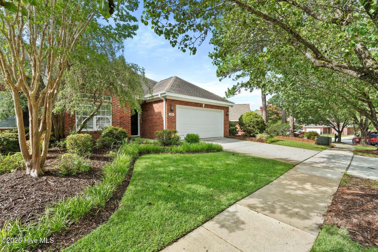
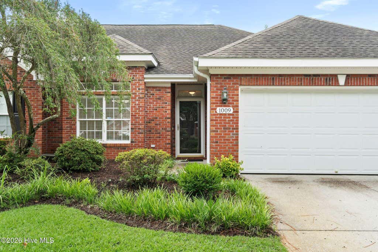
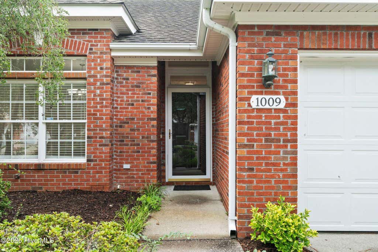
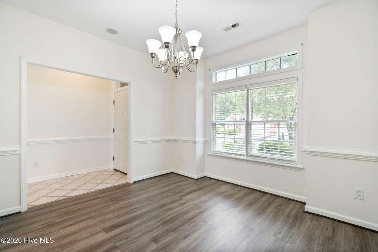
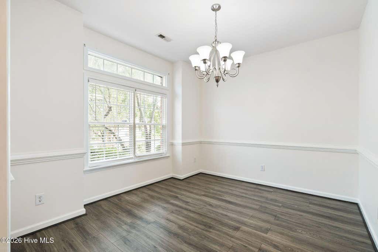
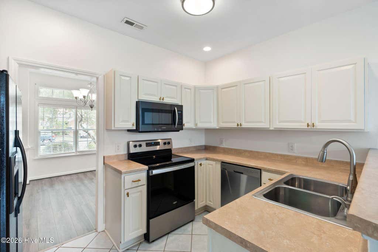
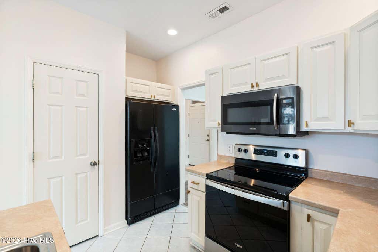
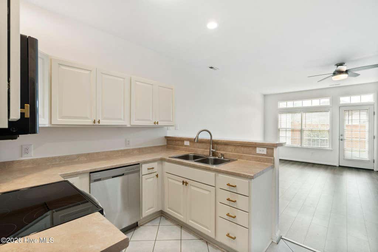
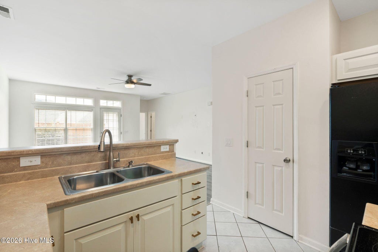
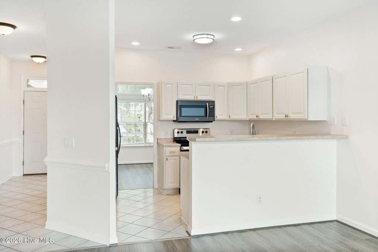
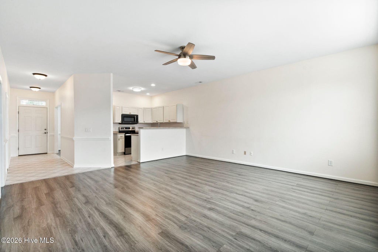
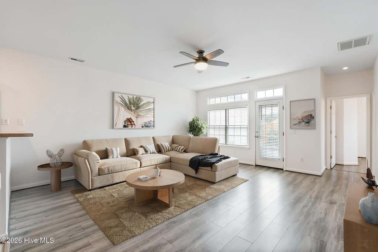
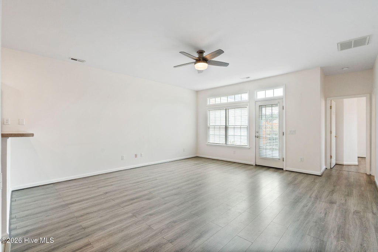
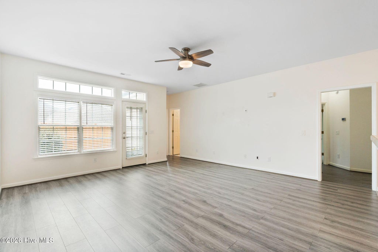
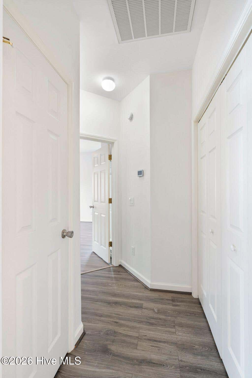
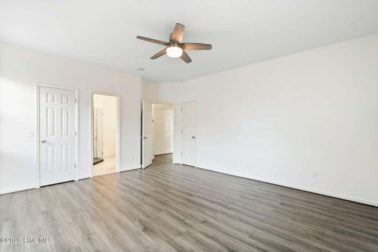
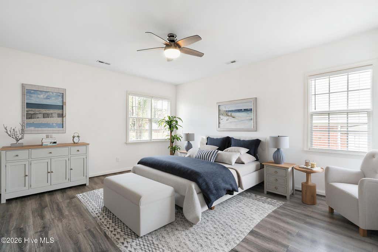
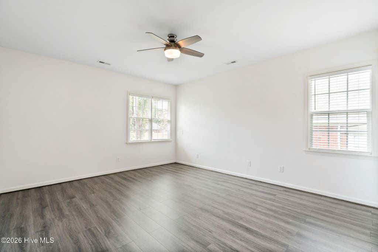
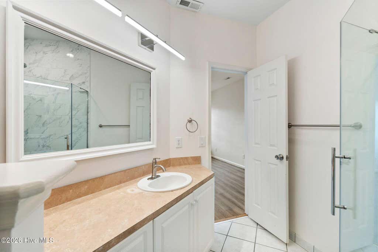
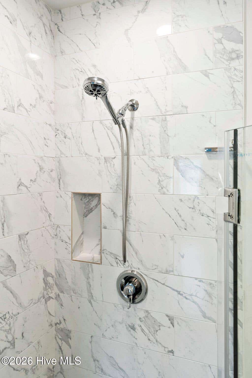
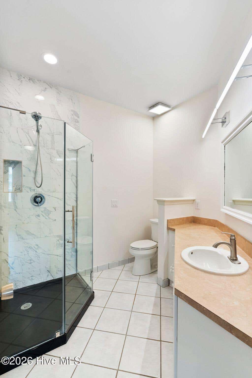
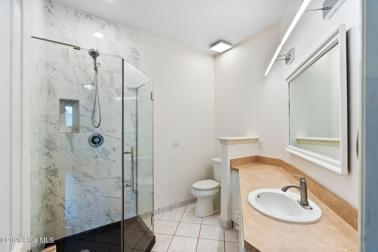
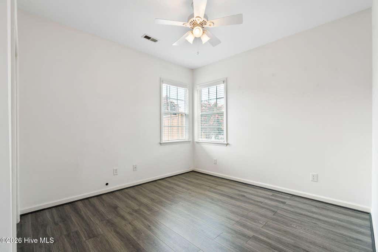
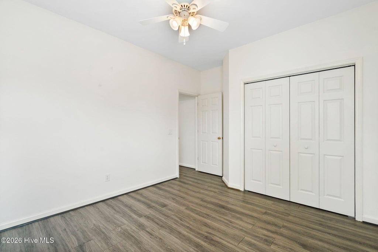
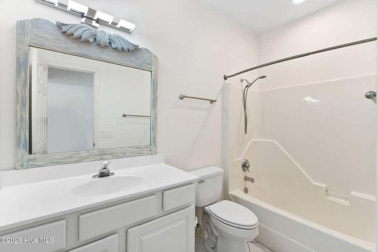
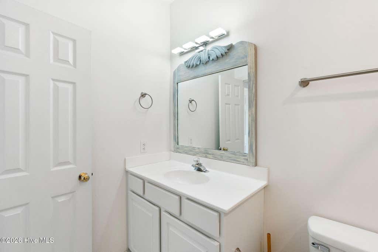
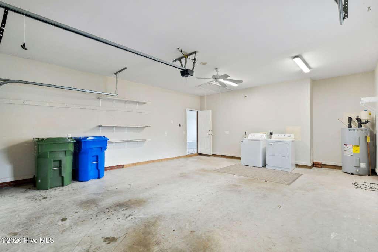
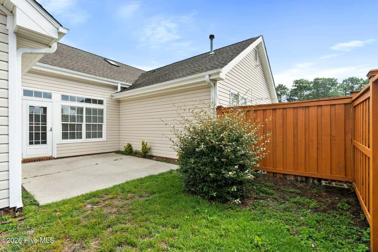
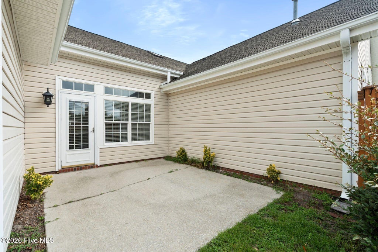
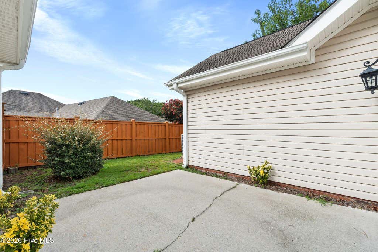
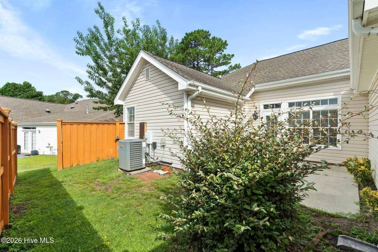
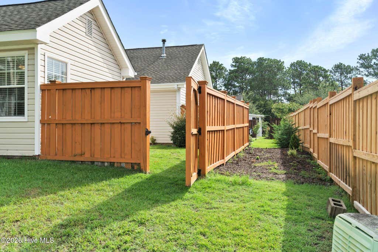
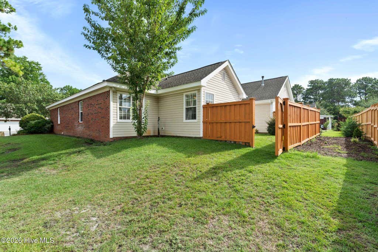
Discover this meticulously maintained end-unit townhome situated in the heart of Wilmington, NC. This inviting 2-bedroom, 2-bath property offers the perfect blend of comfort and convenience, featuring a coveted 2-car garage. Enjoy single-level living with a layout that maximizes both space and functionality with a low maintenance lifestyle. Step inside to find a bright and airy interior adorned with LVP flooring throughout, complemented by sleek tile in the bathrooms. The open-concept kitchen, living and dining areas provide a perfect setting for entertaining or relaxing, allowing natural light to fill the space. Outdoor living is at its finest with a spacious back patio featuring the unique advantage of privacy fencing--an exclusive perk of this townhome. This outdoor area is ideal for morning coffee, evening gatherings, or simply soaking up the sunshine. Additionally, this property is strategically located near Monkey Junction, offering an abundance of shopping and dining options, and is just a short drive from Carolina Beach and vibrant downtown Wilmington.
| DAYS ON MARKET | 7 | LAST UPDATED | 7/15/2026 |
|---|---|---|---|
| TRACT | Avenshire | YEAR BUILT | 1996 |
| GARAGE SPACES | 2.0 | COUNTY | New Hanover |
| STATUS | Active | PROPERTY TYPE(S) | Condo/Townhouse/Co-Op |
| Elementary School | Pine Valley |
|---|---|
| Jr. High School | Williston |
| High School | Ashley |
| ADDITIONAL DETAILS | |
| AIR | Central Air |
|---|---|
| AIR CONDITIONING | Yes |
| APPLIANCES | Dishwasher, Disposal, Dryer, Electric Oven, Electric Water Heater, Microwave, Refrigerator, Washer |
| CONSTRUCTION | Brick Veneer, Frame |
| GARAGE | Yes |
| HEAT | Electric, Forced Air |
| HOA DUES | 3600|Annually |
| INTERIOR | Ceiling Fan(s), Master Downstairs, Pantry, Walk-In Closet(s) |
| LOT | 3485 sq ft |
| LOT DIMENSIONS | townhome |
| PARKING | Attached, Off Street, On Site, Paved, Garage |
| STORIES | 1 |
| SUBDIVISION | Avenshire |
| TAXES | 1847.31 |
| UTILITIES | Sewer Connected, Water Connected |
| VIEW | Yes |
| VIEW DESCRIPTION | See Remarks |
| WATER | Public |
| WATERFRONT DESCRIPTION | See Remarks |
TOTAL MONTHLY PAYMENT
| SATELLITE VIEW |
| / | |
Copyright 2026 Hive MLS. All rights reserved. Hive MLS, provides content displayed here (“provided content”) on an “as is” basis and makes no representations or warranties regarding the provided content, including, but not limited to those of non-infringement, timeliness, accuracy, or completeness. Individuals and companies using information presented are responsible for verification and validation of information they utilize and present to their customers and clients. Hive MLS will not be liable for any damage or loss resulting from use of the provided content or the products available through Portals, IDX, VOW, and/or Syndication. Recipients of this information shall not resell, redistribute, reproduce, modify, or otherwise copy any portion thereof without the expressed written consent of Hive MLS.
This IDX solution is (c) Diverse Solutions 2026.
