
5006 Carleton Drive #Unit 109, Wilmington, NC 28403 (MLS # 100588972)








|

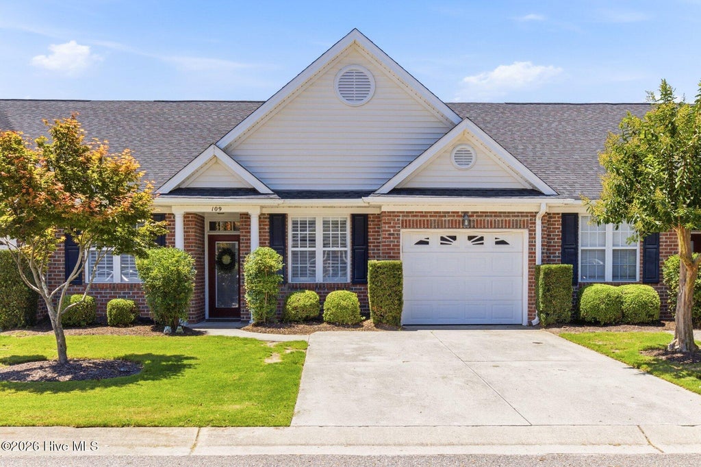
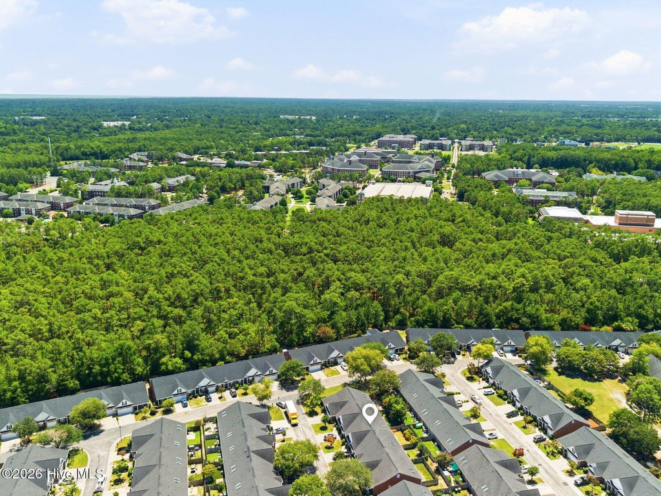
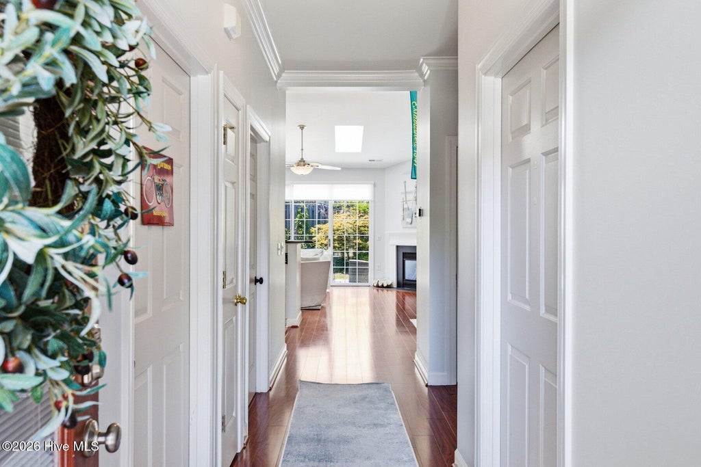
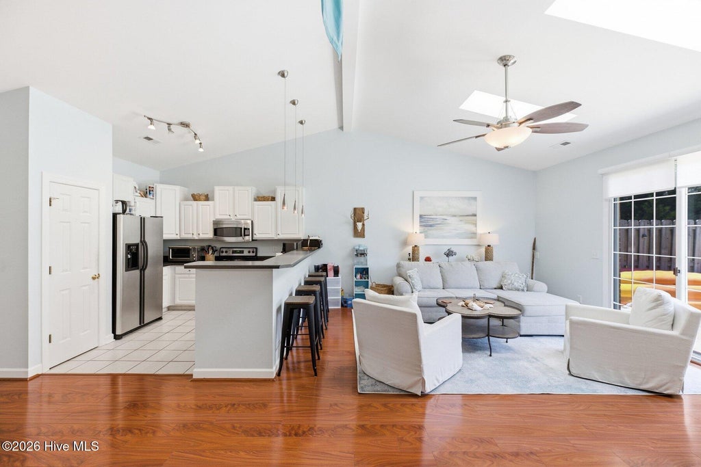
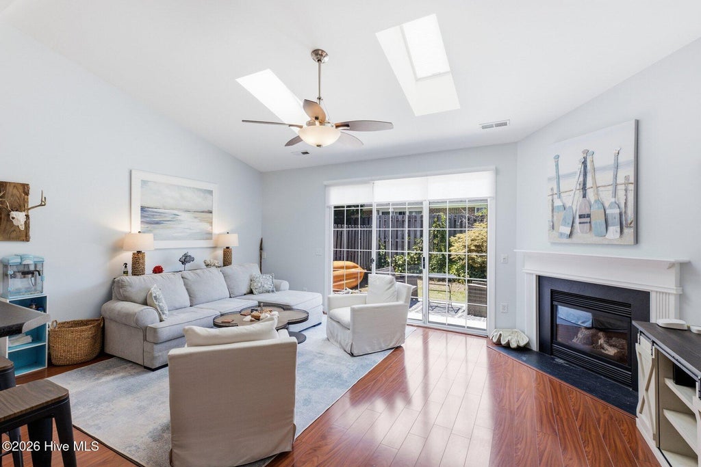
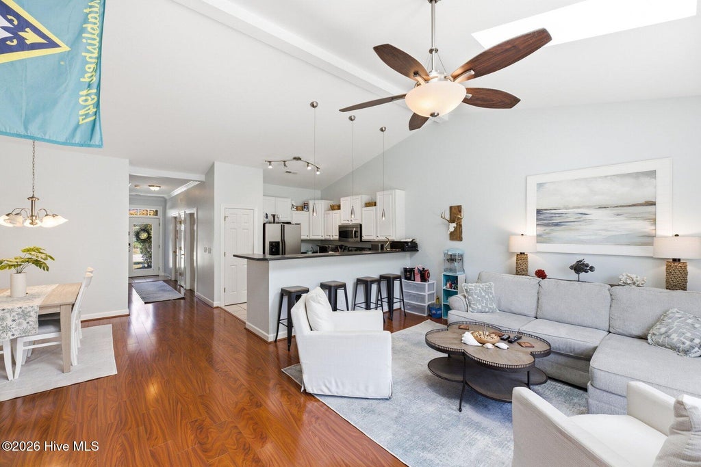
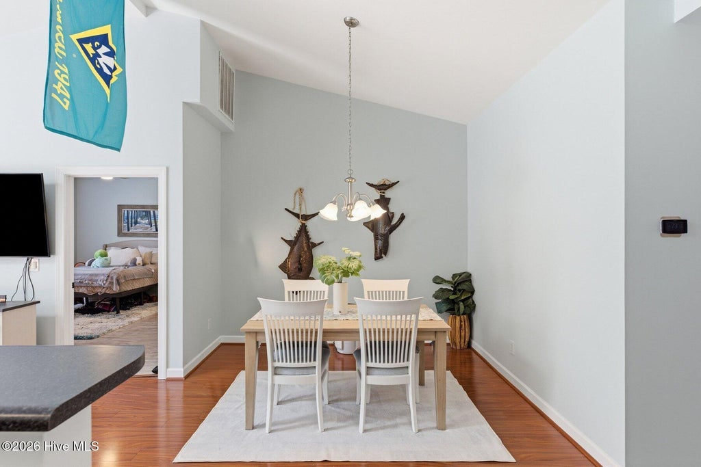
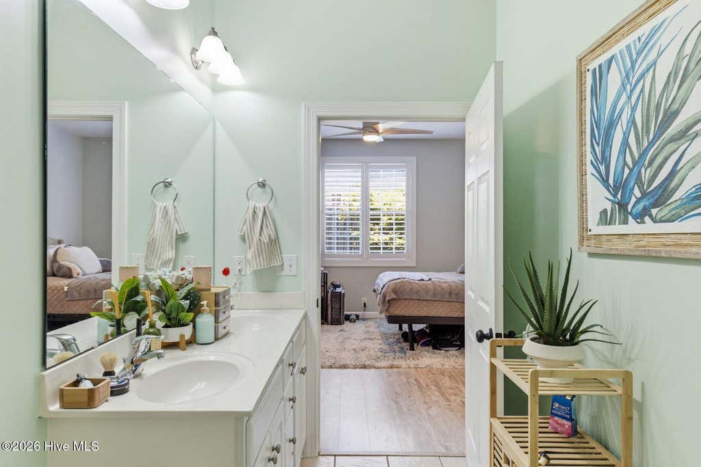
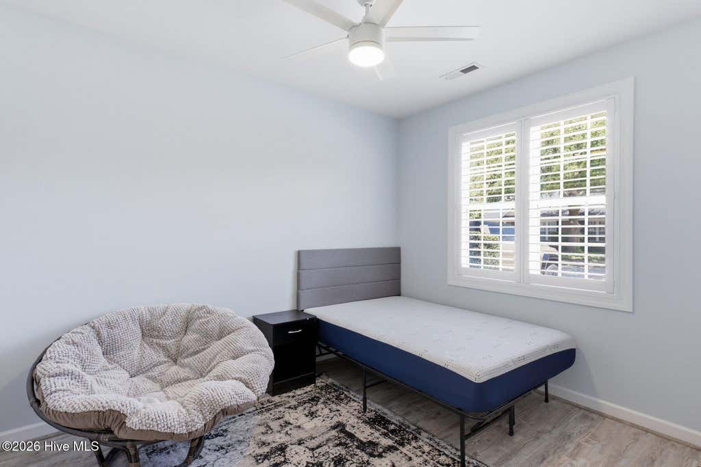
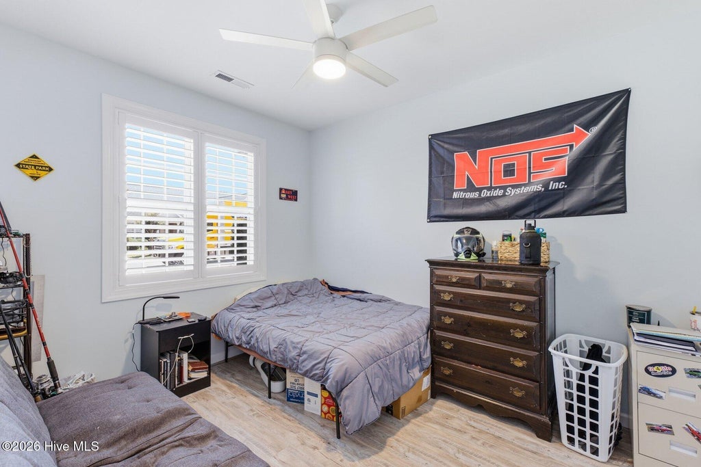
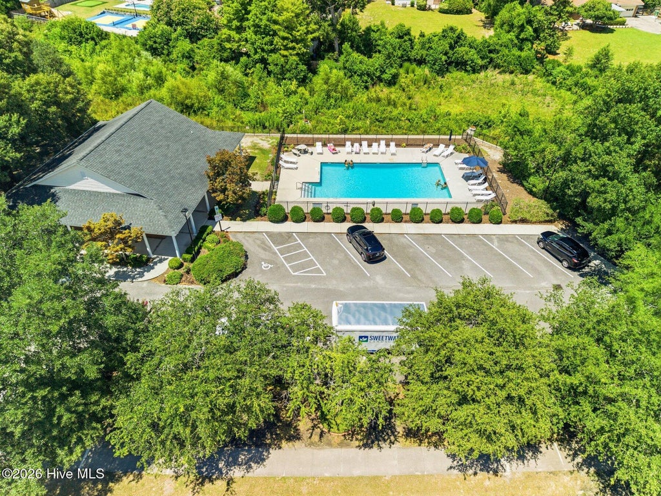
Exceptional opportunity just minutes from UNCW! Whether you're seeking an investment property, housing for a student, or a convenient home near campus, this one-level townhome offers an unbeatable location with direct access to UNCW via a private community gate. Inside, the bright and open floor plan features vaulted ceilings, skylights, plantation shutters, and abundant natural light. The spacious living room includes a gas fireplace and sliding glass doors leading to the backyard. The kitchen offers stainless steel appliances, and a large pantry for ample storage. A separate dining area and bar seating provide plenty of space for everyday living or hosting guests. The primary suite features a walk-in closet and private bath with dual vanities. There are two additional bedrooms and a full bath providing flexibility for roommates, guests, or a home office. Outside, the fully fenced backyard offers privacy, a patio for grilling and outdoor relaxation. The one-car garage provides additional storage, and the driveway accommodates two extra vehicles for a total of three parking places. Residents enjoy access to community amenities including a clubhouse and outdoor pool. Carleton Place is conveniently located near shopping, dining, and entertainment, and just 15 minutes from both Wrightsville Beach and Downtown Wilmington. This property combines strong rental appeal with a highly desirable location.
| DAYS ON MARKET | 7 | LAST UPDATED | 7/18/2026 |
|---|---|---|---|
| TRACT | Carleton Place | YEAR BUILT | 2003 |
| GARAGE SPACES | 1.0 | COUNTY | New Hanover |
| STATUS | Active | PROPERTY TYPE(S) | Condo/Townhouse/Co-Op |
| Elementary School | College Park |
|---|---|
| Jr. High School | Williston |
| High School | New Hanover |
| ADDITIONAL DETAILS | |
| AIR | Central Air |
|---|---|
| AIR CONDITIONING | Yes |
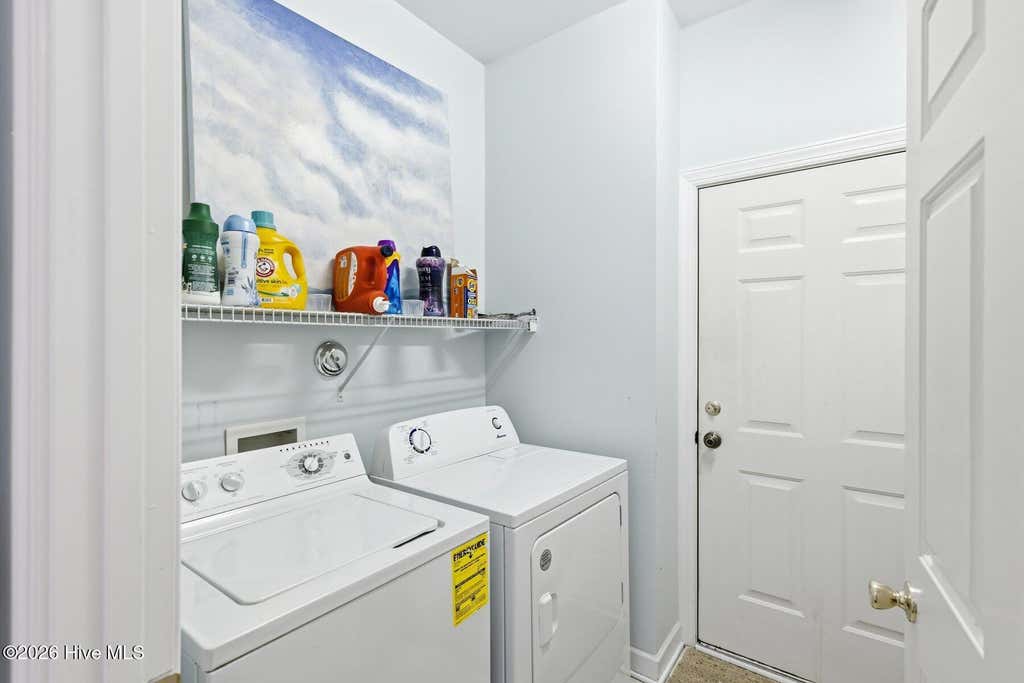
| APPLIANCES | Dishwasher, Dryer, Electric Oven, Microwave, Refrigerator, Washer |
| CONSTRUCTION | Brick, Frame, Vinyl Siding |
| FIREPLACE | Yes |
| GARAGE | Yes |
| HEAT | Electric, Heat Pump |
| HOA DUES | 4296|Annually |
| INTERIOR | Ceiling Fan(s), Entrance Foyer, High Ceilings, Master Downstairs, Pantry, Vaulted Ceiling(s), Walk-In Closet(s) |
| LOT | 2614 sq ft |
| LOT DIMENSIONS | 33 x 68 x 28 x 73 |
| PARKING | Concrete, Off Street |
| STORIES | 1 |
| SUBDIVISION | Carleton Place |
| TAXES | 2052.11 |
| UTILITIES | Sewer Connected, Water Connected |
| VIEW | Yes |
| VIEW DESCRIPTION | See Remarks |
| WATER | Public |
| WATERFRONT DESCRIPTION | See Remarks |
TOTAL MONTHLY PAYMENT
| SATELLITE VIEW |
| / | |
Copyright 2026 Hive MLS. All rights reserved. Hive MLS, provides content displayed here (“provided content”) on an “as is” basis and makes no representations or warranties regarding the provided content, including, but not limited to those of non-infringement, timeliness, accuracy, or completeness. Individuals and companies using information presented are responsible for verification and validation of information they utilize and present to their customers and clients. Hive MLS will not be liable for any damage or loss resulting from use of the provided content or the products available through Portals, IDX, VOW, and/or Syndication. Recipients of this information shall not resell, redistribute, reproduce, modify, or otherwise copy any portion thereof without the expressed written consent of Hive MLS.
This IDX solution is (c) Diverse Solutions 2026.
