
102 Dottie Lane, Hampstead, NC 28443 (MLS # 100588561)




|

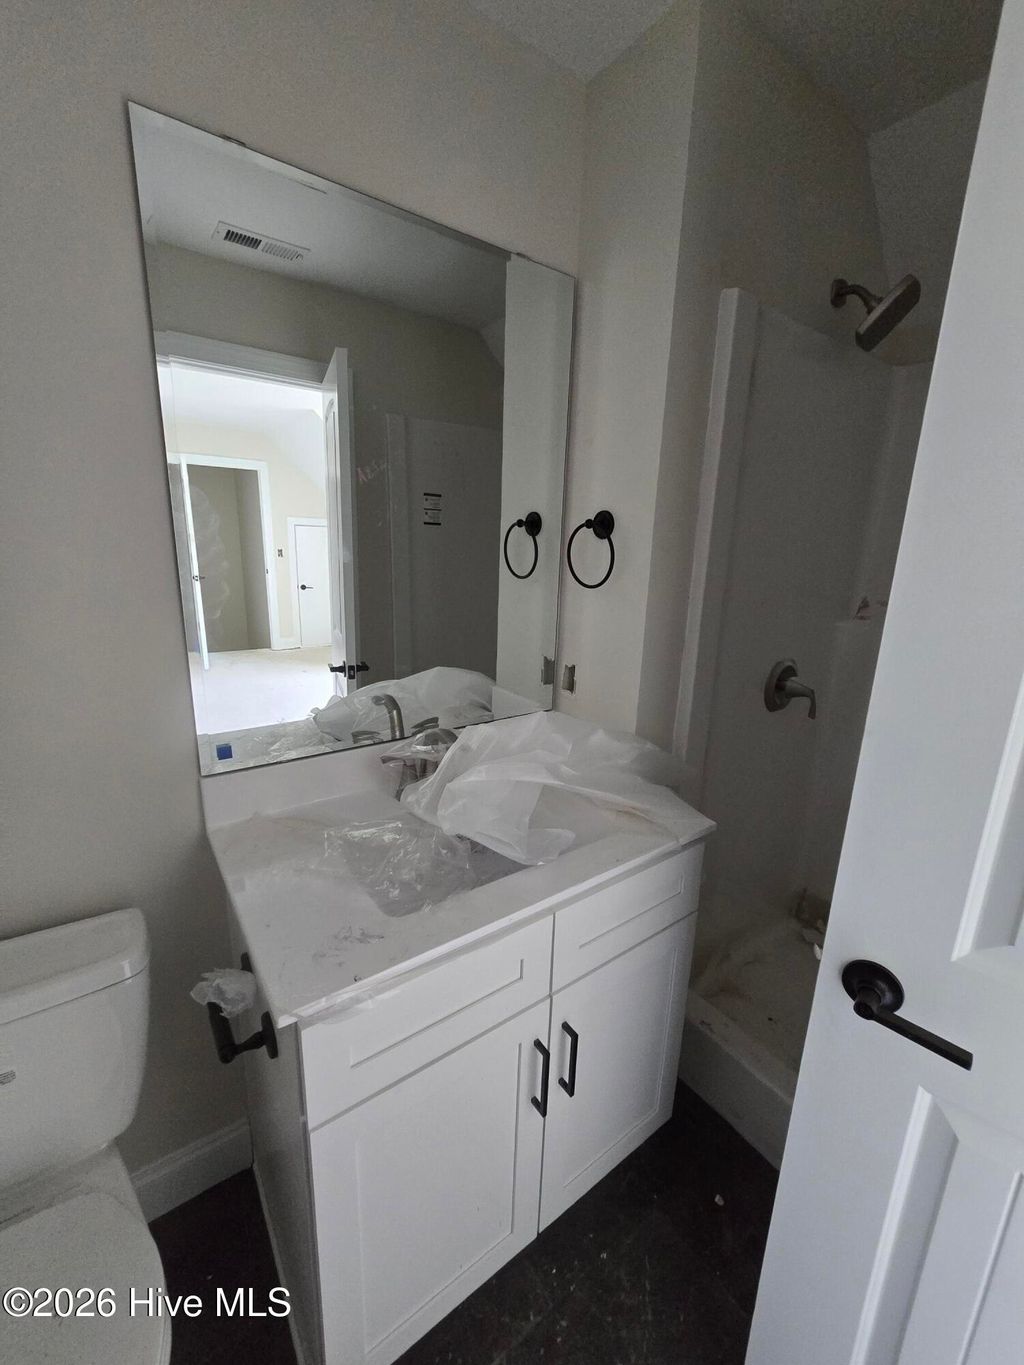
Rare New Construction Opportunity in Hampstead! Situated on a huge .42 acre homesite in one of Hampstead's most desirable communities, this stunning new home offers a truly uncommon feature for the area--both an attached 2-car garage and a detached 2-car garage, providing exceptional space for vehicles, boats, hobbies, storage, or a workshop. Even better, this section of Belvedere Plantation features water and sewer service and no HOA dues! Designed with today's lifestyle in mind, the open-concept floor plan flows beautifully and showcases custom built-ins, a spacious mudroom, formal dining room, and a screened porch perfect for enjoying coastal Carolina evenings. The vaulted living room creates an impressive gathering space, while durable luxury vinyl plank flooring extends throughout the main living areas downstairs. Buyers still have time to personalize select finishes, including their choice of upstairs carpet and custom kitchen tile backsplash. The chef's kitchen is sure to impress with quartz countertops & soft-close maple cabinetry. Add to that a huge island, pantry and a dining room with coffered ceiling steps away! The black window trim and hardware add to the craftsman farm style, and thoughtful design details throughout show how truly customized this home is. The oversized primary suite serves as a private retreat, featuring a trey ceiling, custom walk-in shower, double vanity sink and an oversized closet. A finished bonus room/4th bedroom with a full bath provides flexible space for guests, a home office, or recreation room. Located in the heart of Hampstead, you'll enjoy access to highly regarded schools, convenient shopping and dining, and an easy commute to Wilmington. Plus, you're just minutes from the area's beautiful beaches, boating, golf, and outdoor recreation. Estimated completion is early August--don't miss your chance to own this one-of-a-kind property before it's gone!
| DAYS ON MARKET | 1 | LAST UPDATED | 7/13/2026 |
|---|---|---|---|
| TRACT | Not In Subdivision | YEAR BUILT | 2026 |
| GARAGE SPACES | 4.0 | COUNTY | Pender |
| STATUS | Active | PROPERTY TYPE(S) | Single Family |
| Elementary School | North Topsail |
|---|---|
| Jr. High School | Surf City |
| High School | Topsail |
| ADDITIONAL DETAILS | |
| AIR | Ceiling Fan(s), Central Air, Heat Pump |
|---|---|
| AIR CONDITIONING | Yes |
| APPLIANCES | Dishwasher, Electric Range, Electric Water Heater, Microwave |
| BASEMENT | None |
| CONSTRUCTION | Frame, Vinyl Siding |
| GARAGE | Yes |
| HEAT | Electric, Forced Air, Heat Pump |
| INTERIOR | Built-in Features, Entrance Foyer, High Ceilings, Kitchen Island, Master Downstairs, Pantry, Tray Ceiling(s), Vaulted Ceiling(s), Walk-In Closet(s) |
| LOT | 0.42 acre(s) |
| LOT DESCRIPTION | Corner Lot, Cul-De-Sac |
| LOT DIMENSIONS | 168' x 117' x 153' x 106' |
| PARKING | Garage Faces Side, Attached, Detached, Additional Parking, Concrete, Garage Door Opener, Off Street, Garage |
| STORIES | 1.5 |
| SUBDIVISION | Not In Subdivision |
| TAXES | 106.51 |
| UTILITIES | Cable Available, Sewer Connected, Water Connected |
| VIEW | Yes |
| VIEW DESCRIPTION | See Remarks |
| WATER | Public |
| WATERFRONT DESCRIPTION | See Remarks |
TOTAL MONTHLY PAYMENT
| SATELLITE VIEW |
| / | |
Copyright 2026 Hive MLS. All rights reserved. Hive MLS, provides content displayed here (“provided content”) on an “as is” basis and makes no representations or warranties regarding the provided content, including, but not limited to those of non-infringement, timeliness, accuracy, or completeness. Individuals and companies using information presented are responsible for verification and validation of information they utilize and present to their customers and clients. Hive MLS will not be liable for any damage or loss resulting from use of the provided content or the products available through Portals, IDX, VOW, and/or Syndication. Recipients of this information shall not resell, redistribute, reproduce, modify, or otherwise copy any portion thereof without the expressed written consent of Hive MLS.
This IDX solution is (c) Diverse Solutions 2026.
