
154 Highlands Drive, Hampstead, NC 28443 (MLS # 100588532)





|

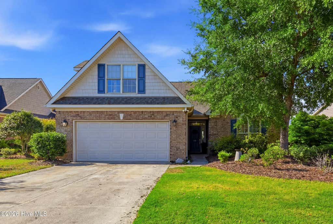
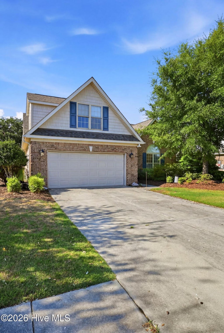
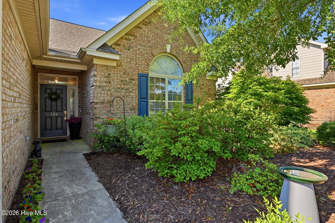
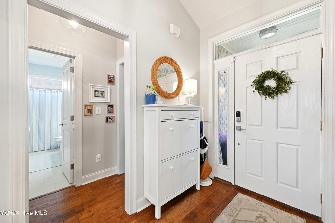
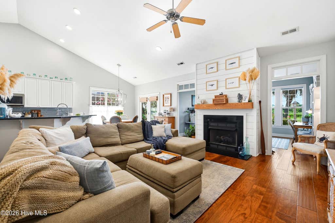
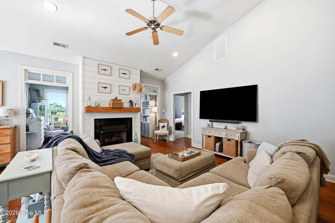
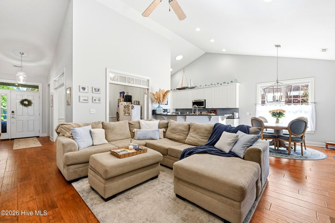
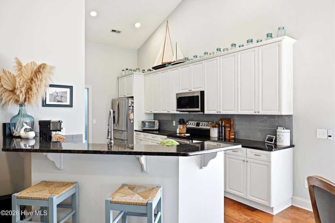
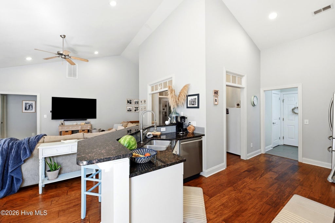
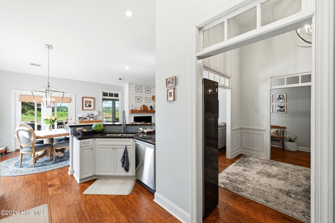
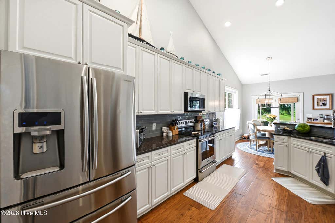
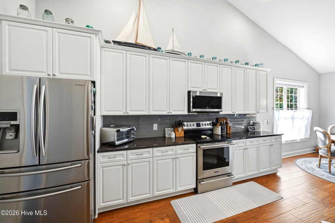
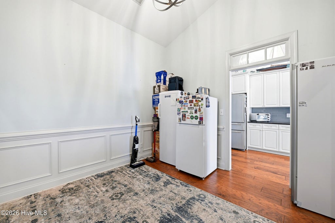
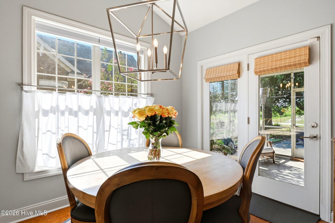
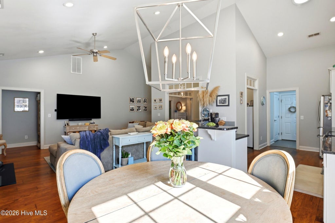
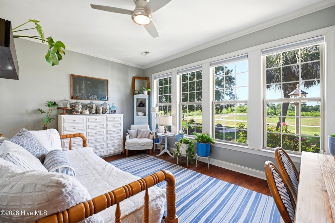
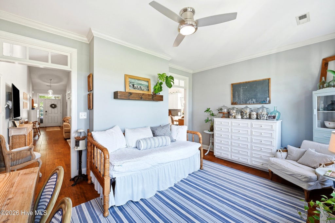
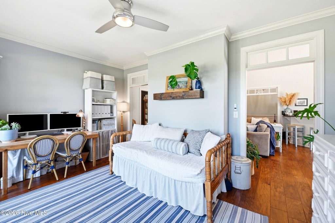
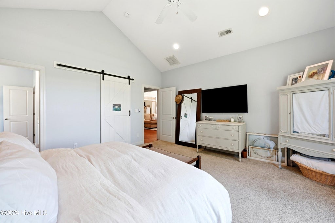
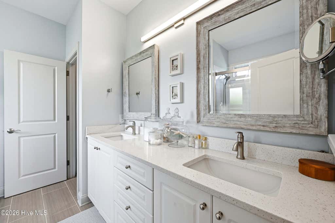
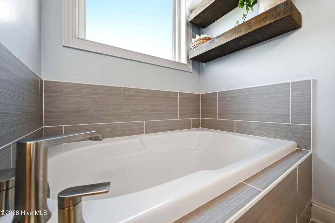
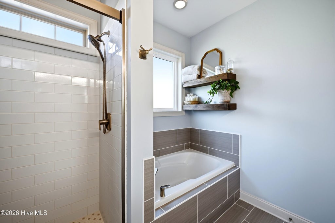
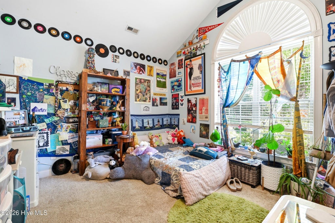
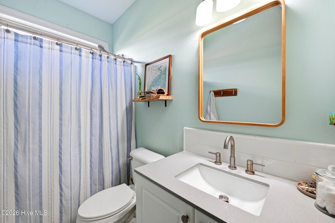
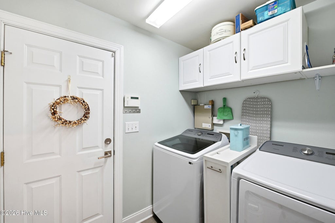
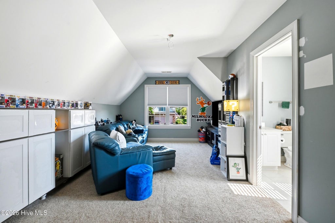
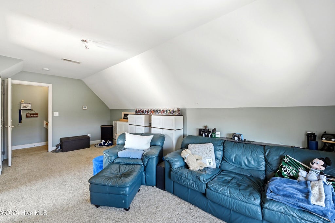
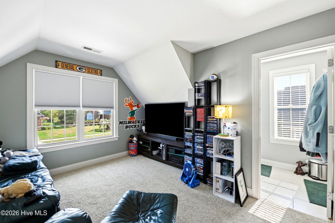
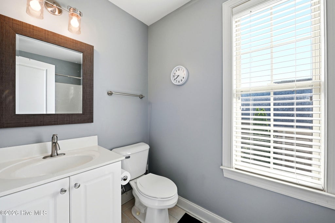
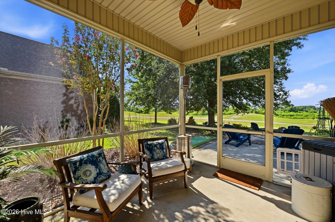
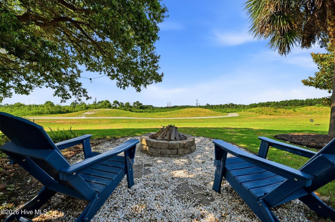
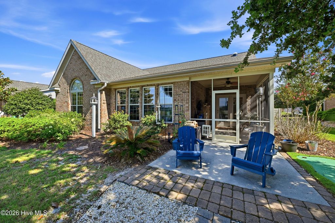
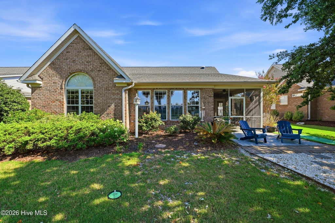
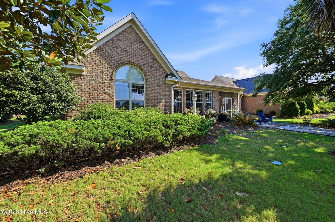
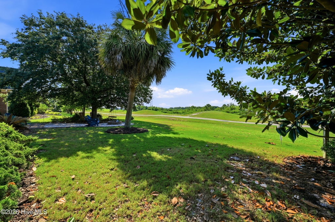
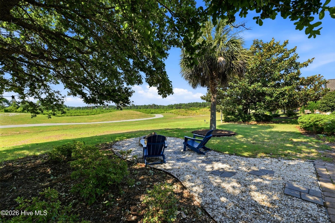
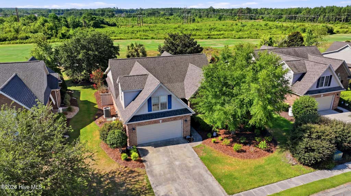
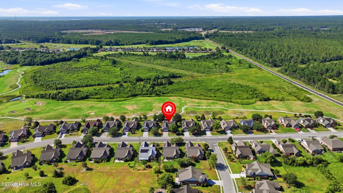
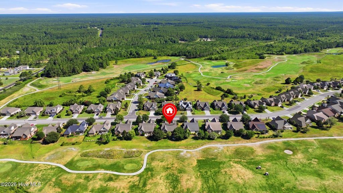
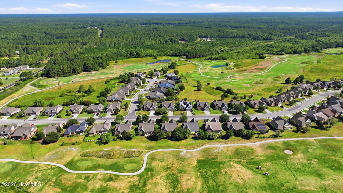
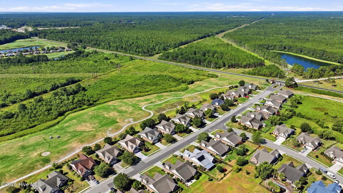
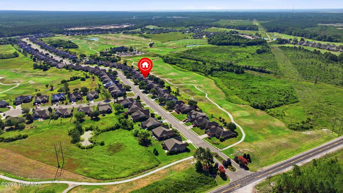
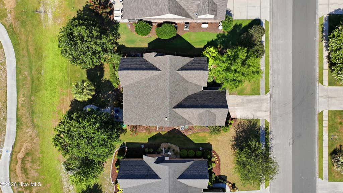
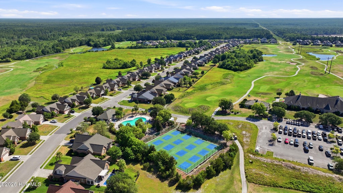
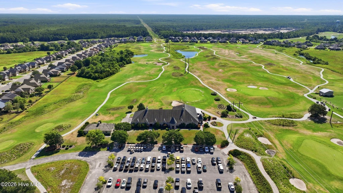
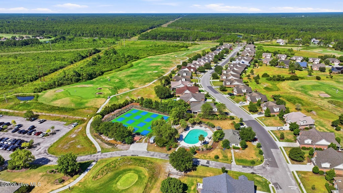
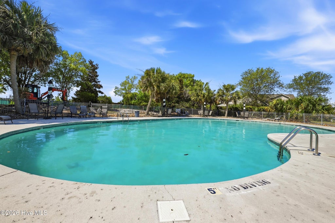
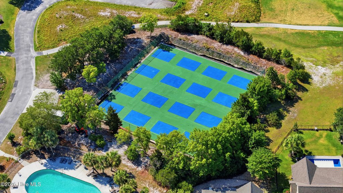
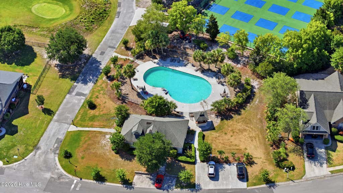
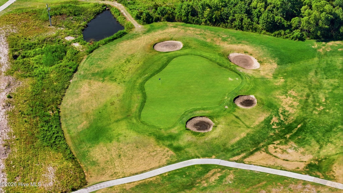
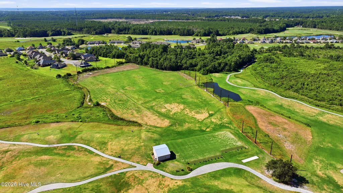
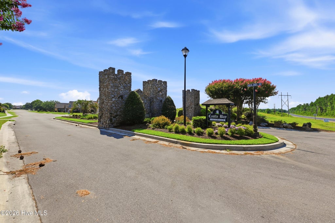
From the moment you step inside, you'll be welcomed by a bright, open atmosphere. The living area is filled with natural light, offering a perfect space for gatherings or quiet evenings. The kitchen, complete with granite countertops and stainless steel appliances, flows seamlessly into the dining area, a cozy dinette, and even connects conveniently to the garage. Just off the main living area, the sunroom provides a peaceful retreat with views of the backyard. The primary suite includes a walk-in closet and ensuite bathroom with a soaking tub and separate shower. Two additional bedrooms and a nearby bathroom offer flexibility for guests, family, or office space. Upstairs, a bonus room provides endless possibilities, whether for a playroom, gym, or guest suite. Step outside to the backyard, designed for relaxation and fun, featuring a firepit and a small putting green. Whether you're hosting a barbecue or enjoying a quiet evening, this outdoor space is ready to impress. Living in Castle Bay Country Club means access to a golf course, swimming pool, tennis courts, fitness center, and a clubhouse with dining options. The community offers a friendly atmosphere, social events, and a convenient location--just minutes from Topsail Beach and a short drive to Wilmington's downtown, known for its shopping, dining, and entertainment. 154 Highlands Drive presents a opportunity to be part of a vibrant community and the coastal lifestyle, all in a beautifully designed home ready to welcome its next owners.
| DAYS ON MARKET | 1 | LAST UPDATED | 7/13/2026 |
|---|---|---|---|
| TRACT | Castle Bay Country Club | YEAR BUILT | 2005 |
| GARAGE SPACES | 2.0 | COUNTY | Pender |
| STATUS | Active | PROPERTY TYPE(S) | Single Family |
| Elementary School | South Topsail |
|---|---|
| Jr. High School | Topsail |
| High School | Topsail |
| ADDITIONAL DETAILS | |
| AIR | Central Air |
|---|---|
| AIR CONDITIONING | Yes |
| CONSTRUCTION | Brick, Frame |
| GARAGE | Yes |
| HEAT | Electric, Heat Pump |
| HOA DUES | 1040|Annually |
| INTERIOR | Ceiling Fan(s), Eat-in Kitchen, Entrance Foyer, Master Downstairs, Pantry, See Remarks, Walk-In Closet(s) |
| LOT | 7841 sq ft |
| LOT DIMENSIONS | 71 x 128 X 71 X 128 |
| PARKING | Garage Faces Front, Attached, Paved |
| STORIES | 2 |
| SUBDIVISION | Castle Bay Country Club |
| TAXES | 2547.58 |
| UTILITIES | Sewer Available, Water Available |
| VIEW | Yes |
| VIEW DESCRIPTION | Golf Course |
| WATER | Public |
| WATERFRONT DESCRIPTION | Golf Course |
TOTAL MONTHLY PAYMENT
| SATELLITE VIEW |
| / | |
Copyright 2026 Hive MLS. All rights reserved. Hive MLS, provides content displayed here (“provided content”) on an “as is” basis and makes no representations or warranties regarding the provided content, including, but not limited to those of non-infringement, timeliness, accuracy, or completeness. Individuals and companies using information presented are responsible for verification and validation of information they utilize and present to their customers and clients. Hive MLS will not be liable for any damage or loss resulting from use of the provided content or the products available through Portals, IDX, VOW, and/or Syndication. Recipients of this information shall not resell, redistribute, reproduce, modify, or otherwise copy any portion thereof without the expressed written consent of Hive MLS.
This IDX solution is (c) Diverse Solutions 2026.
