
109 Orkney Drive, Jacksonville, NC 28540 (MLS # 100588364)


|

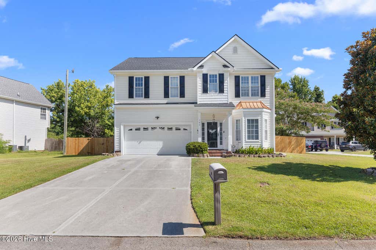
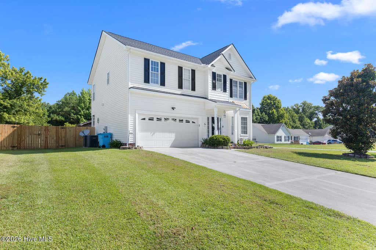
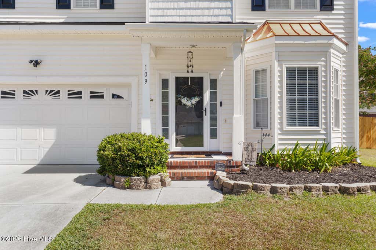
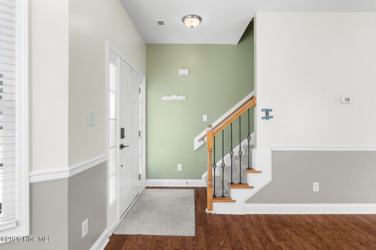
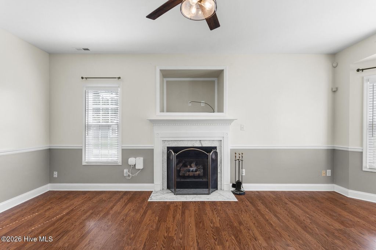
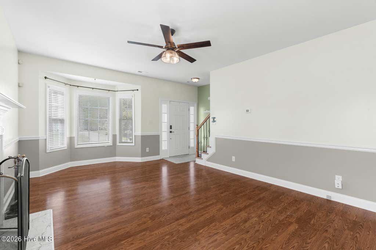
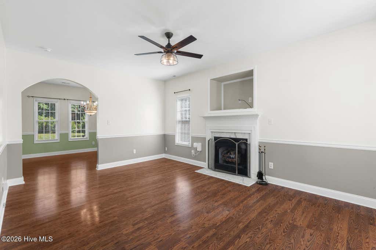
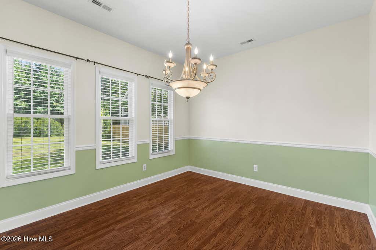
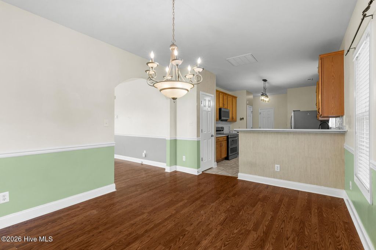
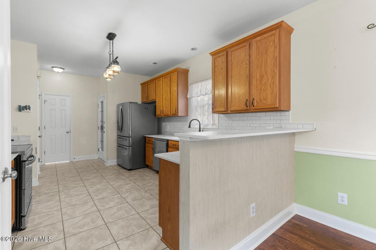
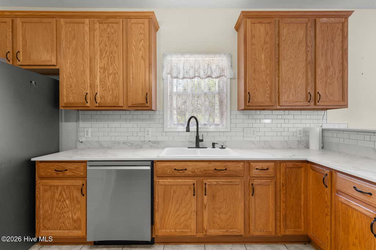
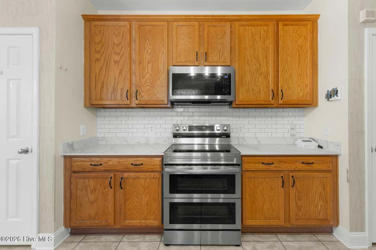
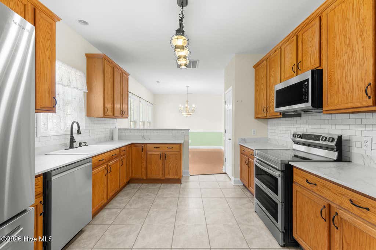
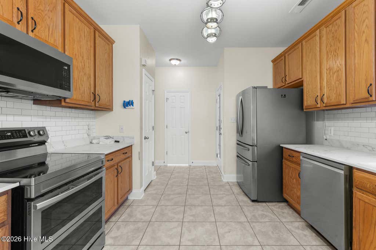
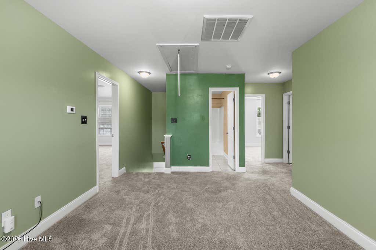
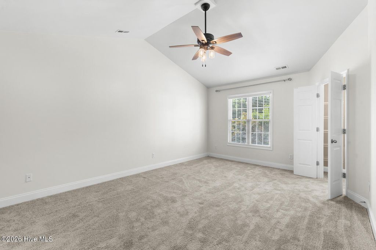
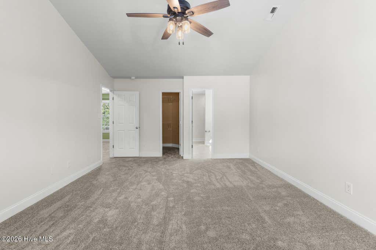
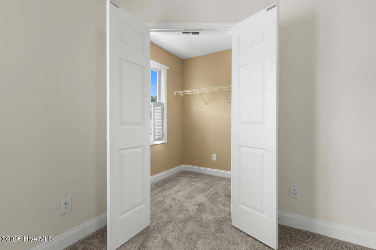
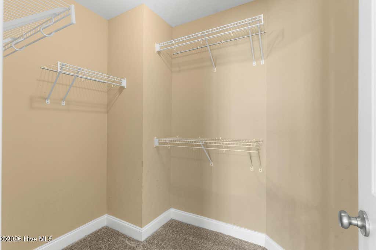
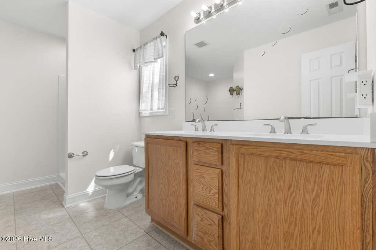
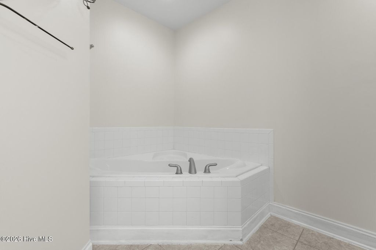
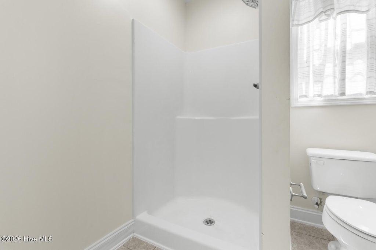
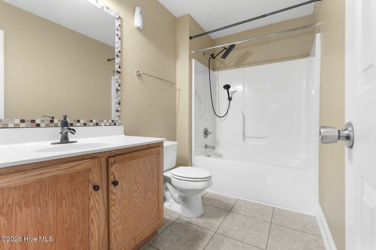
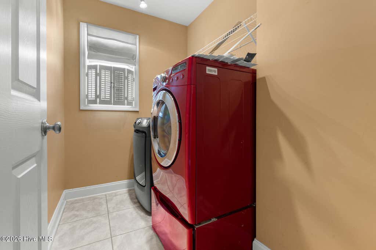
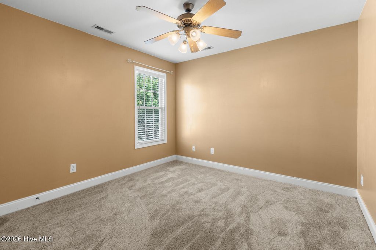
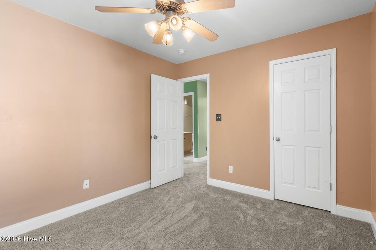
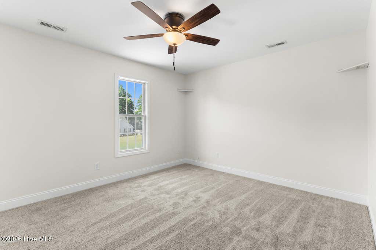
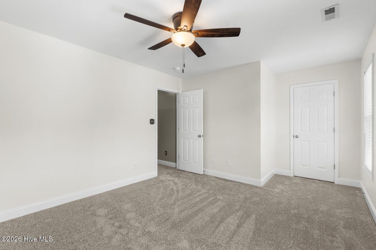
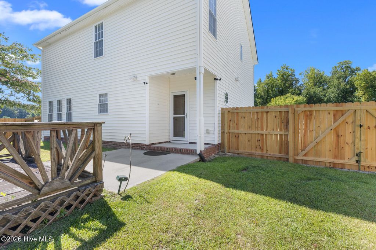
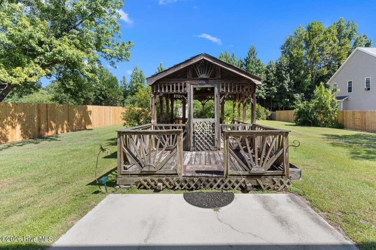
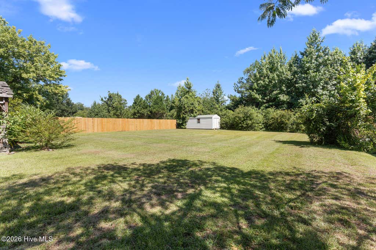
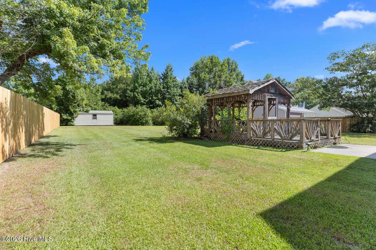
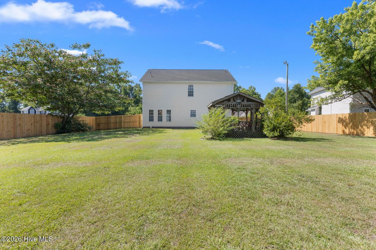
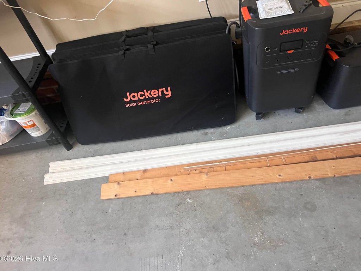
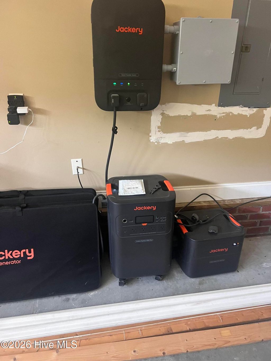
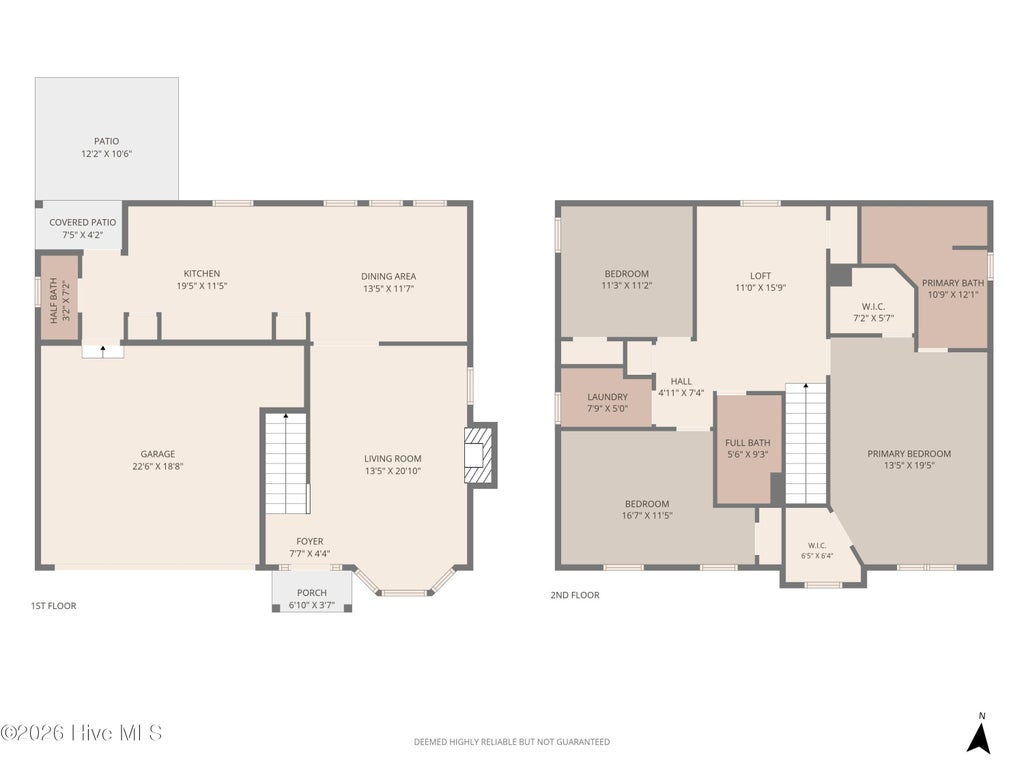
Looking for more than just a place to call home? Welcome to **109 Orkney Drive**, where comfort, quality, and thoughtful updates come together. This inviting 3-bedroom, 2.5-bath home offers a spacious, well-designed layout that's perfect for both everyday living and entertaining. The heart of the home is the beautifully updated kitchen, featuring modern appliances, abundant cabinet storage, generous counter space, and stunning **Dekton countertops** that are heat-resistant, stain-resistant, and UV-resistant--providing exceptional durability with minimal maintenance. Step outside to enjoy the newly fenced backyard, where the brand-new privacy fence creates the ideal setting for summer barbecues, family gatherings, or simply relaxing after a long day. Additional recent improvements include a **new roof**, offering added peace of mind for years to come. As an added bonus, the home includes a **Jackery partial-home generator**, providing extra convenience and preparedness during unexpected power outages. Conveniently located just minutes from **MCAS New River** and within easy reach of shopping, dining, schools, and area beaches, this home offers the perfect blend of comfort, convenience, and value. Don't miss your opportunity to make 109 Orkney Drive your next home!
| DAYS ON MARKET | 9 | LAST UPDATED | 7/19/2026 |
|---|---|---|---|
| TRACT | Shetland Farms | YEAR BUILT | 2004 |
| GARAGE SPACES | 2.0 | COUNTY | Onslow |
| STATUS | Pending | PROPERTY TYPE(S) | Single Family |
| Elementary School | Meadow View |
|---|---|
| Jr. High School | Southwest |
| High School | Southwest |
| ADDITIONAL DETAILS | |
| AIR | Central Air |
|---|---|
| AIR CONDITIONING | Yes |
| CONSTRUCTION | Frame, Vinyl Siding |
| GARAGE | Yes |
| HEAT | Electric, Fireplace(s) |
| LOT | 0.38 acre(s) |
| LOT DESCRIPTION | See Remarks |
| LOT DIMENSIONS | 85 x200 x 85 198 |
| PARKING | Garage |
| STORIES | 2 |
| SUBDIVISION | Shetland Farms |
| TAXES | 1468.95 |
| UTILITIES | Cable Available, Water Connected, Other, See Remarks |
| VIEW | Yes |
| VIEW DESCRIPTION | See Remarks |
| WATERFRONT DESCRIPTION | See Remarks |
TOTAL MONTHLY PAYMENT
| SATELLITE VIEW |
| / | |
Copyright 2026 Hive MLS. All rights reserved. Hive MLS, provides content displayed here (“provided content”) on an “as is” basis and makes no representations or warranties regarding the provided content, including, but not limited to those of non-infringement, timeliness, accuracy, or completeness. Individuals and companies using information presented are responsible for verification and validation of information they utilize and present to their customers and clients. Hive MLS will not be liable for any damage or loss resulting from use of the provided content or the products available through Portals, IDX, VOW, and/or Syndication. Recipients of this information shall not resell, redistribute, reproduce, modify, or otherwise copy any portion thereof without the expressed written consent of Hive MLS.
This IDX solution is (c) Diverse Solutions 2026.
