
304 Cleat Drive, Surf City, NC 28445 (MLS # 100587805)




|

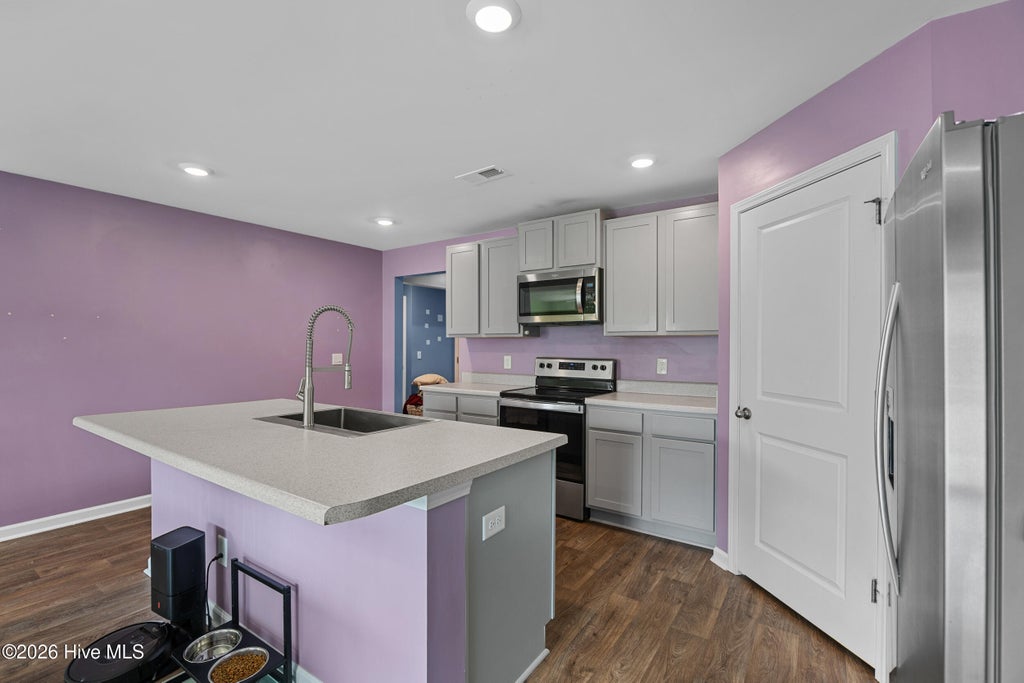
Savvy buyers will immediately recognize the opportunity here. Positioned to be one of the best values in Waterside, 304 Cleat Drive features the community's most sought-after Cali floor plan. Professional photography is coming soon, but we couldn't wait to introduce this incredible home. Beautifully maintained and thoughtfully upgraded, this 4-bedroom, 2-bath home offers an open-concept layout designed for both everyday living and entertaining. The spacious kitchen features a large center island, walk-in pantry, abundant cabinetry, and flows seamlessly into the dining and living areas. The private primary suite is tucked away from the secondary bedrooms and includes a walk-in closet and ensuite bath. Enjoy the privacy of a fully fenced backyard with a covered patio, perfect for relaxing or entertaining. A whole-home water filtration system adds another valuable upgrade and everyday convenience. Located just steps from the community pool, you'll also enjoy Waterside's outstanding amenities, including a resort-style pool, fitness center, multi-sport court, playground, sidewalks, golf cart-friendly streets, and a vibrant neighborhood with community events throughout the year. Less than 2 miles from Surf City Beach, you can bike or golf cart to the beach, local coffee shops, restaurants, breweries, boutiques, and parks. Waterside offers more than a home--it offers the coastal lifestyle buyers are searching for. With its premier location, desirable upgrades, and Waterside's most popular floor plan, 304 Cleat Drive is expected to attract strong interest from the moment it goes Active. If you've been waiting for the right opportunity in Waterside, this is one you won't want to miss.
| DAYS ON MARKET | 6 | LAST UPDATED | 7/30/2026 |
|---|---|---|---|
| TRACT | Waterside | YEAR BUILT | 2024 |
| GARAGE SPACES | 2.0 | COUNTY | Pender |
| STATUS | Active | PROPERTY TYPE(S) | Single Family |
| Elementary School | Surf City |
|---|---|
| Jr. High School | Surf City |
| High School | Topsail |
| ADDITIONAL DETAILS | |
| AIR | Ceiling Fan(s), Heat Pump |
|---|---|
| AIR CONDITIONING | Yes |
| APPLIANCES | Dishwasher, Disposal, Electric Oven, Electric Range, Electric Water Heater, Freezer, Refrigerator, Water Purifier |
| BASEMENT | None |
| CONSTRUCTION | Frame, Vinyl Siding |
| GARAGE | Yes |
| HEAT | Electric, Heat Pump |
| HOA DUES | 960|Annually |
| INTERIOR | Ceiling Fan(s), Kitchen Island, Master Downstairs, Pantry, Walk-In Closet(s) |
| LOT DIMENSIONS | see plat |
| PARKING | Concrete |
| STORIES | 1 |
| SUBDIVISION | Waterside |
| TAXES | 3252.01 |
| UTILITIES | Sewer Connected, Water Connected |
| VIEW | Yes |
| VIEW DESCRIPTION | See Remarks |
| WATER | Public |
| WATERFRONT DESCRIPTION | See Remarks |
TOTAL MONTHLY PAYMENT
| SATELLITE VIEW |
| / | |
Copyright 2026 Hive MLS. All rights reserved. Hive MLS, provides content displayed here (“provided content”) on an “as is” basis and makes no representations or warranties regarding the provided content, including, but not limited to those of non-infringement, timeliness, accuracy, or completeness. Individuals and companies using information presented are responsible for verification and validation of information they utilize and present to their customers and clients. Hive MLS will not be liable for any damage or loss resulting from use of the provided content or the products available through Portals, IDX, VOW, and/or Syndication. Recipients of this information shall not resell, redistribute, reproduce, modify, or otherwise copy any portion thereof without the expressed written consent of Hive MLS.
This IDX solution is (c) Diverse Solutions 2026.
