
105 N Lamplighters Walk, Hampstead, NC 28443 (MLS # 100587802)






|

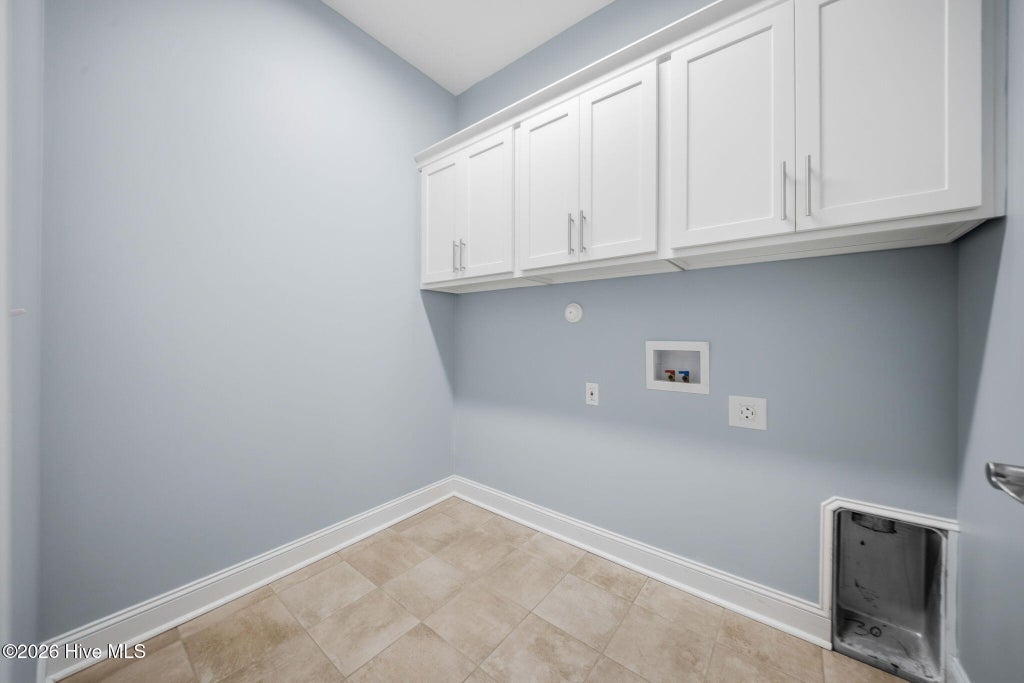
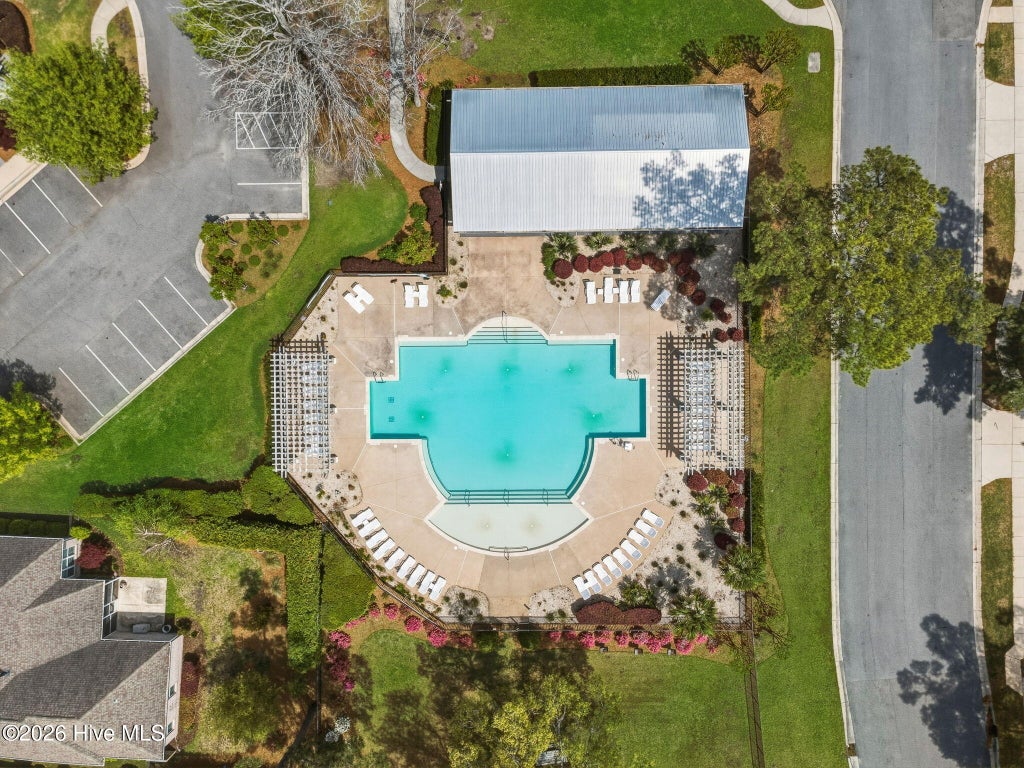
Welcome to effortless coastal living in this beautifully maintained 4 bedroom, 3 bath Craftsman-style home, tucked away on a quiet cul-de-sac in the sought-after Wyndwater community. Thoughtfully designed with an open, airy floor plan, this home blends timeless finishes with everyday functionality, creating inviting spaces for both entertaining and relaxed living. Luxury LVP flooring flows throughout the home, complemented by crown molding, wainscoting, tray ceilings, recessed lighting, and abundant natural light. At the heart of the home, the spacious kitchen features an oversized granite island, high-end stainless steel appliances, a gas range, subway tile backsplash, soft-close cabinetry, and a generous walk-in pantry. The kitchen opens seamlessly to the dining area and great room, where custom built-ins create a welcoming gathering space. The first-floor primary suite offers a peaceful retreat with a spa-inspired bath featuring dual vanities plus a dedicated makeup vanity, oversized tiled shower with frameless glass enclosure, private water closet, linen storage, and a large walk-in closet. Two additional first-floor bedrooms provide flexibility for guests while one with French doors easily serves as a private home office or flex space. The first floor laundry room with built-in cabinetry and a functional mudroom with bench and cubbies add convenience to everyday living. Upstairs, you'll find a fourth bedroom and full bath along with a spacious bonus room, creating the perfect space for guests, a media room, home office, or private multi-generational suite. Outdoor living is just as inviting, with a screened porch overlooking an expanded patio and fully fenced backyard--ideal for enjoying coastal sunsets, entertaining friends, or simply unwinding after a day at the beach. Life in Wyndwater extends beyond your front door with amenities including a community pool, picnic pavilion, scenic ponds with piers and catch-and-release fishing. Conveniently located only minutes from Surf City beaches, public boat ramps, shopping, dining, and everyday conveniences, this home offers the perfect balance of coastal charm, modern comfort and welcoming community.
| DAYS ON MARKET | 4 | LAST UPDATED | 7/10/2026 |
|---|---|---|---|
| TRACT | Wyndwater | YEAR BUILT | 2016 |
| GARAGE SPACES | 2.0 | COUNTY | Pender |
| STATUS | Active | PROPERTY TYPE(S) | Single Family |
| Elementary School | North Topsail |
|---|---|
| Jr. High School | Surf City |
| High School | Topsail |
| ADDITIONAL DETAILS | |
| AIR | Central Air, Heat Pump |
|---|---|
| AIR CONDITIONING | Yes |
| APPLIANCES | Dishwasher, Electric Water Heater, Gas Cooktop, Refrigerator |
| BASEMENT | None |
| CONSTRUCTION | Fiber Cement, Frame |
| GARAGE | Yes |
| HEAT | Electric, Forced Air, Heat Pump |
| HOA DUES | 1020|Annually |
| INTERIOR | Ceiling Fan(s), Eat-in Kitchen, High Ceilings, Kitchen Island, Master Downstairs, Pantry, Tray Ceiling(s), Walk-In Closet(s) |
| LOT | 6970 sq ft |
| LOT DESCRIPTION | Cul-De-Sac |
| LOT DIMENSIONS | 55x130 |
| PARKING | On Site, Paved |
| STORIES | 2 |
| SUBDIVISION | Wyndwater |
| TAXES | 2610.26 |
| UTILITIES | Sewer Connected, Water Connected |
| VIEW | Yes |
| VIEW DESCRIPTION | See Remarks |
| WATER | Public |
| WATERFRONT DESCRIPTION | See Remarks |
TOTAL MONTHLY PAYMENT
| SATELLITE VIEW |
| / | |
Copyright 2026 Hive MLS. All rights reserved. Hive MLS, provides content displayed here (“provided content”) on an “as is” basis and makes no representations or warranties regarding the provided content, including, but not limited to those of non-infringement, timeliness, accuracy, or completeness. Individuals and companies using information presented are responsible for verification and validation of information they utilize and present to their customers and clients. Hive MLS will not be liable for any damage or loss resulting from use of the provided content or the products available through Portals, IDX, VOW, and/or Syndication. Recipients of this information shall not resell, redistribute, reproduce, modify, or otherwise copy any portion thereof without the expressed written consent of Hive MLS.
This IDX solution is (c) Diverse Solutions 2026.
