
102 Chelsea Lane, Wilmington, NC 28409 (MLS # 100587511)

















|

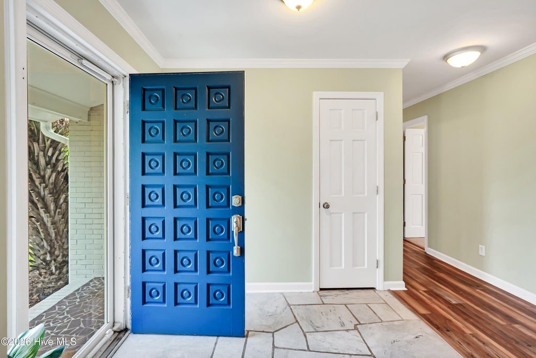
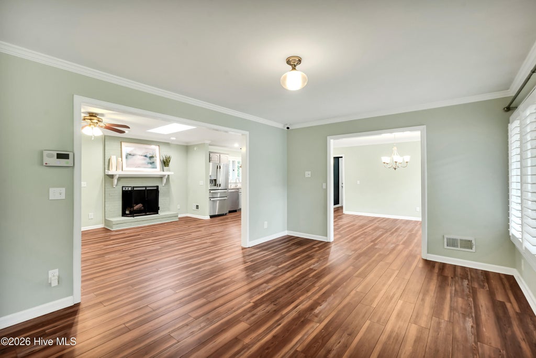
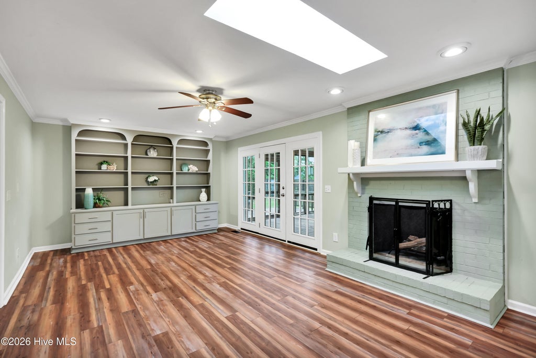
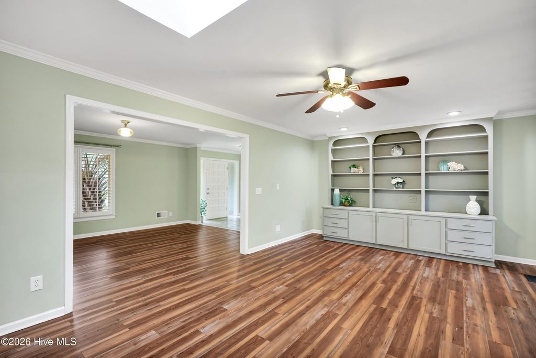
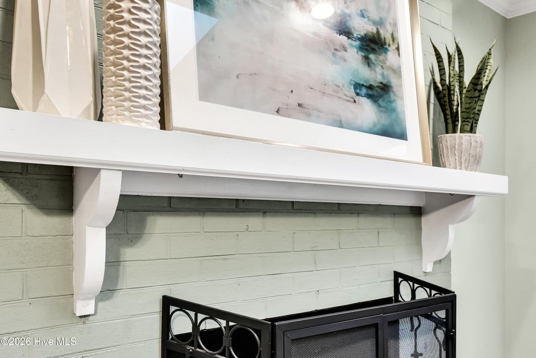
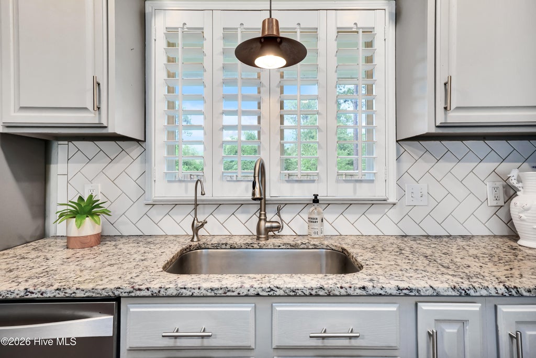
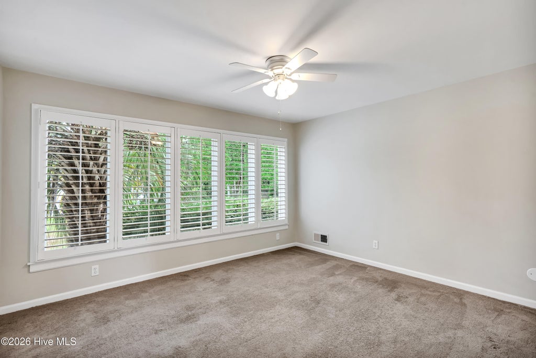
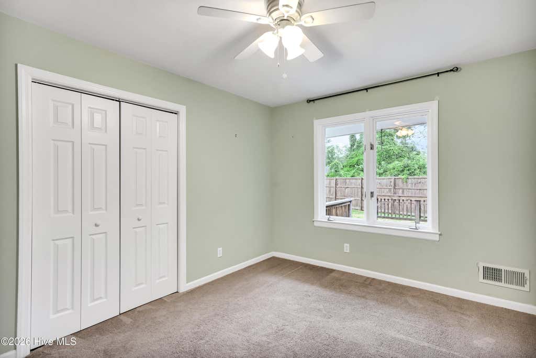
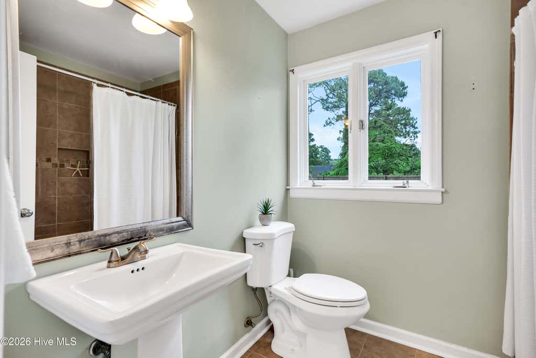
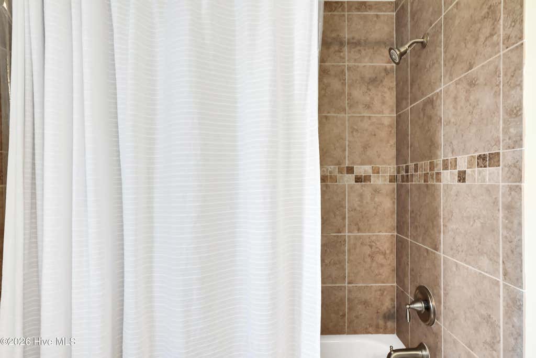
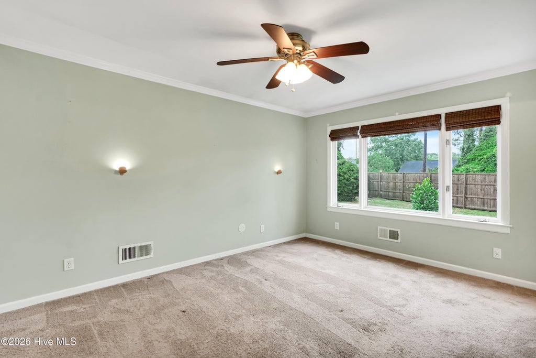
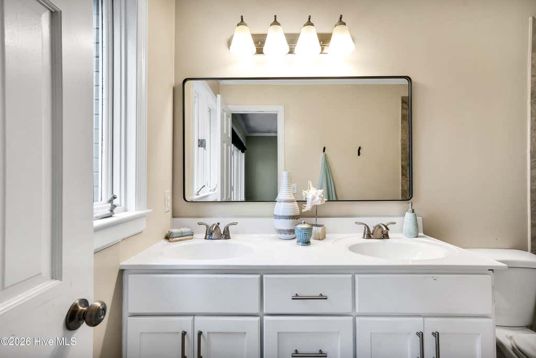
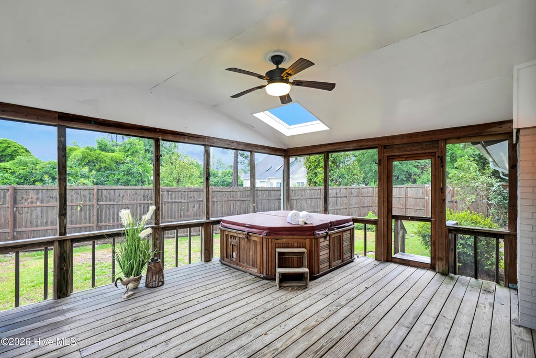
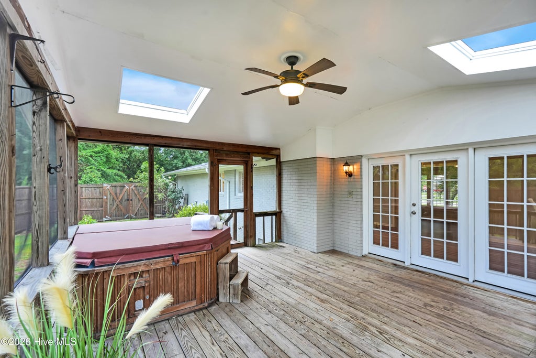
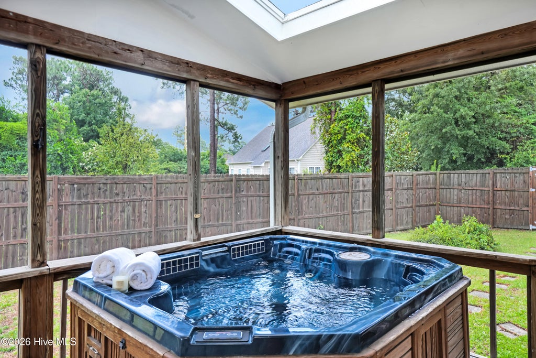
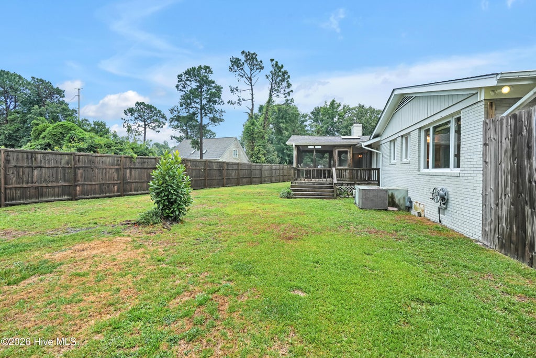
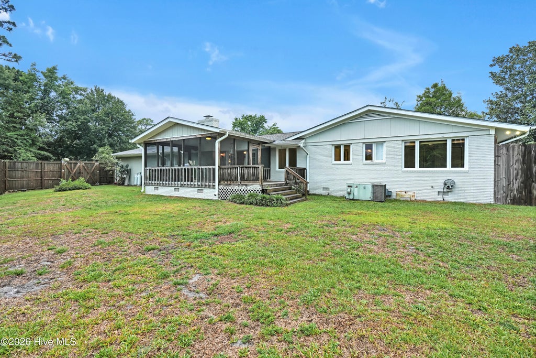
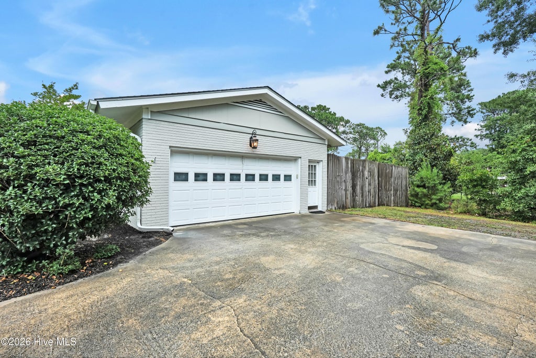
Welcome home to this beautifully updated ranch that combines modern style with comfortable everyday living. Thoughtfully maintained and move in ready, this 4 bedroom, 2.5 bath home offers spacious living areas, timeless finishes, and inviting indoor-outdoor spaces designed to be enjoyed. Luxury vinyl plank flooring flows throughout the main living areas, complemented by plantation shutters, formal living and dining rooms, and a cozy family room with custom built-in shelving. The heart of the home is the well appointed kitchen, featuring granite countertops, stainless steel appliances, a gas range, a designer tile backsplash, reverse osmosis water filtration, a large center island with bar seating, and two spacious pantries offering exceptional storage. The private primary suite provides a relaxing retreat with dual vanities and a beautifully tiled walk-in shower. The guest bath is equally functional with three separate sinks and a tiled tub/shower combination, making mornings easy for family and guests alike. The outdoor living space is just as inviting. Unwind year-round on the expansive screened porch, where the hot tub creates the perfect spot to relax after a long day or enjoy quiet evenings at home. Beyond the porch, the fully fenced backyard is surrounded by an 8 foot privacy fence, offering plenty of space for entertaining, pets, or play. An oversized corner lot completes the property with beautiful curb appeal and extra room to enjoy. Perfectly positioned close to everything you need, this home delivers more than beautiful finishes, it offers a lifestyle of comfort, convenience, and effortless living.
| DAYS ON MARKET | 19 | LAST UPDATED | 7/9/2026 |
|---|---|---|---|
| TRACT | Lansdowne Estates | YEAR BUILT | 1974 |
| GARAGE SPACES | 2.0 | COUNTY | New Hanover |
| STATUS | Active | PROPERTY TYPE(S) | Single Family |
| Elementary School | Holly Tree |
|---|---|
| Jr. High School | Roland Grise |
| High School | Hoggard |
| ADDITIONAL DETAILS | |
| AIR | Central Air |
|---|---|
| AIR CONDITIONING | Yes |
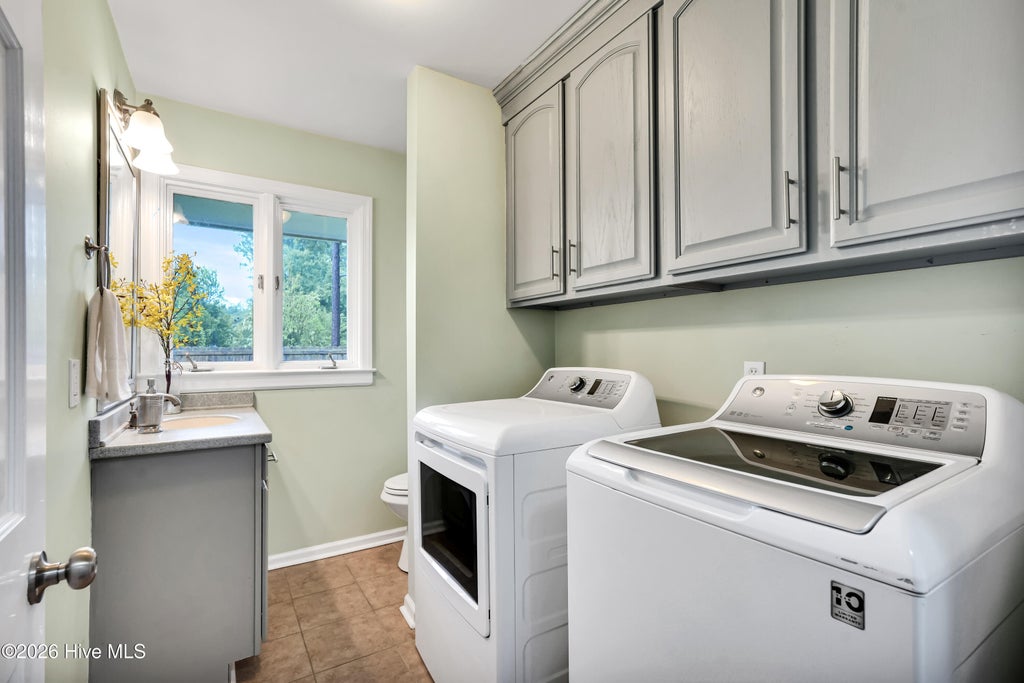
| APPLIANCES | Dishwasher, Dryer, Gas Range, Microwave, Refrigerator, Washer |
| BASEMENT | Crawl Space |
| CONSTRUCTION | Brick, Frame |
| GARAGE | Yes |
| HEAT | Electric, Heat Pump |
| INTERIOR | Bookcases, Built-in Features, Ceiling Fan(s), Entrance Foyer, Kitchen Island |
| LOT | 0.6 acre(s) |
| LOT DIMENSIONS | 176x167x230x119 |
| PARKING | Garage Faces Side, Paved |
| STORIES | 1 |
| SUBDIVISION | Lansdowne Estates |
| TAXES | 2998.42 |
| UTILITIES | Sewer Available, Water Available |
| VIEW | Yes |
| VIEW DESCRIPTION | See Remarks |
| WATERFRONT DESCRIPTION | See Remarks |
TOTAL MONTHLY PAYMENT
| SATELLITE VIEW |
| / | |
Copyright 2026 Hive MLS. All rights reserved. Hive MLS, provides content displayed here (“provided content”) on an “as is” basis and makes no representations or warranties regarding the provided content, including, but not limited to those of non-infringement, timeliness, accuracy, or completeness. Individuals and companies using information presented are responsible for verification and validation of information they utilize and present to their customers and clients. Hive MLS will not be liable for any damage or loss resulting from use of the provided content or the products available through Portals, IDX, VOW, and/or Syndication. Recipients of this information shall not resell, redistribute, reproduce, modify, or otherwise copy any portion thereof without the expressed written consent of Hive MLS.
This IDX solution is (c) Diverse Solutions 2026.
