
2009 Adams Street, Wilmington, NC 28401 (MLS # 100587475)


|

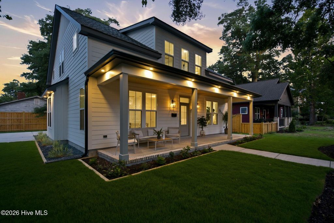
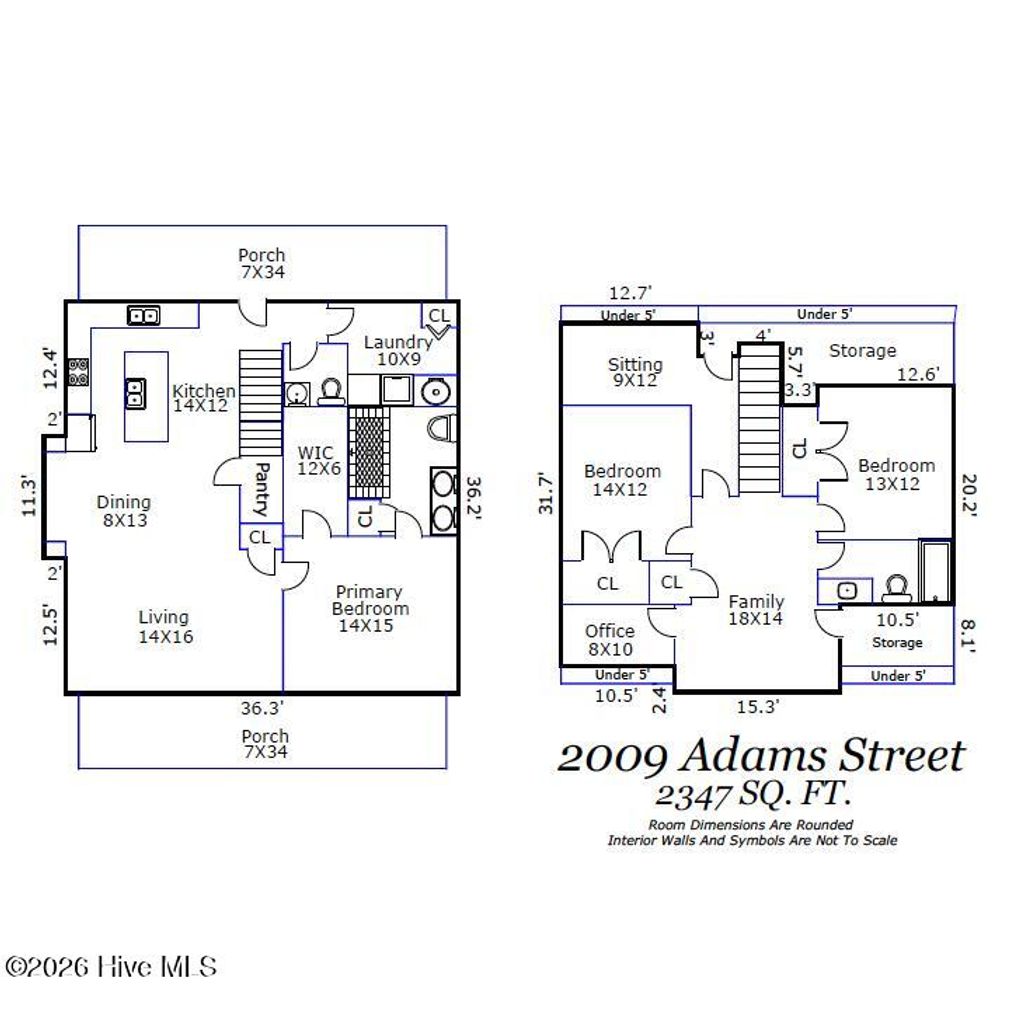
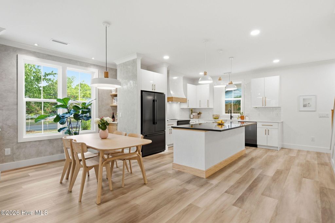
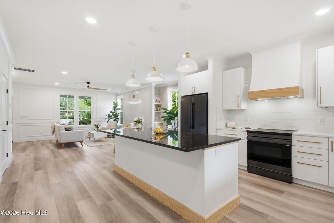
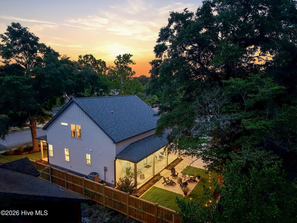
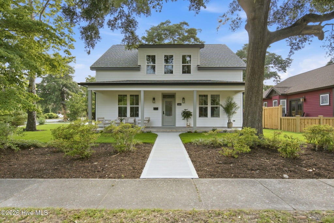
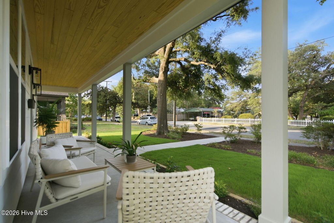
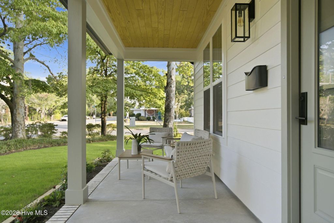
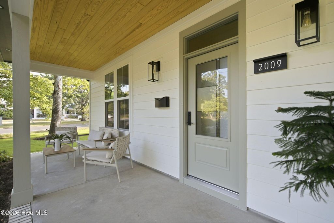
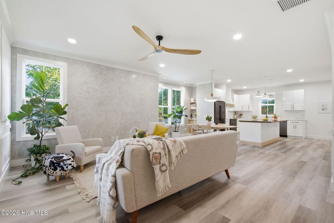
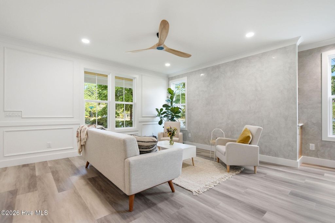
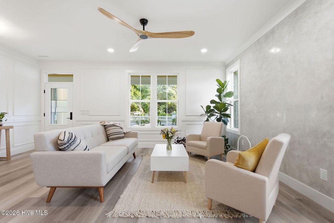
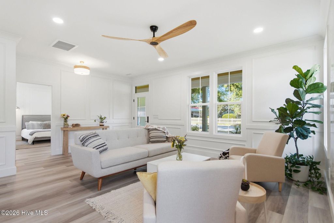
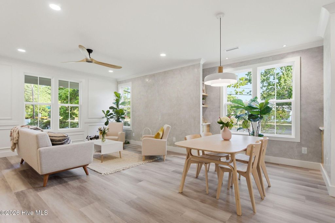
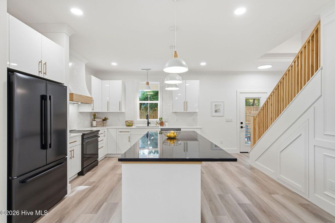
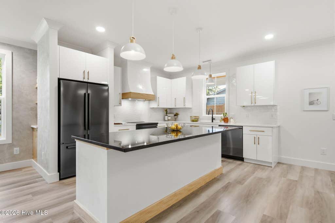
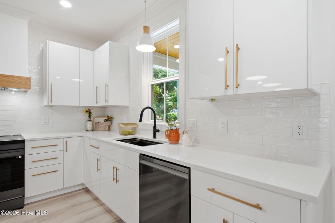
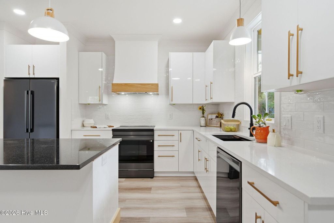
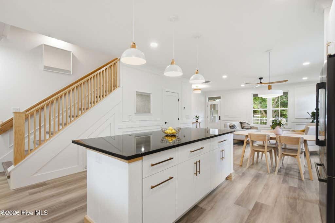
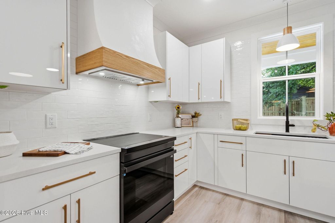
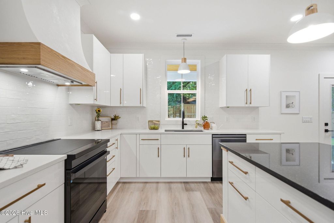
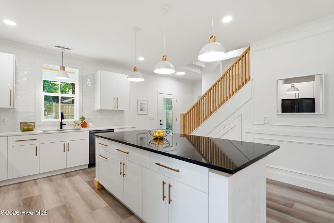
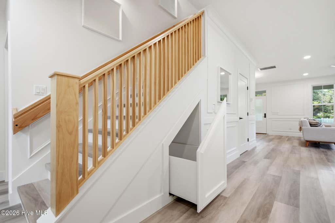
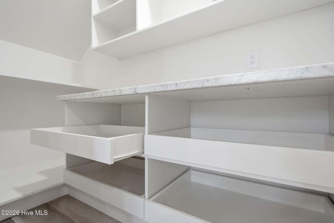
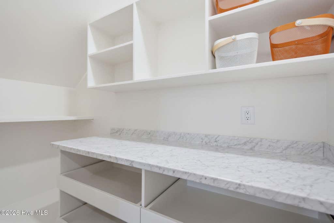
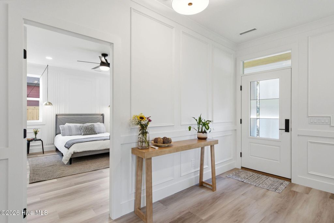
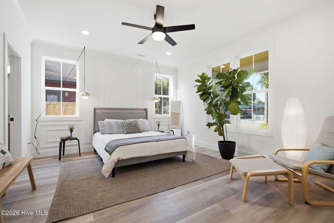
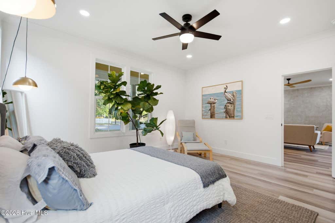
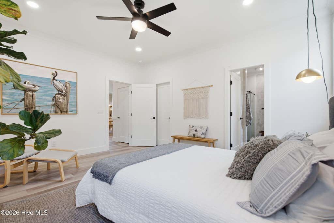
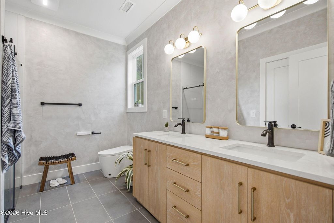
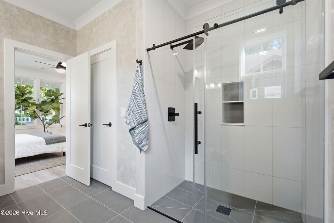
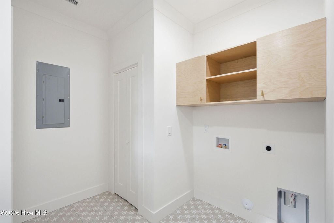
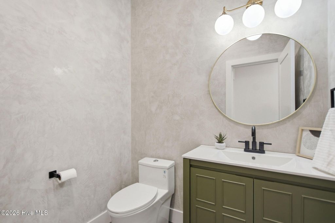
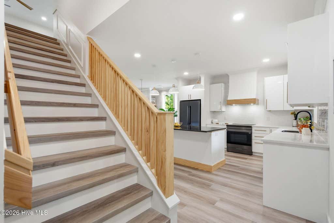
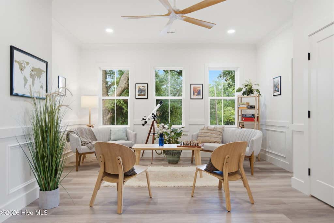
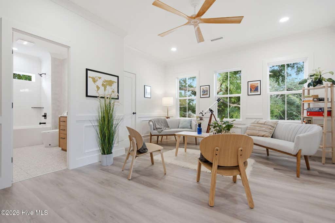
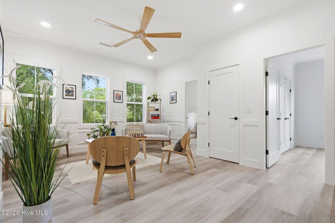
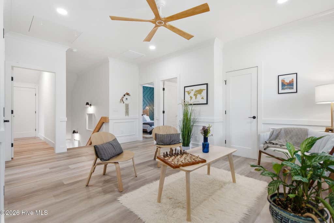
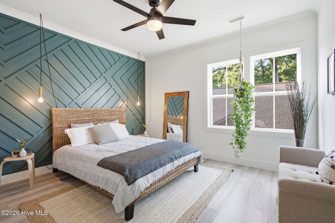
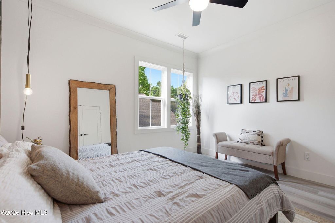
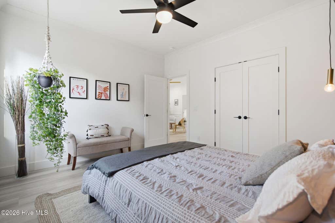
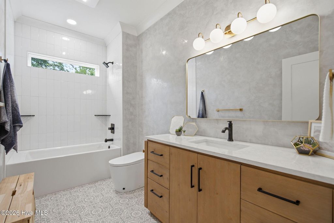
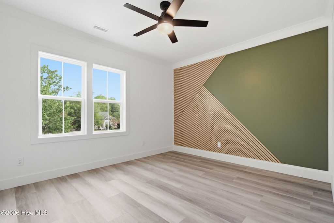
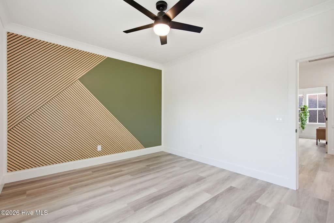
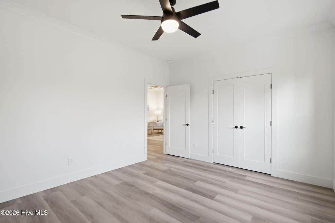
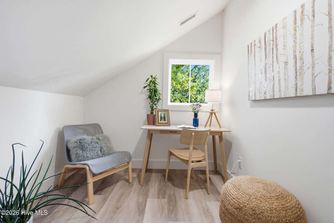
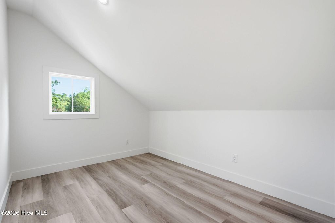
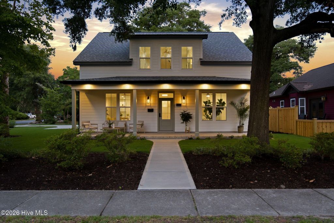
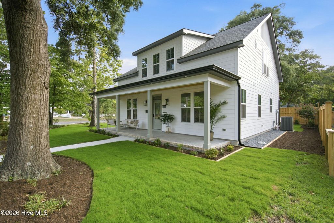
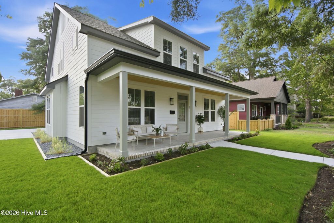
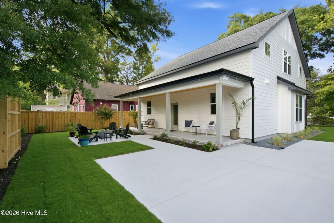
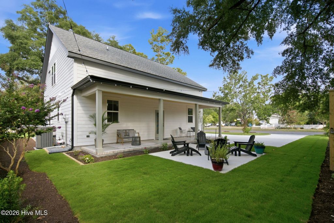
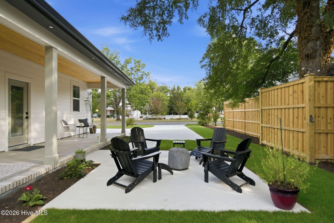
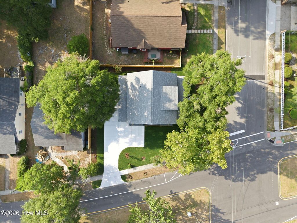
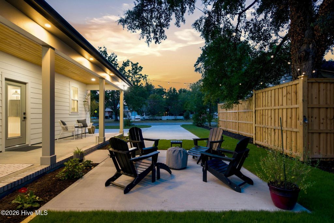
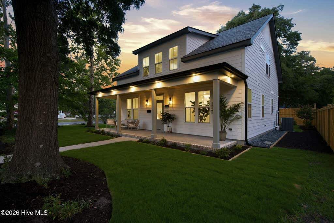
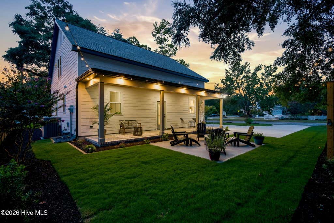
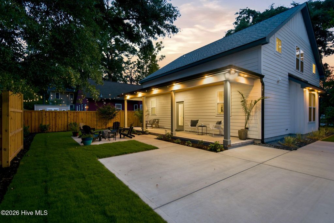
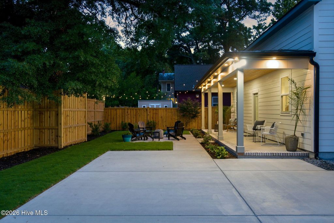
Located in the heart of Wilmington's Sunset Park, this brand new, energy-efficient home offers 2,347 sq ft with 3 bedrooms, 2.5 baths, a main-level primary suite, dedicated office, second living area, and flex room. Custom-built by SER Homes on a spacious 0.18-acre corner lot beneath mature oak-lined streets, the property features covered front and rear porches, a landscaped yard, a concrete grilling patio, and an expansive driveway for 3+ vehicles. Inside, abundant natural light fills the open living, dining, and kitchen areas, highlighted by craftsman-style wall detailing and Venetian plaster feature walls, kitchen island, range hood, and bathrooms. Frameless cabinetry, floating shelves, custom built-ins, under-stair storage, a built-in dining buffet, and a walk-in pantry offer exceptional organization. The kitchen boasts Samsung black stainless appliances, a French door refrigerator, induction range, quartz counters, and a contrasting granite island. The first-floor primary suite offers custom trim, a large walk-in closet with built-ins, and an en suite bath with dual vanities, a fully-tiled walk-in shower, and smart toilet. The laundry room has tile flooring, built-ins, and a utility closet, with an adjacent half bath completing the main level. Upstairs, craftsman wainscoting continues into a spacious second family room and adjacent office/homework zone. Two additional bedrooms feature walk-in closets and custom accent walls, and the full bath includes a tiled tub/shower and smart toilet. A separate flex room suits a media room, hobby space, or conditioned storage. HERS® Index Score of 66 with exceptional 1.72 ACH50 air tightness for outstanding energy efficiency and lower utility costs. Less than one mile from Greenfield Lake Park and Amphitheater, Legion Stadium, and the South Front District, this home combines custom craftsmanship with one of Wilmington's most desirable historic neighborhoods.
| DAYS ON MARKET | 19 | LAST UPDATED | 7/14/2026 |
|---|---|---|---|
| TRACT | Sunset Park | YEAR BUILT | 2026 |
| COUNTY | New Hanover | STATUS | Pending |
| PROPERTY TYPE(S) | Single Family |
| Elementary School | Sunset |
|---|---|
| Jr. High School | Williston |
| High School | New Hanover |
| ADDITIONAL DETAILS | |
| AIR | Ceiling Fan(s), Central Air, Heat Pump |
|---|---|
| AIR CONDITIONING | Yes |
| APPLIANCES | Dishwasher, Electric Range, Electric Water Heater, Refrigerator, Vented Exhaust Fan |
| BASEMENT | None |
| CONSTRUCTION | Fiber Cement, Frame |
| EXTERIOR | None |
| HEAT | Electric, Forced Air, Heat Pump |
| INTERIOR | Bookcases, Built-in Features, Ceiling Fan(s), High Ceilings, Kitchen Island, Master Downstairs, Pantry, Walk-In Closet(s) |
| LOT | 7841 sq ft |
| LOT DESCRIPTION | Corner Lot |
| LOT DIMENSIONS | irregular |
| PARKING | Concrete, Off Street, On Site |
| STORIES | 2 |
| SUBDIVISION | Sunset Park |
| TAXES | 410.78 |
| UTILITIES | Sewer Connected, Water Connected |
| VIEW | Yes |
| VIEW DESCRIPTION | See Remarks |
| WATER | Public |
| WATERFRONT DESCRIPTION | See Remarks |
TOTAL MONTHLY PAYMENT
| SATELLITE VIEW |
| / | |
Copyright 2026 Hive MLS. All rights reserved. Hive MLS, provides content displayed here (“provided content”) on an “as is” basis and makes no representations or warranties regarding the provided content, including, but not limited to those of non-infringement, timeliness, accuracy, or completeness. Individuals and companies using information presented are responsible for verification and validation of information they utilize and present to their customers and clients. Hive MLS will not be liable for any damage or loss resulting from use of the provided content or the products available through Portals, IDX, VOW, and/or Syndication. Recipients of this information shall not resell, redistribute, reproduce, modify, or otherwise copy any portion thereof without the expressed written consent of Hive MLS.
This IDX solution is (c) Diverse Solutions 2026.
