
321 Victoria Charm Drive, Wilmington, NC 28411 (MLS # 100586953)


|


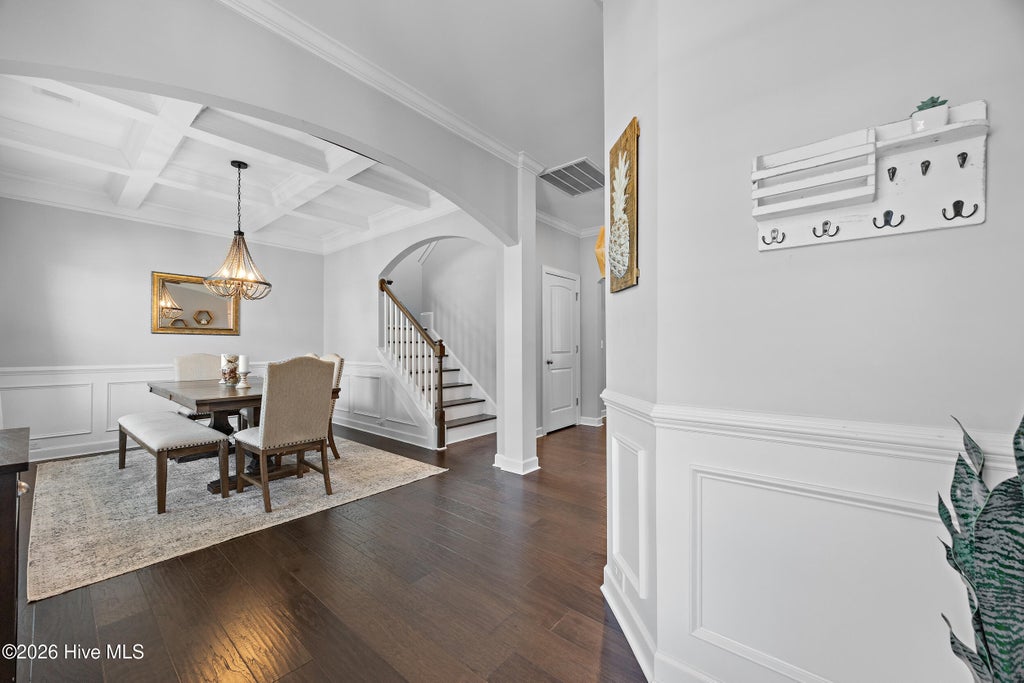


Tucked into the sought-after Scotts Hill Village community, this spacious 5-bedroom home offers the space, character, and location today's buyers are looking for. With real wood flooring running throughout most of the home, a sunroom for morning coffee, a formal dining room for entertaining, and a bonus room ready for whatever you need it to be -- a playroom, home gym, or media space -- this home flexes to fit your life. This home is full of upgrades and updates including tasteful lighting, top tier countertops, a finished garage with epoxy floor and utility sink, travertine pavers in the landscaped back yard, raised garden beds, and upgraded carpet in the upstairs bedrooms. See the features list for all upgrades/updates. Step outside to a beautifully private backyard, the perfect retreat for quiet evenings or weekend gatherings. Practical perks include natural gas service and a finished garage, adding comfort and function you won't find in every home on the market. Living in Scotts Hill Village means embracing a lifestyle as much as a location. Cool off in the community pool, send the kids to sought-after schools, and step outside to walk to the farmers market, locally owned coffee shops, and a lively beer garden. For nature lovers, the neighborhood's own creekside nature preserve offers miles of walking trails right outside your door. And when you're craving a night out, waterfront dining is just minutes up the road. Best of all is the location -- just minutes from everything Porters Neck has to offer, from shopping and dining, wine bars, and golf to easy access to the rest of Wilmington. This is coastal living made easy. Wrightsville Beach is only a 15 minute drive, Surf City Beaches are approximately 20 minutes or you can rent a boat slip at Marsh Creek Marina and be toes in the sand in minutes on your private beach at Lea Island. Don't miss your chance to call this Scotts Hill Village gem home.
| DAYS ON MARKET | 19 | LAST UPDATED | 7/22/2026 |
|---|---|---|---|
| TRACT | Scotts Hill Village | YEAR BUILT | 2020 |
| GARAGE SPACES | 2.0 | COUNTY | New Hanover |
| STATUS | Pending | PROPERTY TYPE(S) | Single Family |
| Elementary School | Porters Neck |
|---|---|
| Jr. High School | Holly Shelter |
| High School | Laney |
| ADDITIONAL DETAILS | |
| AIR | Central Air, Zoned |
|---|---|
| AIR CONDITIONING | Yes |
| APPLIANCES | Built-In Electric Oven, Dishwasher, Disposal, ENERGY STAR Qualified Appliances, Gas Cooktop, Gas Water Heater, Microwave, Tankless Water Heater |
| BASEMENT | None |
| CONSTRUCTION | Fiber Cement, Frame |
| EXTERIOR | Garden |
| FIREPLACE | Yes |
| GARAGE | Yes |
| HEAT | Heat Pump, Natural Gas, Zoned |
| HOA DUES | 1080|Annually |
| INTERIOR | Ceiling Fan(s), Entrance Foyer, High Ceilings, Kitchen Island, Master Downstairs, Pantry, Smart Thermostat, Sound System, Tray Ceiling(s), Walk-In Closet(s), Wired for Data |
| LOT | 10019 sq ft |
| LOT DESCRIPTION | Landscaped, Level, Rectangular Lot, Sprinklers In Front, Sprinklers In Rear |
| LOT DIMENSIONS | 65x160 |
| PARKING | Concrete, Garage Door Opener, Lighted, Off Street, Paved, Garage |
| STORIES | 2 |
| SUBDIVISION | Scotts Hill Village |
| TAXES | 2353.52 |
| UTILITIES | Natural Gas Available, Natural Gas Connected, Sewer Available, Sewer Connected, Water Available, Water Connected |
| VIEW | Yes |
| VIEW DESCRIPTION | See Remarks |
| WATER | Public |
| WATERFRONT DESCRIPTION | See Remarks |
TOTAL MONTHLY PAYMENT
| SATELLITE VIEW |
| / | |
Copyright 2026 Hive MLS. All rights reserved. Hive MLS, provides content displayed here (“provided content”) on an “as is” basis and makes no representations or warranties regarding the provided content, including, but not limited to those of non-infringement, timeliness, accuracy, or completeness. Individuals and companies using information presented are responsible for verification and validation of information they utilize and present to their customers and clients. Hive MLS will not be liable for any damage or loss resulting from use of the provided content or the products available through Portals, IDX, VOW, and/or Syndication. Recipients of this information shall not resell, redistribute, reproduce, modify, or otherwise copy any portion thereof without the expressed written consent of Hive MLS.
This IDX solution is (c) Diverse Solutions 2026.
