
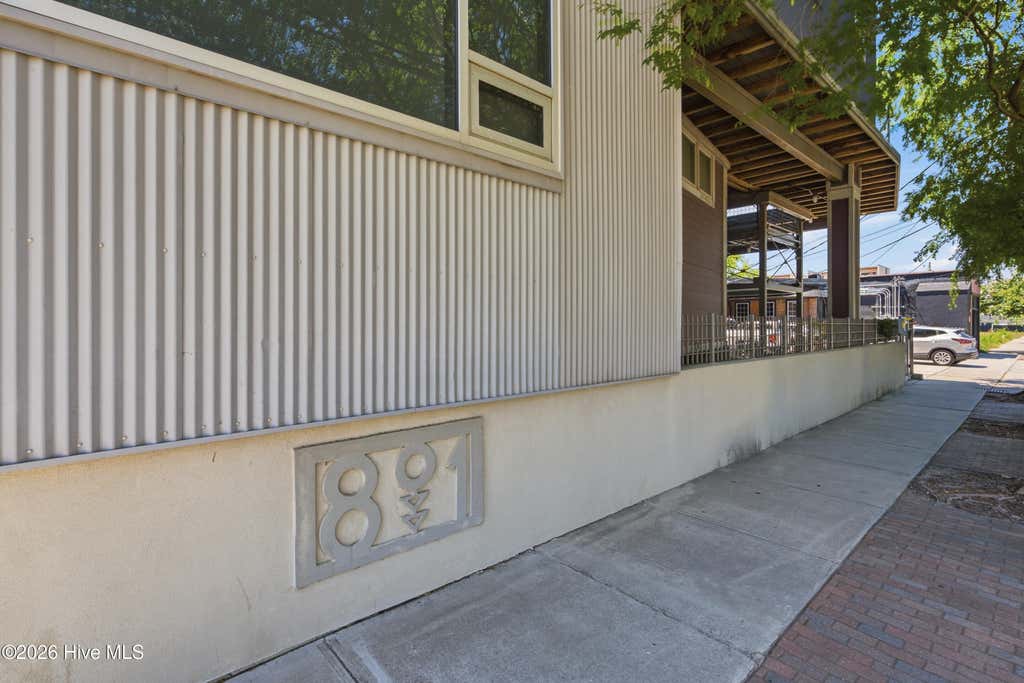
801 N 4th Street #Apt 502, Wilmington, NC 28401 (MLS # 100586535)


|

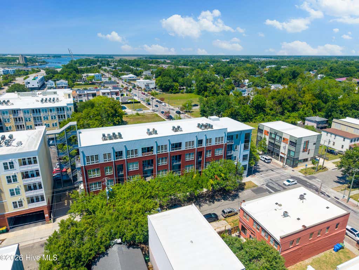
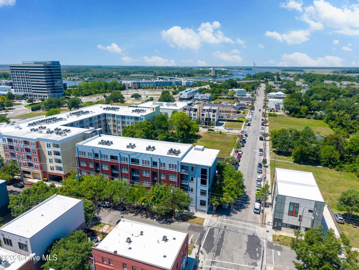

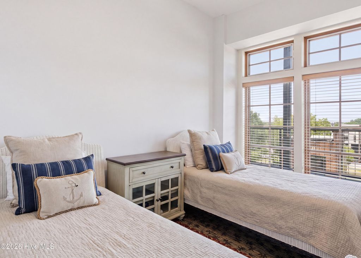
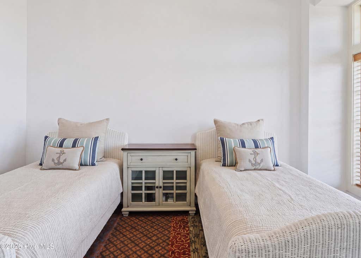
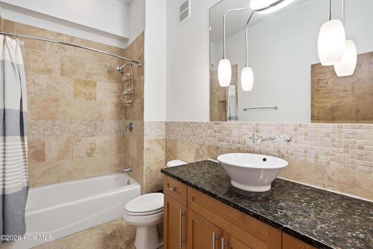
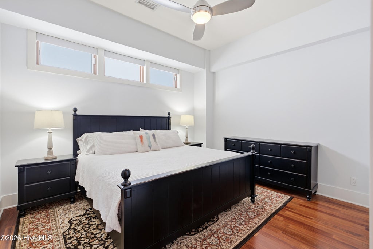
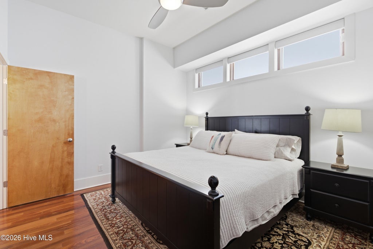
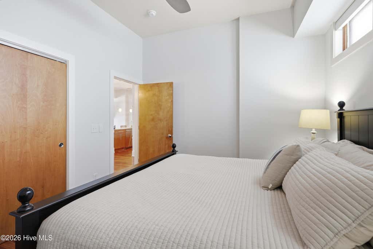
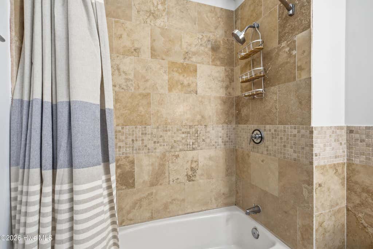
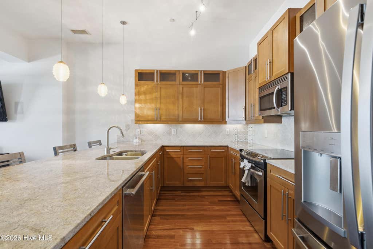
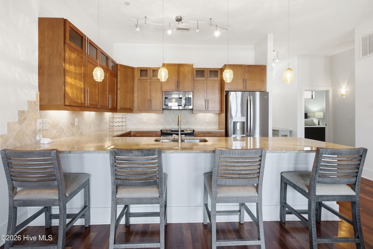
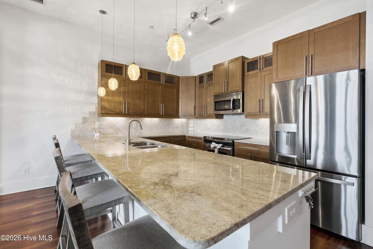
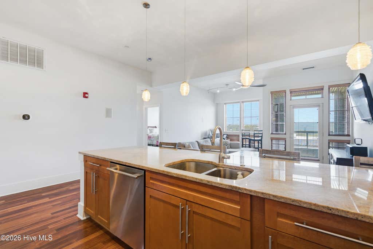
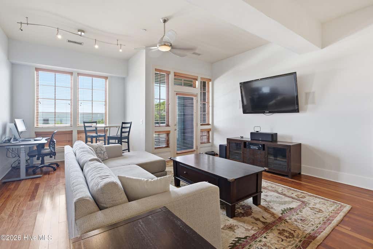
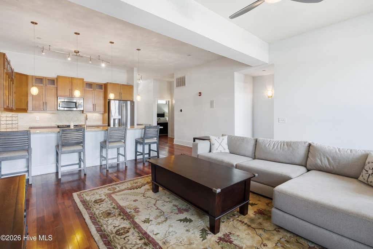
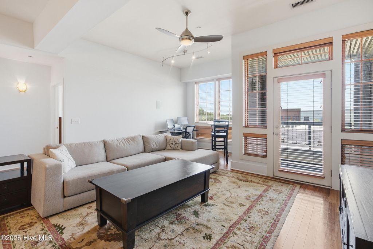
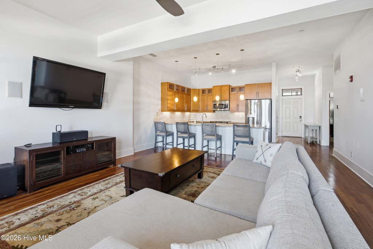
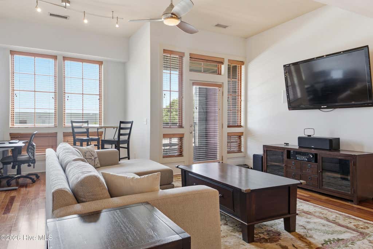
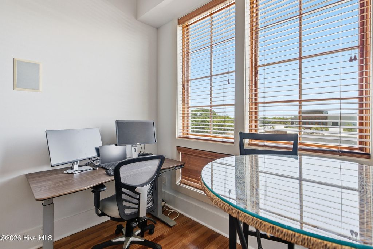
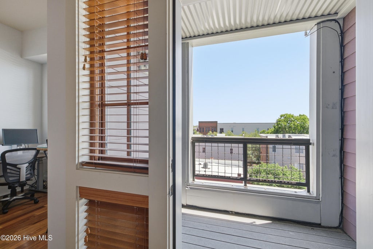
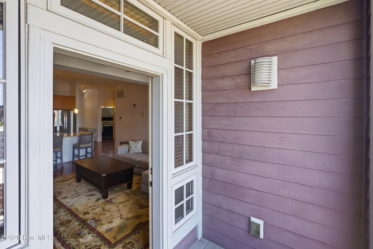
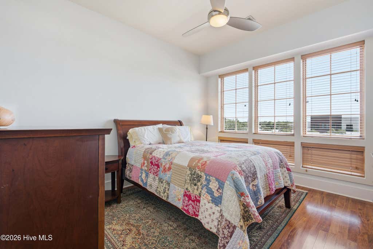
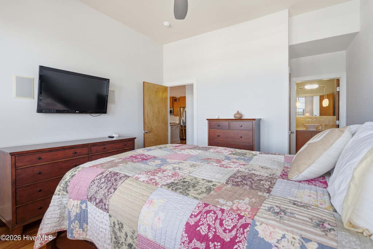
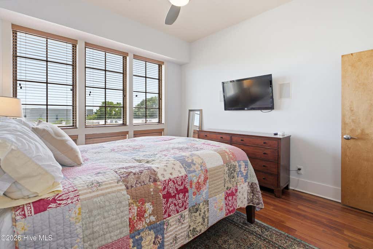
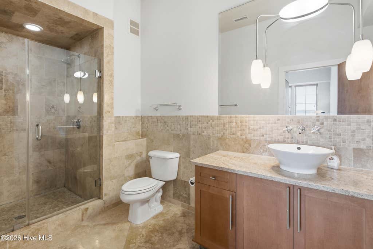
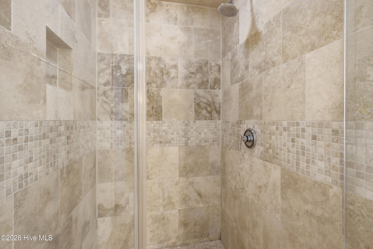
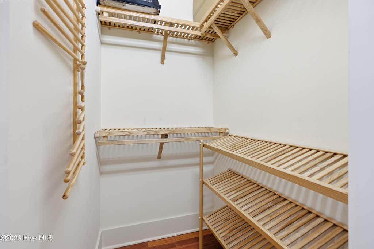
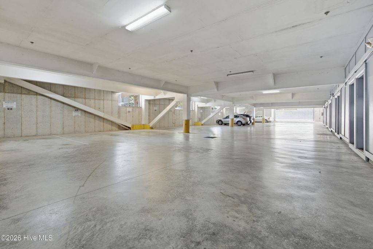
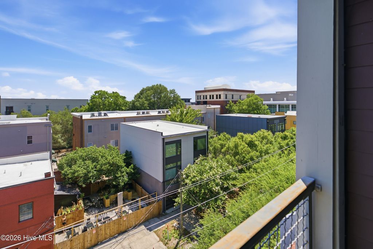
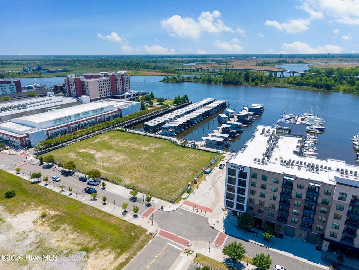
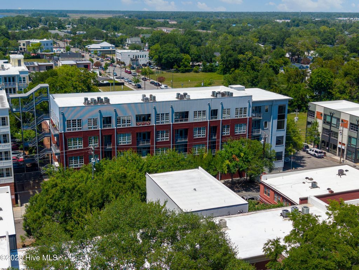
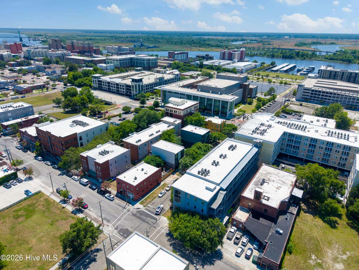
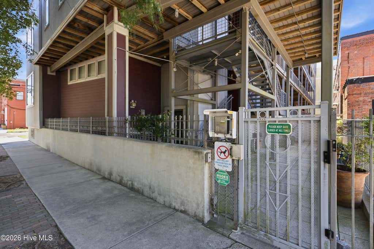
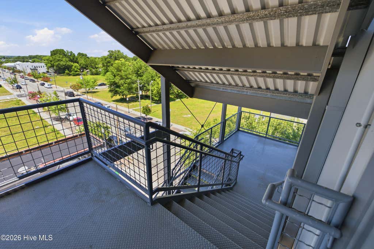
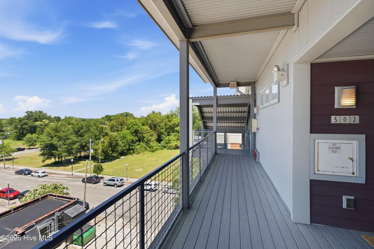
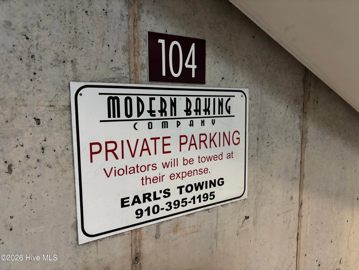
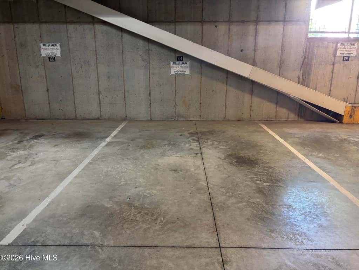
Rare opportunity! Spacious 2-bedroom + den condo offering approximately 1,400 square feet are seldom available, making this a unique opportunity to own a bright, sun-filled residence in the heart of downtown Wilmington. Enjoy an unbeatable walkable lifestyle with the Riverwalk, Wilson Center, Brooklyn Arts Center, Live Oak Bank Pavilion, Thalian Hall, and Cape Fear Community College all just moments from your door. Boutique shopping, locally owned restaurants, breweries, parks, and Wilmington's rich historic charm are at your fingertips, while Wrightsville Beach is only 10 miles away. Inside, the open-concept floor plan is enhanced by soaring ceilings, hardwood floors throughout the main living areas, and oversized transom windows that flood the home with natural light. The well-appointed kitchen features ample cabinetry, expansive granite countertop with bar seating perfect for both everyday living and entertaining. The inviting living room opens to a private covered balcony, offering the ideal spot to unwind with your morning coffee or evening beverage while taking in downtown views. The spacious primary suite includes a walk-in closet and en-suite bath with tile flooring and a tiled walk-in shower. A versatile den provides the perfect space for a home office, guest room, or flex space to suit your lifestyle. Located on the fifth floor, this residence enjoys elevated city views along with the convenience and security of gated building access. HOA dues include water, sewer, and trash service. The property also includes a deeded parking space and a private storage unit. Don't miss your opportunity to experience the best of Wilmington living.
| DAYS ON MARKET | 18 | LAST UPDATED | 7/4/2026 |
|---|---|---|---|
| TRACT | Modern Baking Company | YEAR BUILT | 2006 |
| GARAGE SPACES | 1.0 | COUNTY | New Hanover |
| STATUS | Active | PROPERTY TYPE(S) | Condo/Townhouse/Co-Op |
| Elementary School | Snipes |
|---|---|
| Jr. High School | Williston |
| High School | New Hanover |
| ADDITIONAL DETAILS | |
| AIR | Central Air |
|---|---|
| AIR CONDITIONING | Yes |
| APPLIANCES | Dishwasher, Microwave, Refrigerator |
| CONSTRUCTION | Brick Veneer, Concrete, Frame |
| EXTERIOR | Balcony |
| GARAGE | Yes |
| HEAT | Electric, Forced Air |
| HOA DUES | 4880|Annually |
| INTERIOR | Ceiling Fan(s), Elevator |
| LOT DIMENSIONS | CONDO |
| PARKING | Assigned, Off Street, On Site, Underground |
| POOL DESCRIPTION | None |
| STORIES | 1 |
| SUBDIVISION | Modern Baking Company |
| TAXES | 1425.96 |
| UTILITIES | Sewer Connected, Water Connected |
| VIEW | Yes |
| VIEW DESCRIPTION | See Remarks |
| WATER | Public |
| WATERFRONT DESCRIPTION | See Remarks |
TOTAL MONTHLY PAYMENT
| SATELLITE VIEW |
| / | |
Copyright 2026 Hive MLS. All rights reserved. Hive MLS, provides content displayed here (“provided content”) on an “as is” basis and makes no representations or warranties regarding the provided content, including, but not limited to those of non-infringement, timeliness, accuracy, or completeness. Individuals and companies using information presented are responsible for verification and validation of information they utilize and present to their customers and clients. Hive MLS will not be liable for any damage or loss resulting from use of the provided content or the products available through Portals, IDX, VOW, and/or Syndication. Recipients of this information shall not resell, redistribute, reproduce, modify, or otherwise copy any portion thereof without the expressed written consent of Hive MLS.
This IDX solution is (c) Diverse Solutions 2026.
