
1014 Course Lane, Surf City, NC 28455 (MLS # 100586272)



|

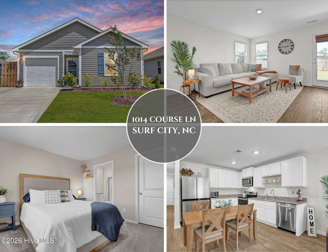
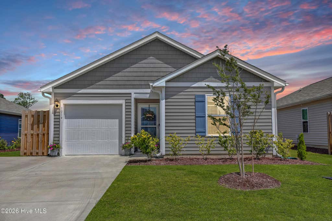
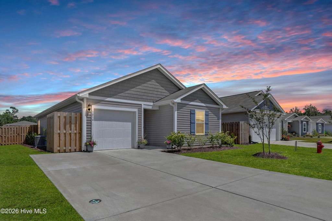
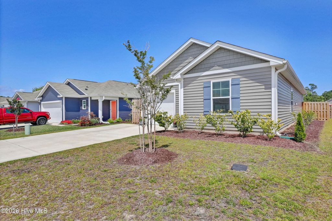
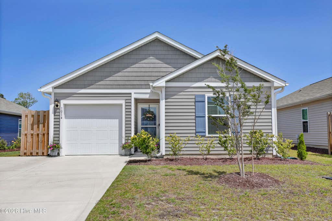
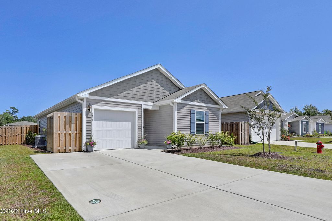
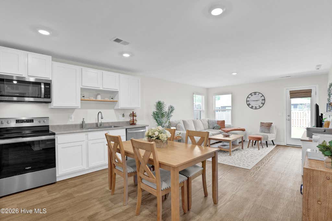
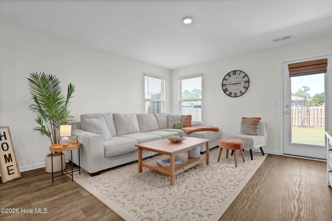
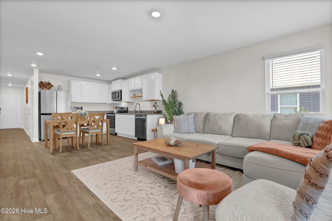
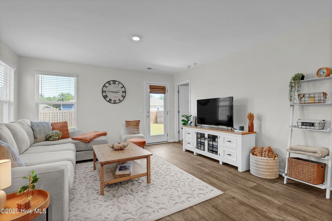
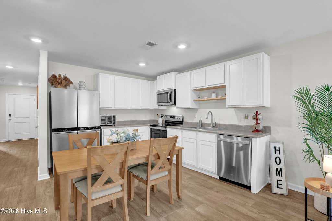
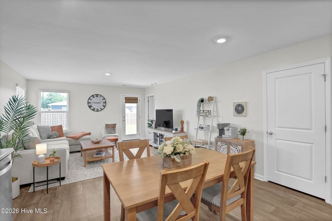
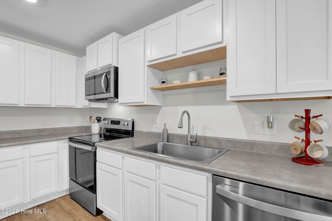
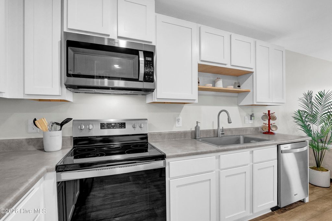
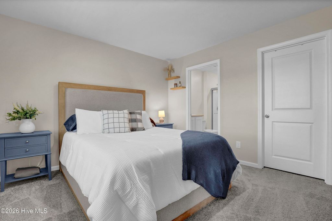
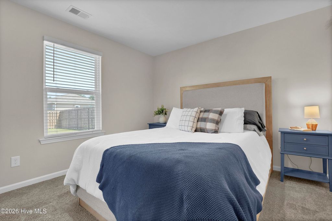
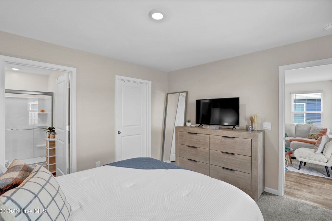
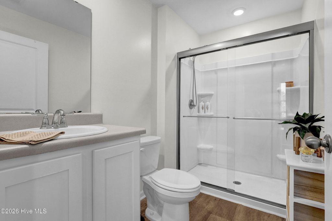
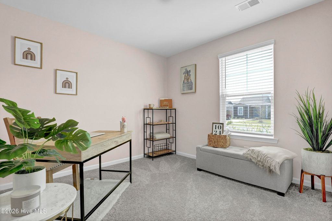
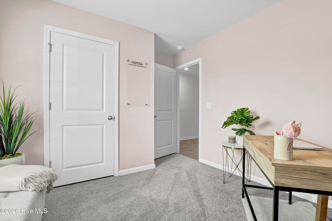
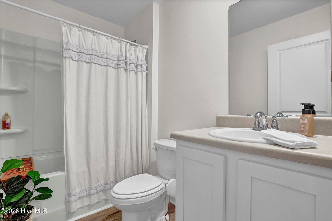
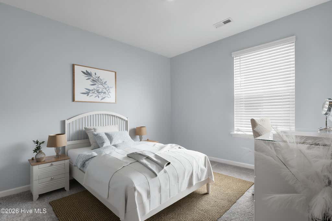
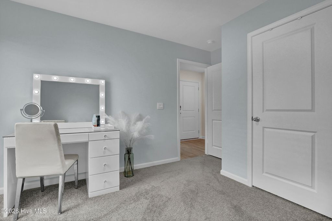
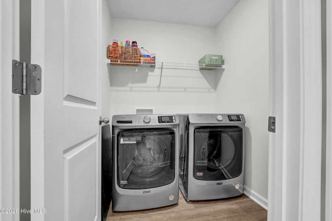
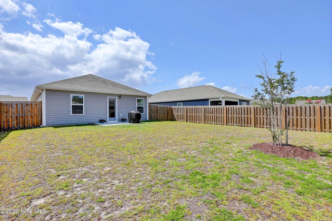
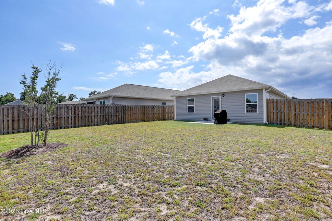
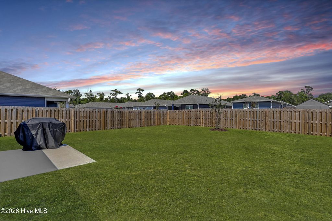
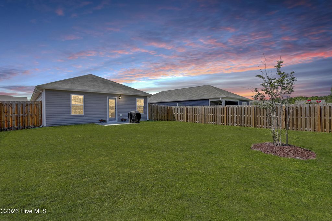
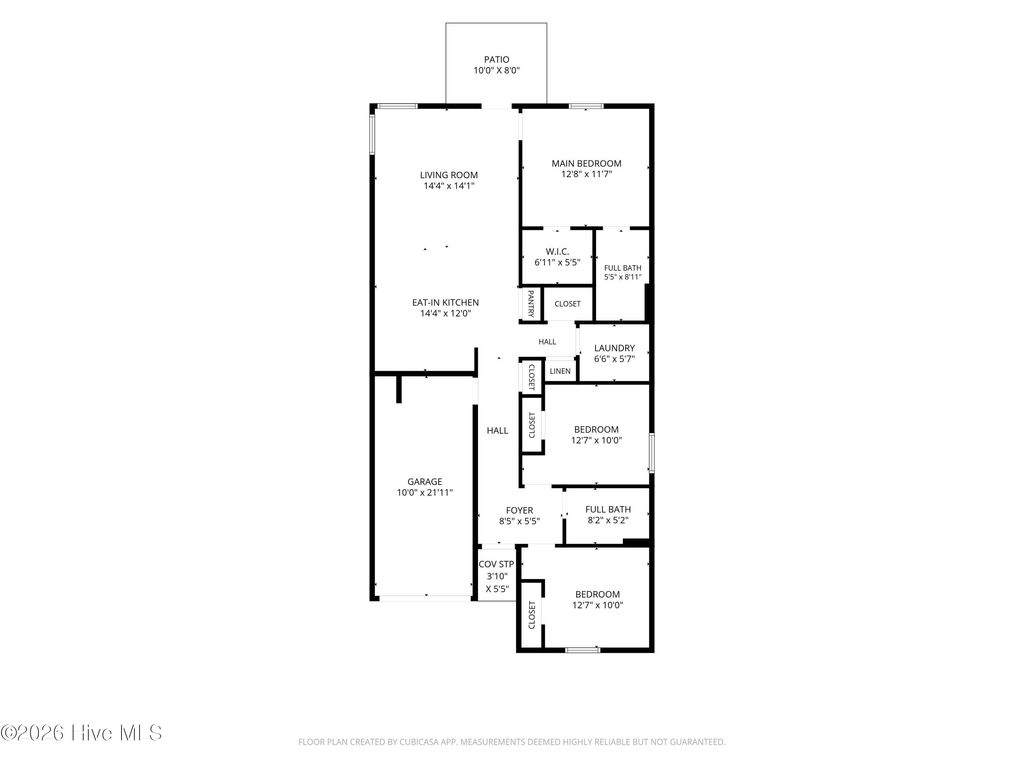
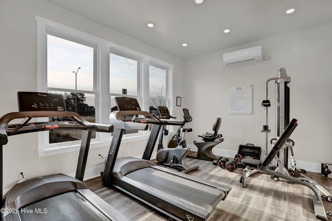
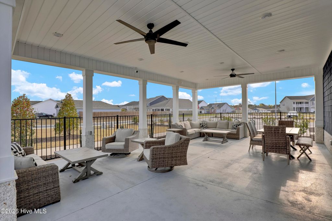
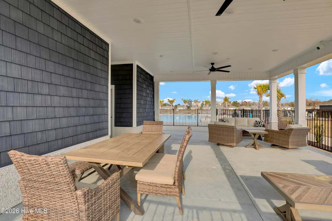
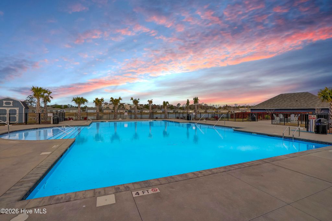
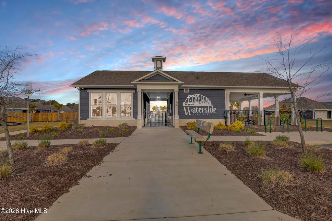
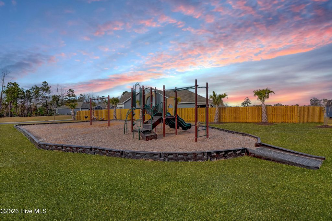
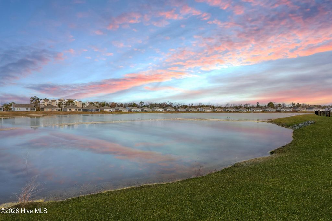
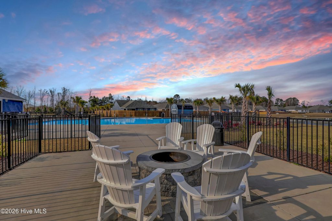
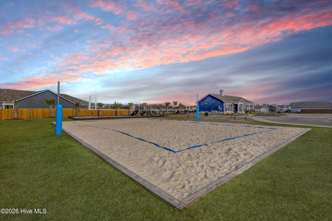
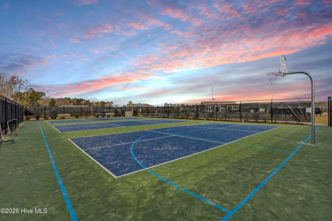
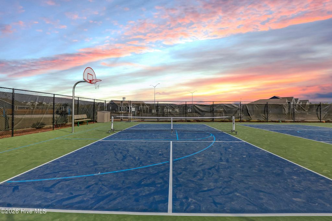
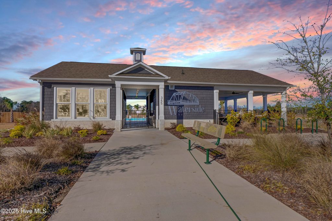
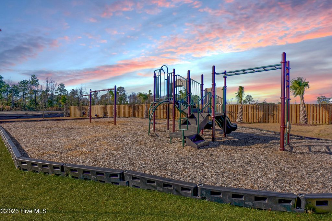
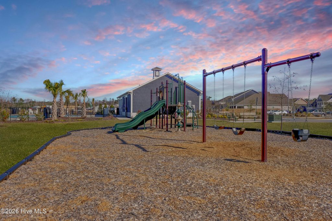
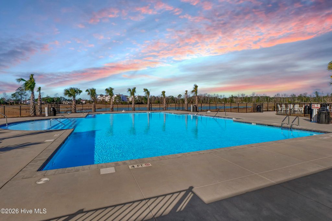
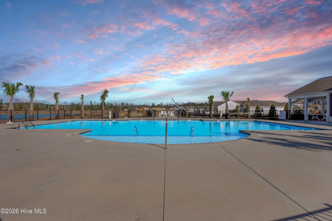
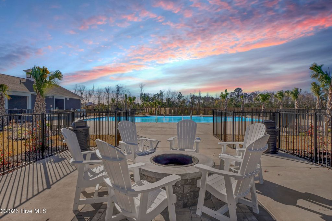
Meticulously maintained in Surf City, home to some of the area's most sought-after beaches and coastal charm, this turnkey home offers the perfect blend of comfort, convenience, and coastal living. Ideally located just minutes from military bases, shopping, and dining, with an easy commute to Wilmington or Jacksonville, this pristine home is ready for its next owner. Nestled in the Waterside community, you'll love the inviting, open concept living area filled with natural light, creating the perfect space for relaxing evenings or entertaining. The well-appointed kitchen features stainless steel appliances, including a dishwasher, microwave, range, and four-door refrigerator, along with a spacious pantry and deep single bowl sink. Designed with a desirable split-bedroom floor plan, the private primary suite offers a walk-in closet and an ensuite bathroom complete with a walk-in shower and glass shower door. The home's bright, airy feel and neutral color palette continue throughout the two additional bedrooms and guest bathroom. A dedicated laundry room, with a front-loading Maytag washer and dryer that convey, adds even more convenience. Enjoy the benefits of smart home technology with equipment already in place to activate security and camera features, while allowing app-controlled access to select lighting, the thermostat, garage door, and front door lock. Additional highlights include a one car garage, double width driveway, ample storage closets, patio, fully fenced backyard with wood privacy fencing, retractable screen door, blinds and window treatments throughout, and upgraded paint extending into the garage. When you're not spending the day at the beach, take advantage of Waterside's outstanding community amenities, including a swimming pool, tennis courts, pickleball/basketball courts, beach volleyball, clubhouse, fitness center, playground, and scenic pond. Everything you need for relaxed coastal living can be found at 1014 Course Lane in Surf City. Schedule your private showing today before this exceptional home is gone!
| DAYS ON MARKET | 12 | LAST UPDATED | 7/2/2026 |
|---|---|---|---|
| TRACT | Waterside | YEAR BUILT | 2023 |
| GARAGE SPACES | 1.0 | COUNTY | Pender |
| STATUS | Active | PROPERTY TYPE(S) | Single Family |
| Elementary School | North Topsail |
|---|---|
| Jr. High School | Topsail |
| High School | Topsail |
| ADDITIONAL DETAILS | |
| AIR | Heat Pump |
|---|---|
| AIR CONDITIONING | Yes |
| APPLIANCES | Dishwasher, Electric Water Heater, Microwave, Range, Refrigerator |
| BASEMENT | None |
| CONSTRUCTION | Frame, Vinyl Siding |
| GARAGE | Yes |
| HEAT | Electric, Heat Pump |
| HOA DUES | 960|Annually |
| INTERIOR | Eat-in Kitchen, Entrance Foyer, Master Downstairs, Pantry, Walk-In Closet(s) |
| LOT | 6098 sq ft |
| LOT DESCRIPTION | Level, Rectangular Lot |
| LOT DIMENSIONS | See Recorded Plat Map |
| PARKING | Attached, Concrete, Garage Door Opener, Off Street, Garage |
| POOL | Yes |
| POOL DESCRIPTION | See Remarks |
| STORIES | 1 |
| SUBDIVISION | Waterside |
| TAXES | 2647.8 |
| UTILITIES | Sewer Connected, Water Connected |
| VIEW | Yes |
| VIEW DESCRIPTION | See Remarks |
| WATER | Public |
| WATERFRONT DESCRIPTION | See Remarks |
TOTAL MONTHLY PAYMENT
| SATELLITE VIEW |
| / | |
Copyright 2026 Hive MLS. All rights reserved. Hive MLS, provides content displayed here (“provided content”) on an “as is” basis and makes no representations or warranties regarding the provided content, including, but not limited to those of non-infringement, timeliness, accuracy, or completeness. Individuals and companies using information presented are responsible for verification and validation of information they utilize and present to their customers and clients. Hive MLS will not be liable for any damage or loss resulting from use of the provided content or the products available through Portals, IDX, VOW, and/or Syndication. Recipients of this information shall not resell, redistribute, reproduce, modify, or otherwise copy any portion thereof without the expressed written consent of Hive MLS.
This IDX solution is (c) Diverse Solutions 2026.
