
1104 Trisail Terrace, Wilmington, NC 28412 (MLS # 100584352)


|


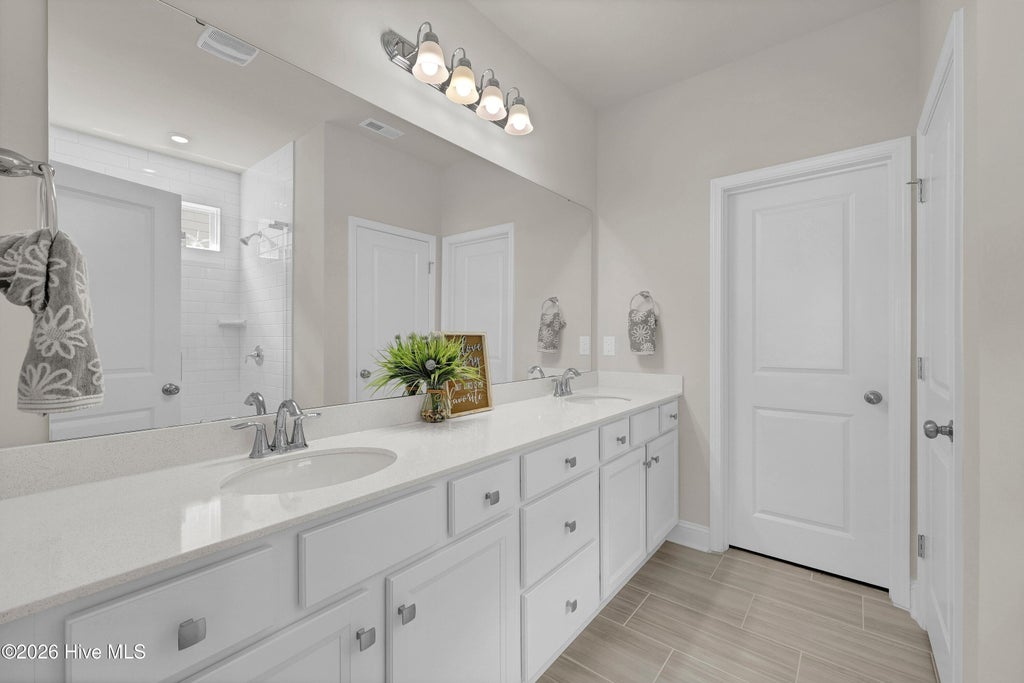


Built in 2024 in the coveted Riverlights community, this house shows like a model home. Pristine, pet-free and smoke-free. The sought-after first-floor owner's suite offers a private retreat complete with frameless shower enclosure, upgraded cabinetry and a generous walk-in closet. The heart of the home is a designer kitchen featuring an open alternate layout, 9-foot island, gas Whirlpool slide-in range, Cotton White granite countertops with beveled edge, hexagon tile backsplash, under-cabinet lighting, soft close cabinet drawers and doors, with convenient pull-out drawers in lower cabinets, a Dakota zero-radius stainless steel single-bowl sink, a large pantry, and stainless steel appliances. Premium finishes carry throughout: solid LVP flooring across the entire first floor and owner's suite, solid oak stair treads with wood balusters, and an upgraded 5¼'' trim package with cased openings. Closet space abounds throughout the plan. Upstairs, a spacious loft anchors the second floor alongside two well-sized bedrooms, a full bath, and a versatile flex room accessed through elegant French doors - ideal for a home office, gym or media room. Whole-house gutters, 2'' faux wood blinds and Smart Home package round out the features. Ideally located near the community entrance for effortless in-and-out access, with a park-like setting adjacent to one of Riverlights' scenic fenced parks. Residents enjoy a 38-acre lake, 112-slip marina, resort-style pool, 8 miles of trails, and the vibrant Marina Village with dining and shops. And the builder's 5- and 10-year builder home warranties are transferrable!
| DAYS ON MARKET | 13 | LAST UPDATED | 6/26/2026 |
|---|---|---|---|
| TRACT | Riverlights | YEAR BUILT | 2024 |
| GARAGE SPACES | 2.0 | COUNTY | New Hanover |
| STATUS | Active | PROPERTY TYPE(S) | Single Family |
| Elementary School | Williams |
|---|---|
| Jr. High School | Myrtle Grove |
| High School | New Hanover |
| ADDITIONAL DETAILS | |
| AIR | Central Air, Heat Pump, Zoned |
|---|---|
| AIR CONDITIONING | Yes |
| APPLIANCES | Dishwasher, Gas Range, Gas Water Heater, Microwave, Refrigerator, Vented Exhaust Fan |
| CONSTRUCTION | Fiber Cement, Frame |
| GARAGE | Yes |
| HEAT | Electric, Forced Air, Heat Pump, Natural Gas |
| HOA DUES | 1860|Annually |
| INTERIOR | High Ceilings, Kitchen Island, Master Downstairs, Pantry, Smart Thermostat, Walk-In Closet(s), Wired for Data |
| LOT | 5663 sq ft |
| LOT DESCRIPTION | Landscaped, Rectangular Lot, Sprinklers In Front, Sprinklers In Rear |
| LOT DIMENSIONS | 47' x 123' |
| PARKING | Garage |
| STORIES | 2 |
| SUBDIVISION | Riverlights |
| TAXES | 3006.06 |
| UTILITIES | Natural Gas Connected, Sewer Connected, Water Connected |
| VIEW | Yes |
| VIEW DESCRIPTION | See Remarks |
| WATER | Public |
| WATERFRONT DESCRIPTION | See Remarks |
TOTAL MONTHLY PAYMENT
| SATELLITE VIEW |
| / | |
Copyright 2026 Hive MLS. All rights reserved. Hive MLS, provides content displayed here (“provided content”) on an “as is” basis and makes no representations or warranties regarding the provided content, including, but not limited to those of non-infringement, timeliness, accuracy, or completeness. Individuals and companies using information presented are responsible for verification and validation of information they utilize and present to their customers and clients. Hive MLS will not be liable for any damage or loss resulting from use of the provided content or the products available through Portals, IDX, VOW, and/or Syndication. Recipients of this information shall not resell, redistribute, reproduce, modify, or otherwise copy any portion thereof without the expressed written consent of Hive MLS.
This IDX solution is (c) Diverse Solutions 2026.
