
31 Pasture Street #Lot 458, Wilmington, NC 28411 (MLS # 100584325)


|
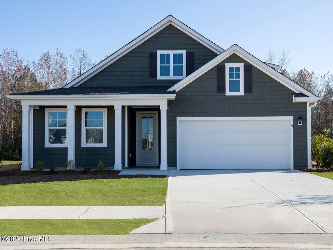

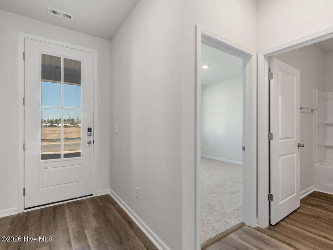
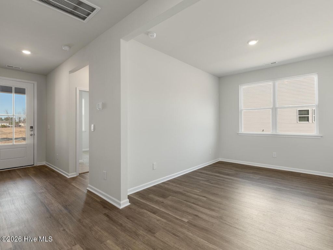
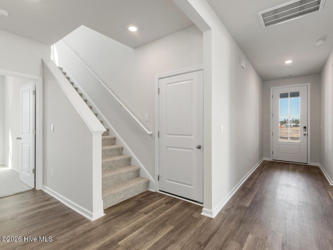
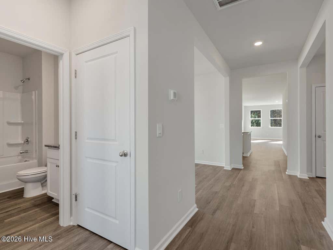
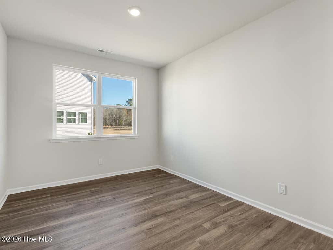
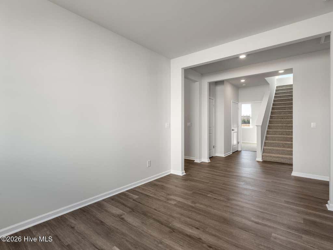
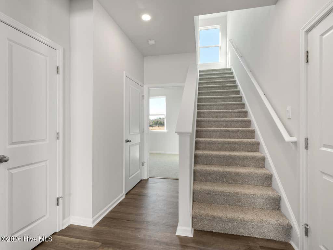

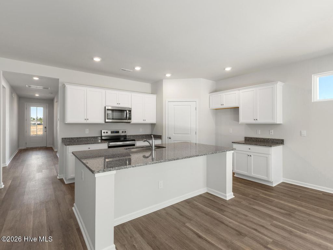

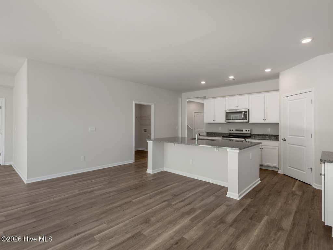
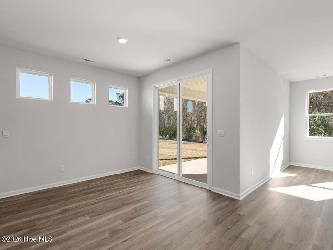
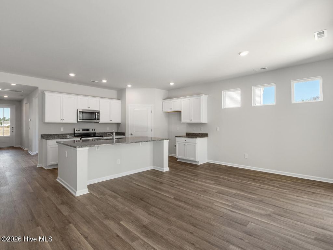
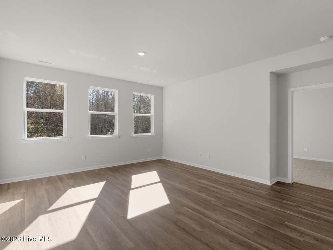
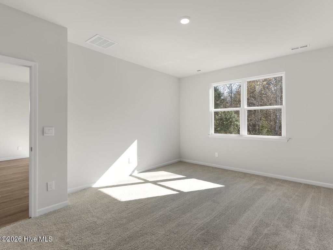
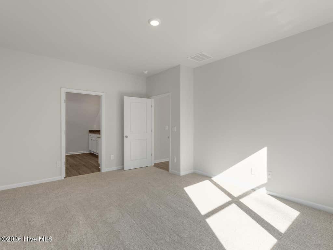
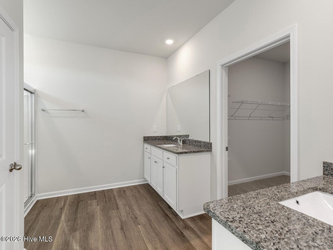
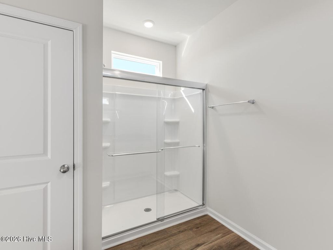
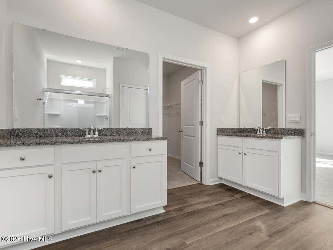
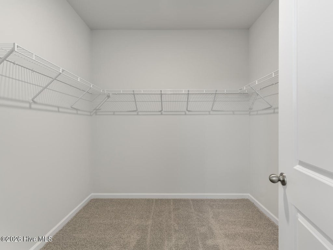
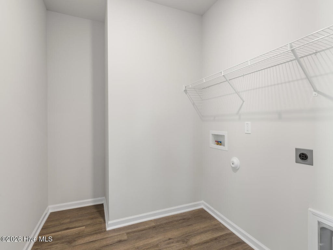
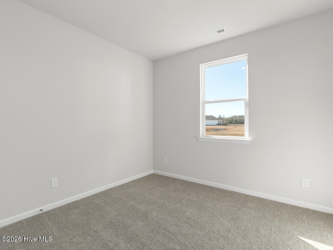
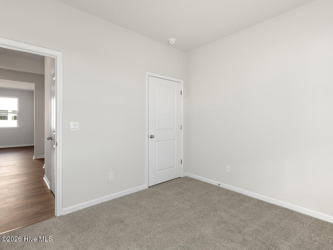
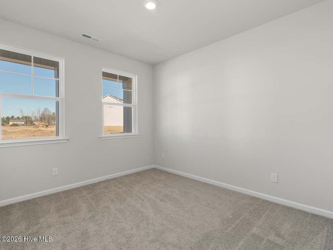
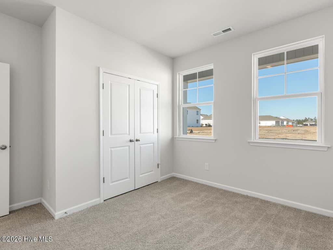
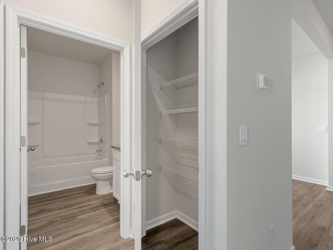
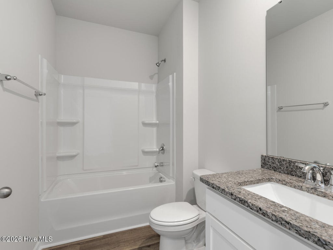
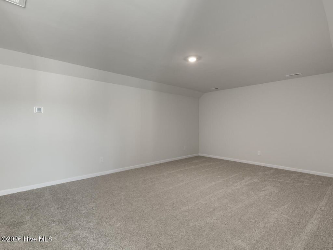
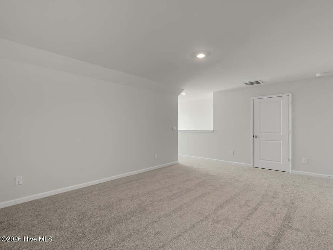
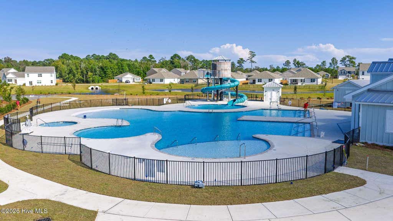
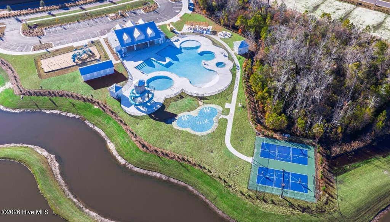
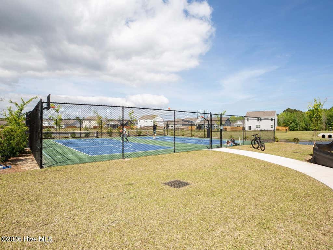
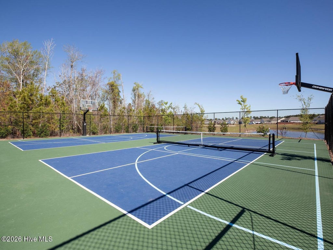

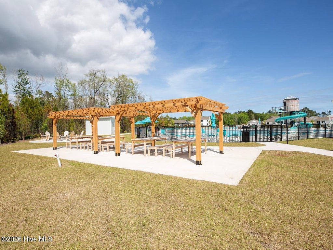
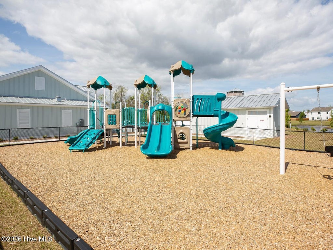
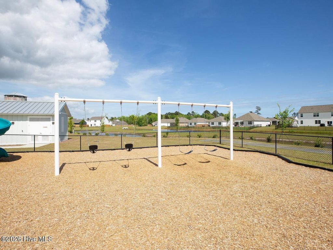
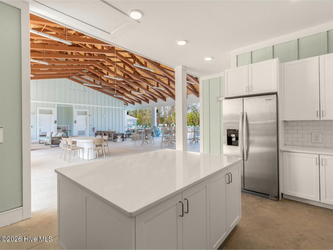
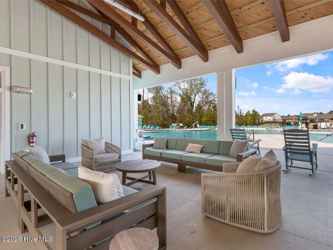
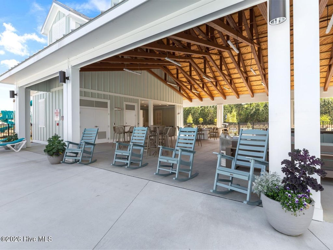




''The Darby floor plan features an open-concept layout with a kitchen equipped with granite countertops, single bowl stainless sink, stainless steel appliances, including a smooth-top electric range, microwave, and dishwasher. The large island is great for gatherings. The Primary Suite offers a bathroom with a dual vanity, a walk-in shower, and a spacious closet. On the first floor, there are three additional bedrooms with low-maintenance LVP flooring and plentiful closet space! Upstairs, the Darby has a large bedroom, a game/living room, and a full bathroom, providing extra space for guests or a home office. This flexible design and premium finishes make the Darby a perfect choice for those seeking both comfort and style. The backyard of this home is the perfect size with an added bonus of greenspace behind for privacy. Home Is Connected® Smart Home Technology is included in your new home and comes with an industry-leading suite of smart home products including touchscreen interface, HD video doorbell, smart door lock, smart thermostat all controlled by smartphone app with voice! Blake Farm is conveniently located near Highway 17 and I40, offering easy access to downtown Wilmington, Raleigh, Porters Neck, and Hampstead. Residents can quickly reach Porters Neck shopping, Mayfaire, grocery stores, and hospitals within a short drive. The amenity center that includes a swimming pool, multi-sport court, splashpad, playground, and fire pit, ensuring a well-rounded and enjoyable living experience. The photos you see here are for illustration purposes only, interior and exterior features, options, colors and selections will vary from the homes as built. Estimated completion Winter 2026.
| DAYS ON MARKET | 14 | LAST UPDATED | 6/25/2026 |
|---|---|---|---|
| TRACT | Blake Farm | YEAR BUILT | 2026 |
| GARAGE SPACES | 2.0 | COUNTY | Pender |
| STATUS | Active | PROPERTY TYPE(S) | Single Family |
| Elementary School | South Topsail |
|---|---|
| Jr. High School | Topsail |
| High School | Topsail |
| ADDITIONAL DETAILS | |
| AIR | Central Air, Heat Pump |
|---|---|
| AIR CONDITIONING | Yes |
| APPLIANCES | Dishwasher, Disposal, Electric Range, Electric Water Heater, Microwave |
| BASEMENT | None |
| CONSTRUCTION | Frame, Vinyl Siding |
| GARAGE | Yes |
| HEAT | Electric, Heat Pump |
| HOA DUES | 1200|Annually |
| INTERIOR | Eat-in Kitchen, Entrance Foyer, High Ceilings, Kitchen Island, Master Downstairs, Pantry, Smart Thermostat, Tray Ceiling(s), Walk-In Closet(s) |
| LOT | 6098 sq ft |
| LOT DIMENSIONS | See recorded plat |
| PARKING | Garage Faces Front, Attached, Concrete, Garage Door Opener |
| POOL DESCRIPTION | None, See Remarks |
| SEWER | Private Sewer |
| STORIES | 2 |
| SUBDIVISION | Blake Farm |
| UTILITIES | Sewer Connected, Water Connected |
| VIEW | Yes |
| VIEW DESCRIPTION | Pond |
| WATER | Public |
| WATERFRONT DESCRIPTION | See Remarks |
TOTAL MONTHLY PAYMENT
| SATELLITE VIEW |
| / | |
Copyright 2026 Hive MLS. All rights reserved. Hive MLS, provides content displayed here (“provided content”) on an “as is” basis and makes no representations or warranties regarding the provided content, including, but not limited to those of non-infringement, timeliness, accuracy, or completeness. Individuals and companies using information presented are responsible for verification and validation of information they utilize and present to their customers and clients. Hive MLS will not be liable for any damage or loss resulting from use of the provided content or the products available through Portals, IDX, VOW, and/or Syndication. Recipients of this information shall not resell, redistribute, reproduce, modify, or otherwise copy any portion thereof without the expressed written consent of Hive MLS.
This IDX solution is (c) Diverse Solutions 2026.
