
5419 Marina Club Drive, Wilmington, NC 28409 (MLS # 100577423)


|

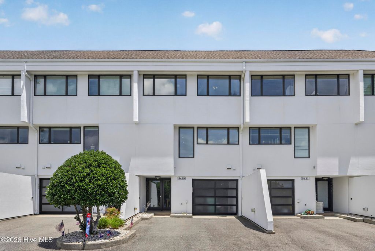
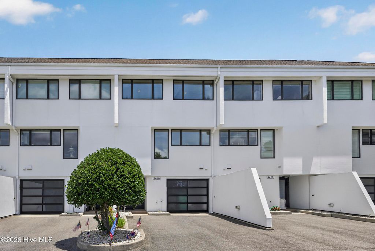
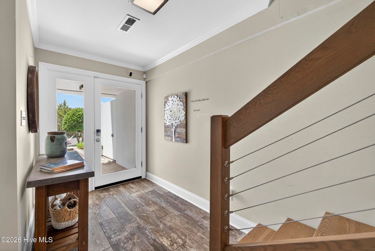
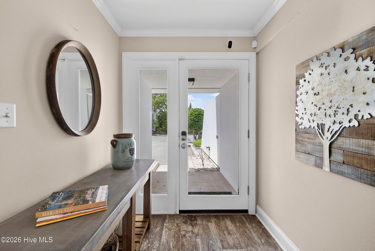
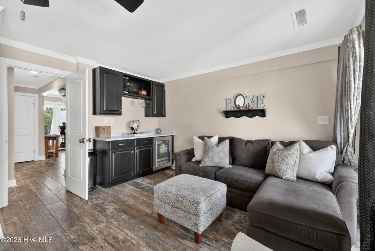
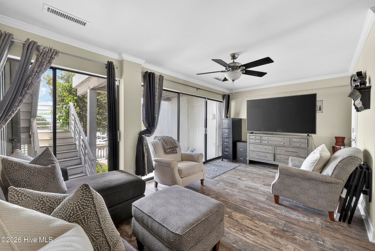
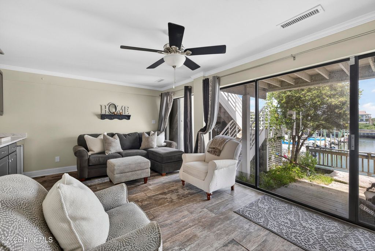
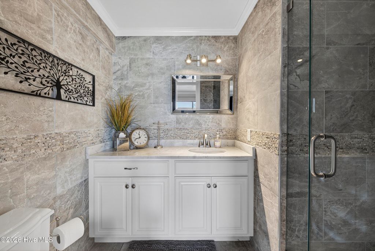
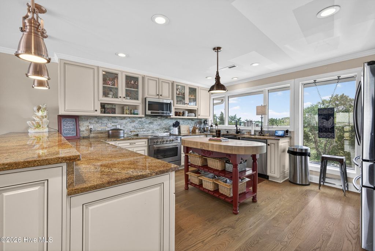
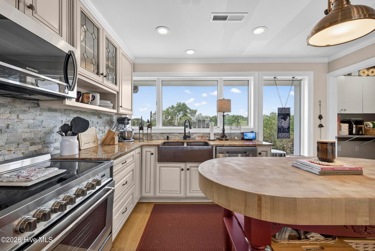
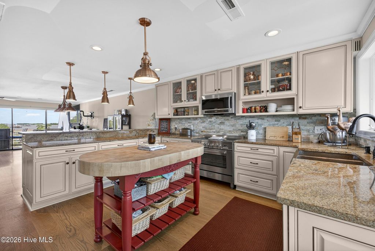
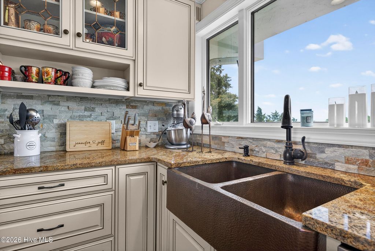
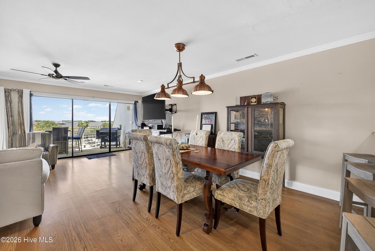
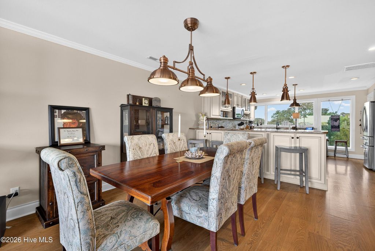
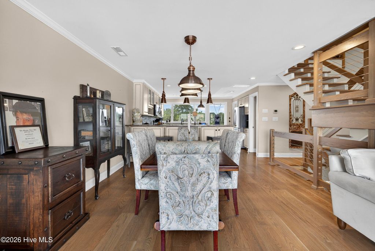
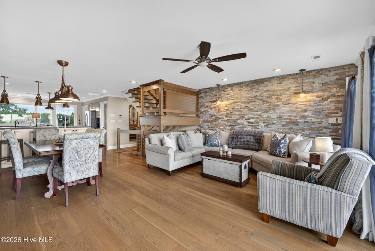
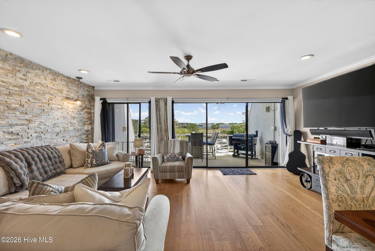
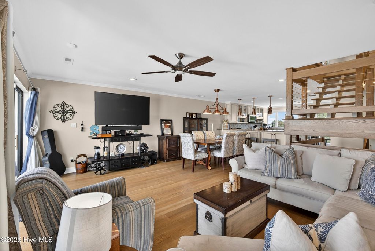
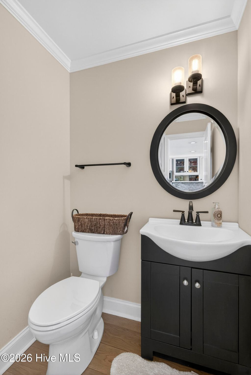
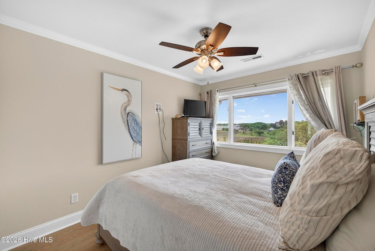
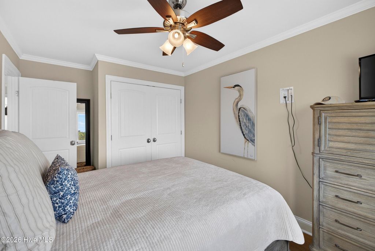
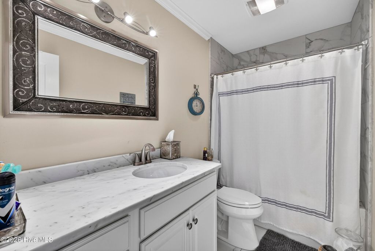
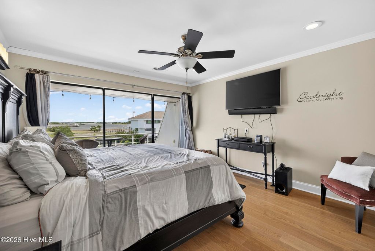
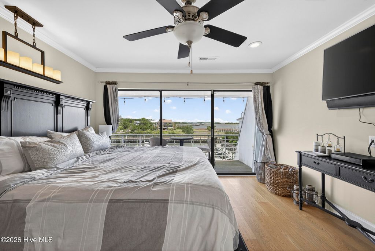
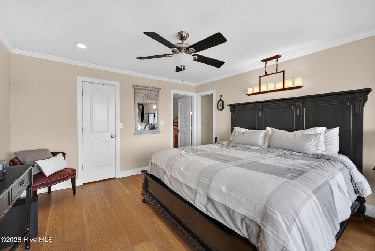
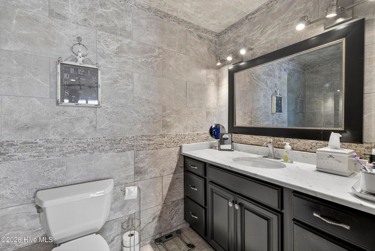
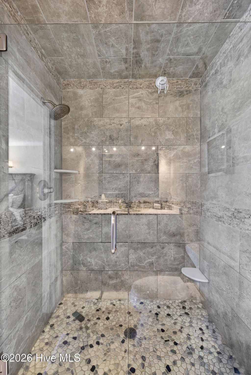
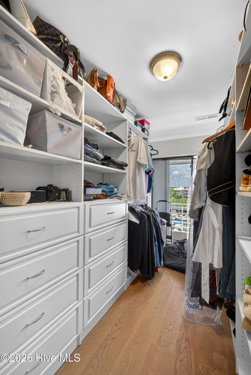
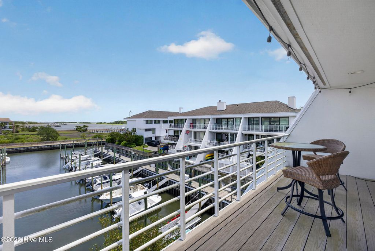
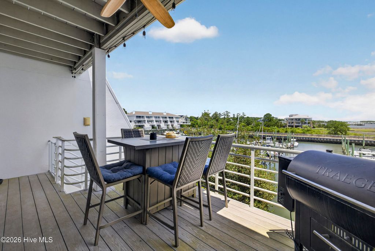
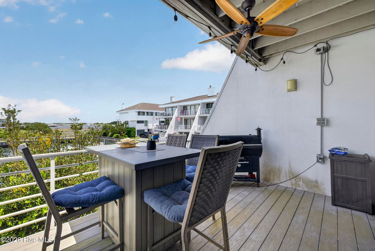
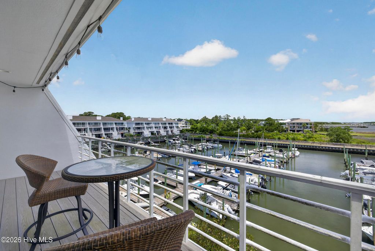
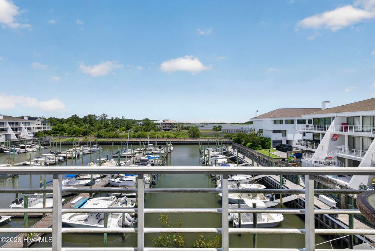
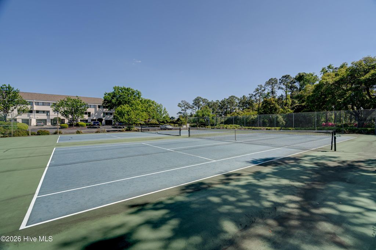
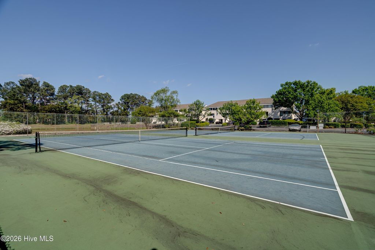
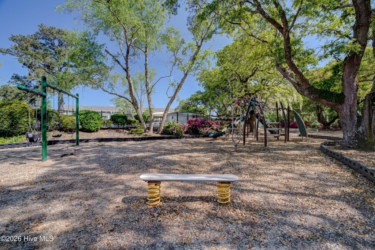
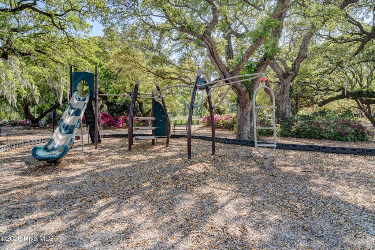
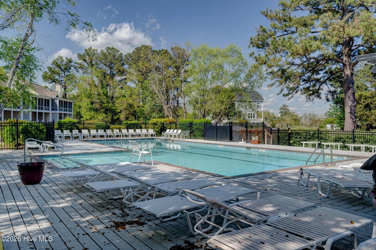
Nestled within the exclusive waterfront enclave of Tangle Oaks, this updated townhome offers an exceptional opportunity to experience coastal living at its finest. Framed by towering live oaks and overlooking the Intracoastal Waterway with views stretching toward Masonboro Island, the setting is both peaceful and picturesque. Rarely available, this residence includes one of the community's few deeded 30-foot boat slips conveniently located directly behind the home, making effortless days on the water part of everyday life. Designed with both comfort and entertaining in mind, the home features inviting indoor and outdoor living spaces throughout. Multiple covered porches provide the perfect place to enjoy sunrise views, coastal breezes, and the natural beauty surrounding the property. Astonishing water views from each room of the home. The main living area offers a bright, open-concept design centered around a beautifully renovated kitchen complete with custom cabinetry, premium appliances, and refined finishes. The upper level includes three spacious bedrooms and two tastefully remodeled bathrooms. The primary suite offers a relaxing retreat with serene water views and a large walk in closet. Every bathroom has been thoughtfully updated with timeless finishes and quality craftsmanship. On the ground floor, a versatile living area with a full bath provides flexibility for guests, a home office, media room, or private suite to fit a variety of needs and lifestyles. Tangle Oaks offers an array of amenities including a private marina, deeded boat slips, swimming pool, tennis courts, waterfront walking paths, picnic areas, and dedicated boat and trailer storage. Ideally situated just minutes from some of Wilmington's best dining, shopping, and entertainment, this property blends tranquility, convenience, and the ultimate waterfront lifestyle.
| DAYS ON MARKET | 47 | LAST UPDATED | 6/13/2026 |
|---|---|---|---|
| TRACT | Tangle Oaks | YEAR BUILT | 1983 |
| GARAGE SPACES | 1.0 | COUNTY | New Hanover |
| STATUS | Active | PROPERTY TYPE(S) | Condo/Townhouse/Co-Op |
| Elementary School | Bellamy |
|---|---|
| Jr. High School | Myrtle Grove |
| High School | Ashley |
| PRICE HISTORY | |
| Prior to Jun 13, '26 | $1,249,999 |
|---|---|
| Jun 13, '26 - Today | $1,199,999 |
| ADDITIONAL DETAILS | |
| AIR | Central Air |
|---|---|
| AIR CONDITIONING | Yes |
| APPLIANCES | Dishwasher, Dryer, Gas Range, Microwave, Refrigerator, Washer |
| BASEMENT | None |
| CONSTRUCTION | Frame, Stucco |
| EXTERIOR | Balcony, Boat Slip, Dock |
| GARAGE | Yes |
| HEAT | Electric, Forced Air, Heat Pump |
| HOA DUES | 3804|Annually |
| INTERIOR | Ceiling Fan(s), Pantry, Walk-In Closet(s), Wet Bar |
| LOT | 1742 sq ft |
| LOT DIMENSIONS | .0400 |
| PARKING | On Site, Paved |
| POOL | Yes |
| POOL DESCRIPTION | In Ground, See Remarks |
| STORIES | 3+ |
| SUBDIVISION | Tangle Oaks |
| TAXES | 2465.55 |
| UTILITIES | Sewer Available, Water Available |
| VIEW | Yes |
| VIEW DESCRIPTION | Sound |
| WATER | Public |
| WATERFRONT | Yes |
| WATERFRONT DESCRIPTION | Waterfront Access |
TOTAL MONTHLY PAYMENT
| SATELLITE VIEW |
| / | |
Copyright 2026 Hive MLS. All rights reserved. Hive MLS, provides content displayed here (“provided content”) on an “as is” basis and makes no representations or warranties regarding the provided content, including, but not limited to those of non-infringement, timeliness, accuracy, or completeness. Individuals and companies using information presented are responsible for verification and validation of information they utilize and present to their customers and clients. Hive MLS will not be liable for any damage or loss resulting from use of the provided content or the products available through Portals, IDX, VOW, and/or Syndication. Recipients of this information shall not resell, redistribute, reproduce, modify, or otherwise copy any portion thereof without the expressed written consent of Hive MLS.
This IDX solution is (c) Diverse Solutions 2026.
