
312 Wendover Lane, Wilmington, NC 28411 (MLS # 100577397)



|

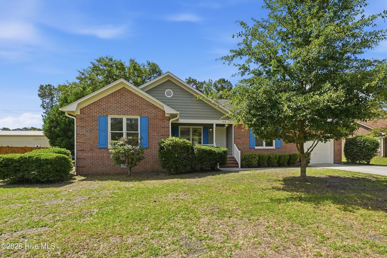
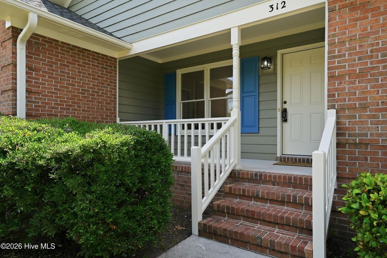
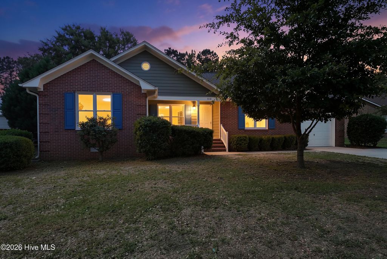
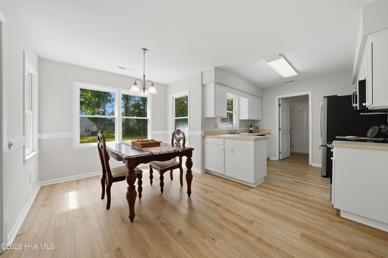
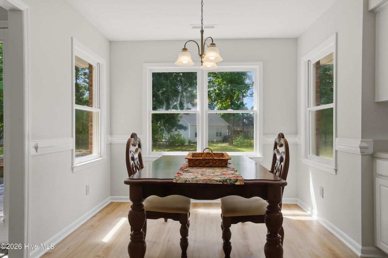
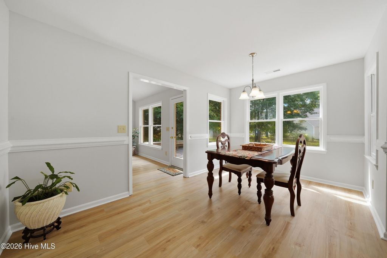
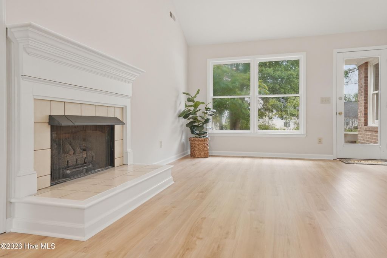
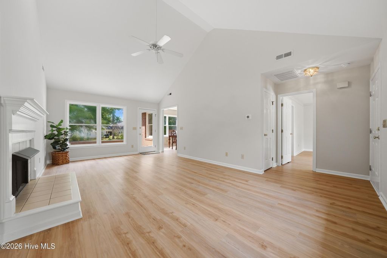
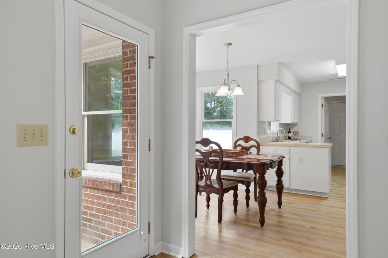
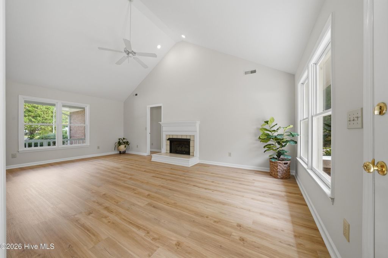
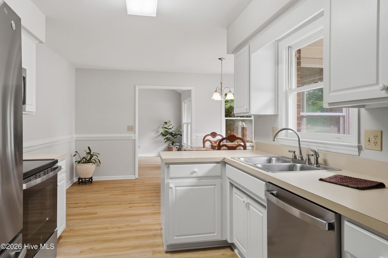
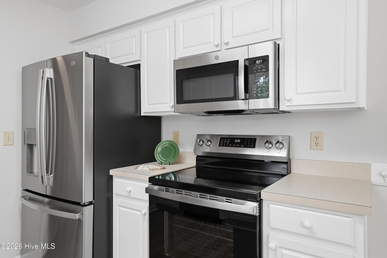
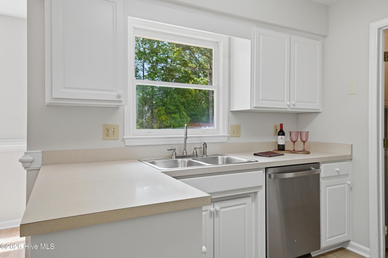
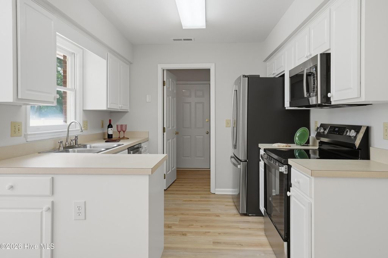
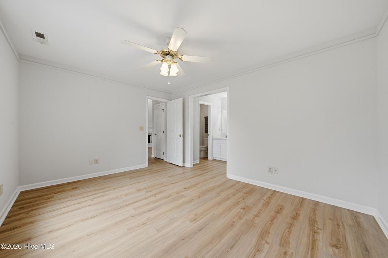
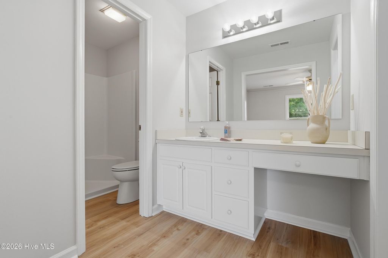
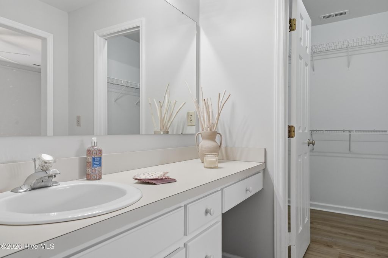
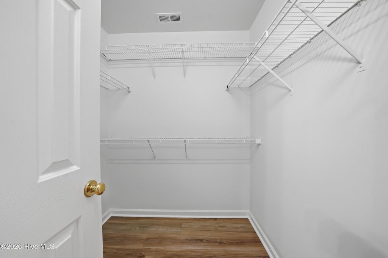
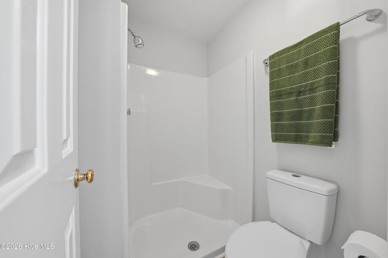
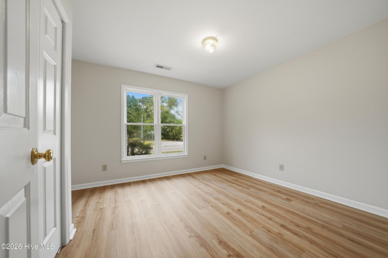
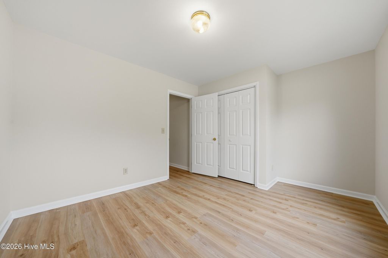
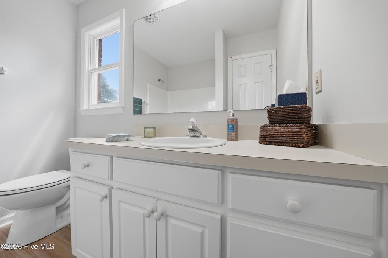
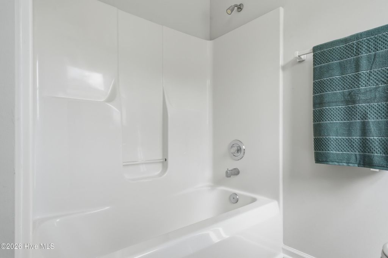
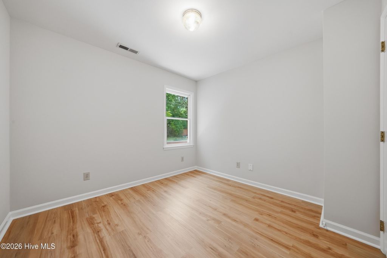
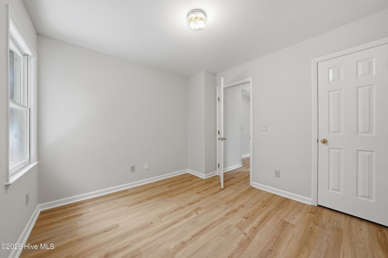
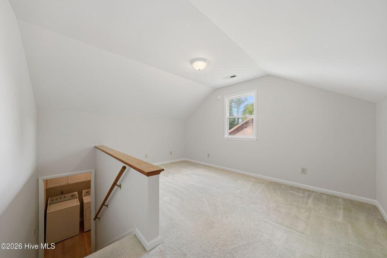
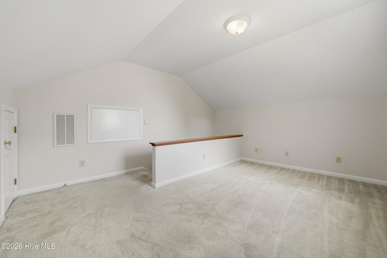
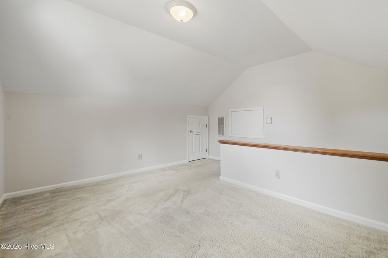
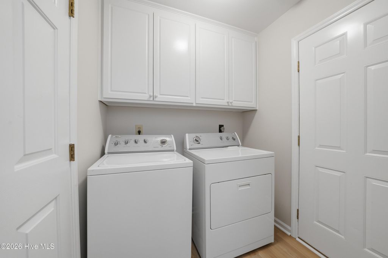
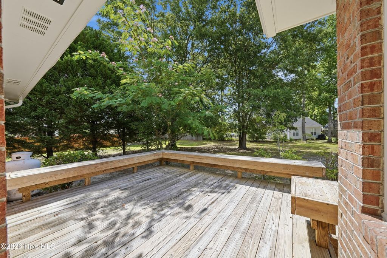
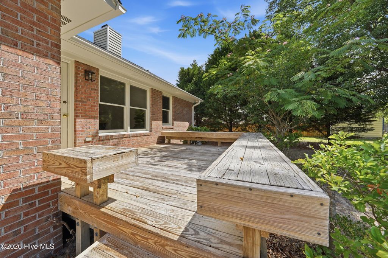
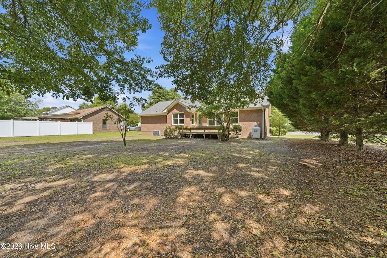
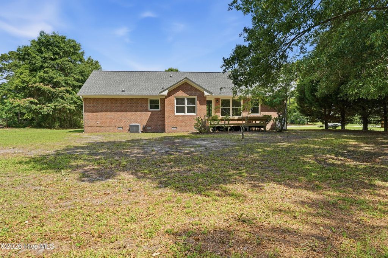
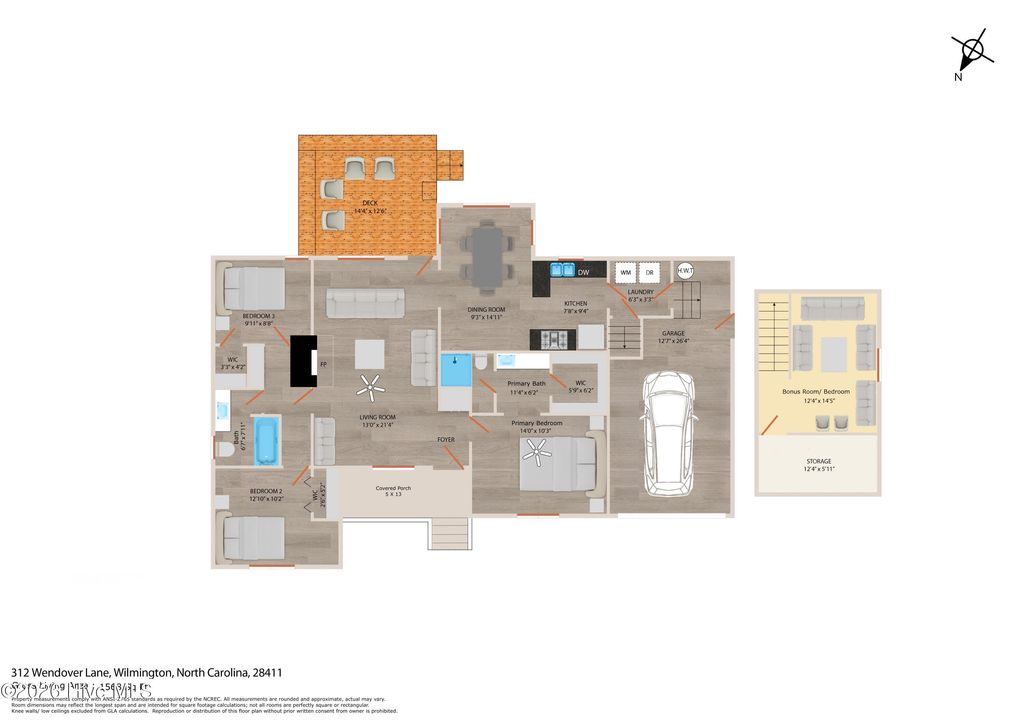
Welcome home to 312 Wendover Lane -- a place where comfort, convenience, and everyday living come together beautifully. From the moment you step inside, you'll notice light-filled spaces, fresh modern updates, and a warm, inviting feel that instantly makes a house feel like home. Thoughtfully refreshed with new interior and exterior paint, smooth ceilings, brand new appliances, and stylish LVT flooring, this home offers the perfect blend of charm and practicality. Neutral finishes make it easy to personalize and truly make this space your own. The split-bedroom floor plan creates privacy and flexibility, while the spacious primary suite provides a relaxing retreat at the end of the day. A hallway linen closet and large laundry room with generous cabinet storage provide everyday functionality you'll truly appreciate. Upstairs, the versatile bonus room offers endless possibilities -- perfect for a media room, playroom, home office, guest space, workout area, or cozy retreat. Just off the bonus room, you'll also find floored eave storage space, giving you valuable extra room for seasonal décor, hobbies, and organization without sacrificing living space. Whether you're hosting friends, enjoying a quiet evening in, or spending weekends exploring nearby beaches, restaurants, shopping, and parks, this location supports the lifestyle so many buyers are searching for. Conveniently located near Ogden Elementary School and everyday amenities, this home is ready to become the backdrop for new memories and new beginnings. Homes that feel this welcoming, functional, and move-in ready are hard to find - come experience 312 Wendover Lane for yourself.
| DAYS ON MARKET | 1 | LAST UPDATED | 5/28/2026 |
|---|---|---|---|
| TRACT | Wendover | YEAR BUILT | 1994 |
| GARAGE SPACES | 1.0 | COUNTY | New Hanover |
| STATUS | Active | PROPERTY TYPE(S) | Single Family |
| Elementary School | Ogden |
|---|---|
| Jr. High School | Noble |
| High School | Laney |
| ADDITIONAL DETAILS | |
| AIR | Central Air, Heat Pump |
|---|---|
| AIR CONDITIONING | Yes |
| APPLIANCES | Dishwasher, Disposal, Dryer, Electric Range, Electric Water Heater, Microwave, Refrigerator, Washer |
| BASEMENT | Crawl Space |
| CONSTRUCTION | Brick Veneer, Frame, Wood Siding |
| FIREPLACE | Yes |
| GARAGE | Yes |
| HEAT | Electric, Fireplace(s), Heat Pump |
| INTERIOR | Ceiling Fan(s), Entrance Foyer, Master Downstairs, Vaulted Ceiling(s), Walk-In Closet(s) |
| LOT | 0.41 acre(s) |
| LOT DIMENSIONS | 110 x 160 x 110 x 167 |
| PARKING | Paved, Garage |
| STORIES | 1 |
| SUBDIVISION | Wendover |
| TAXES | 1916.72 |
| UTILITIES | Cable Available, Sewer Connected, Water Connected |
| VIEW | Yes |
| VIEW DESCRIPTION | See Remarks |
| WATER | Public |
| WATERFRONT DESCRIPTION | See Remarks |
TOTAL MONTHLY PAYMENT
| SATELLITE VIEW |
| / | |
Copyright 2026 Hive MLS. All rights reserved. Hive MLS, provides content displayed here (“provided content”) on an “as is” basis and makes no representations or warranties regarding the provided content, including, but not limited to those of non-infringement, timeliness, accuracy, or completeness. Individuals and companies using information presented are responsible for verification and validation of information they utilize and present to their customers and clients. Hive MLS will not be liable for any damage or loss resulting from use of the provided content or the products available through Portals, IDX, VOW, and/or Syndication. Recipients of this information shall not resell, redistribute, reproduce, modify, or otherwise copy any portion thereof without the expressed written consent of Hive MLS.
This IDX solution is (c) Diverse Solutions 2026.
