
210 Friday Drive, Wilmington, NC 28411 (MLS # 100577382)








|

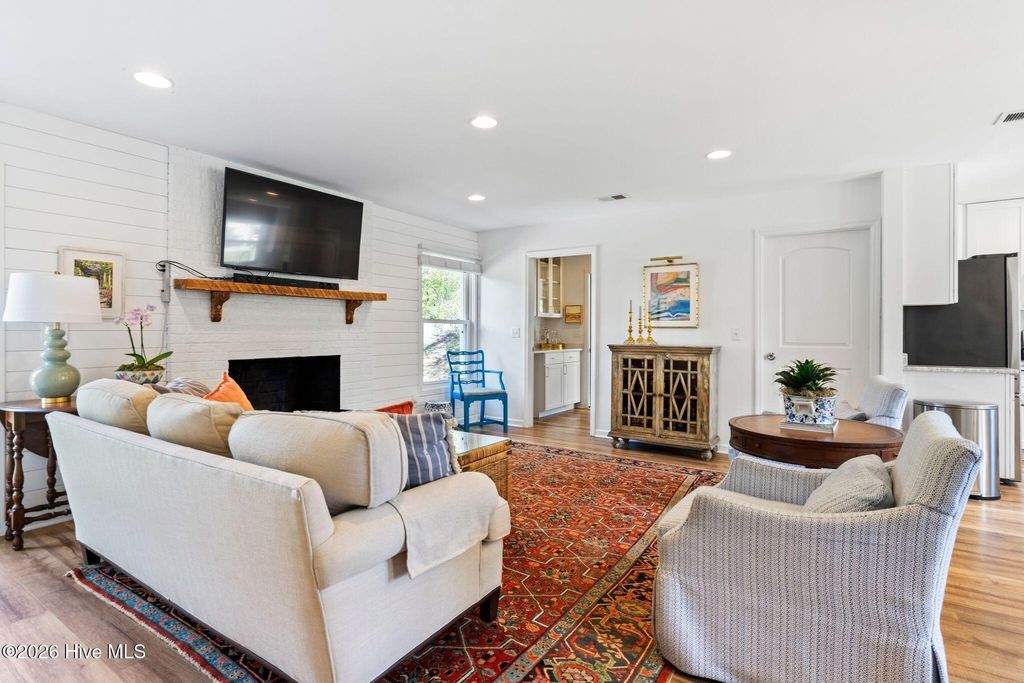
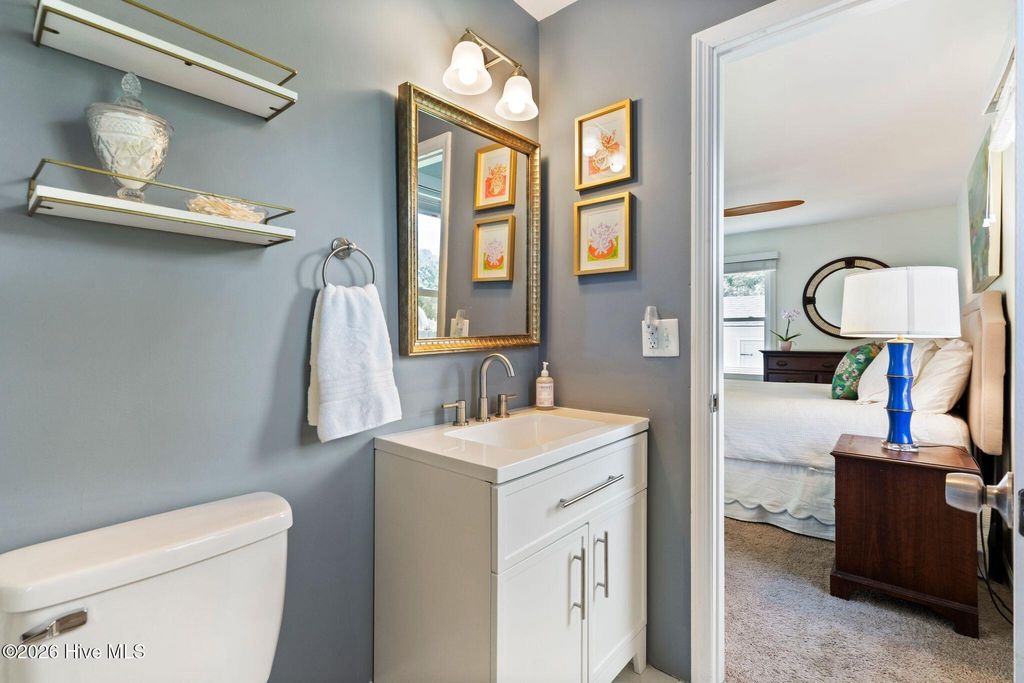
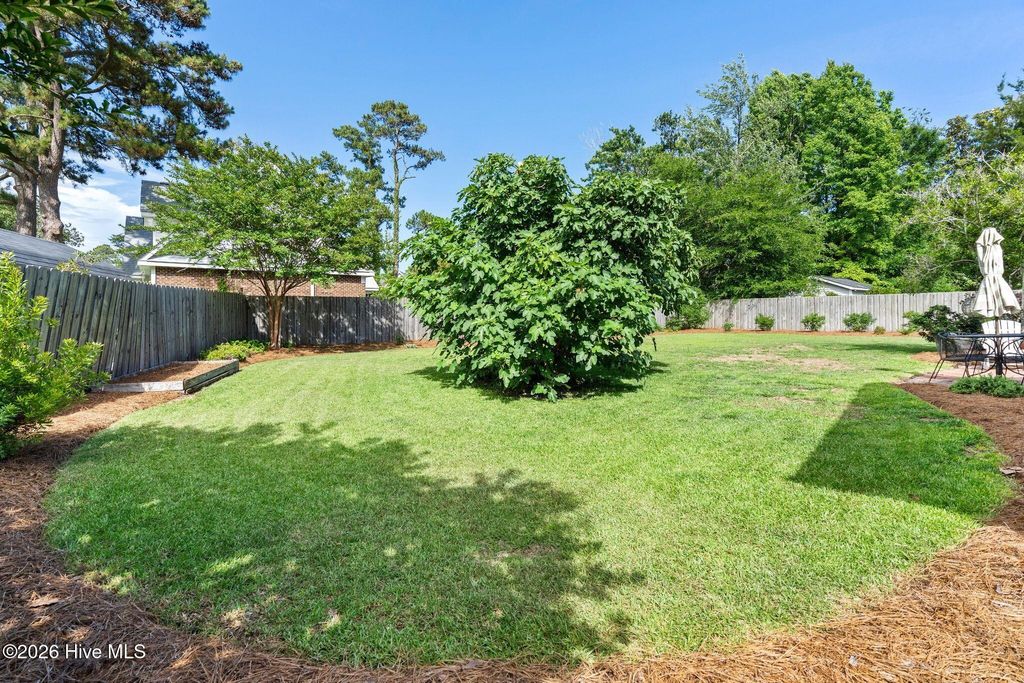
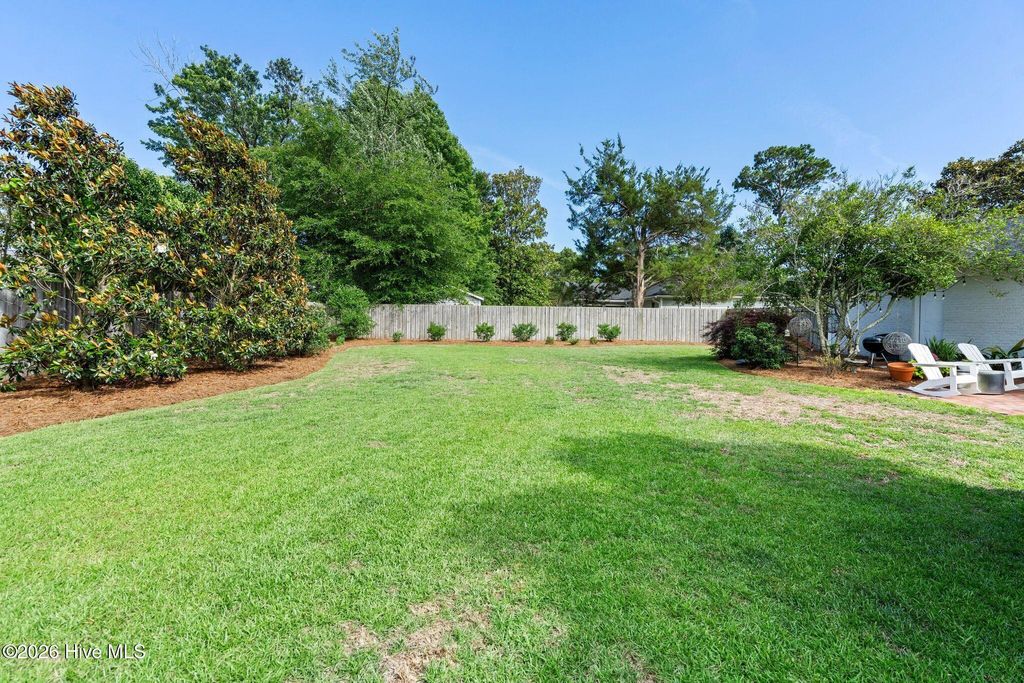
Charming 3BR/2BA home situated on just over 1/3 acre in the highly sought-after Ogden Elementary school district! This well-maintained home features an open floorplan ideal for both everyday living and entertaining, along with a cozy fireplace accented by attractive shiplap detail that adds warmth and character to the living space. The beautifully remodeled kitchen (2019) offers granite countertops and ample cabinetry. A separate butler's pantry provides additional storage and serves as a convenient connection between the living room and spacious bonus room. A dedicated laundry room is conveniently located near the kitchen. Both bathrooms have been tastefully updated within the last two years. The former garage has been converted into a spacious bonus room, providing flexible space for a den, office, playroom, or guest area, plus a separate utility room. Additional updates and features include a roof replaced in 2018, HVAC 2018, new back door in 2023, encapsulated crawlspace with dehumidifier 2024, and additional structural support piers added for peace of mind. Outside, enjoy the work of a landscape architect in both the front and rear yards, enhancing the appeal of this elevated high lot. The fenced backyard features double gates on the right side, providing convenient access to securely store a trailer or additional equipment behind the fence. Bring your boat too, this is a boater friendly neighborhood! A storage shed provides extra space for tools, equipment, and outdoor gear. Termite bond in place with Economy Exterminators valid through 2031 offers added peace of mind. A great blend of updates, space, and a highly desirable location!
| DAYS ON MARKET | 1 | LAST UPDATED | 5/28/2026 |
|---|---|---|---|
| TRACT | Treasure Cove | YEAR BUILT | 1976 |
| COUNTY | New Hanover | STATUS | Active |
| PROPERTY TYPE(S) | Single Family |
| Elementary School | Ogden |
|---|---|
| Jr. High School | Noble |
| High School | Laney |
| ADDITIONAL DETAILS | |
| AIR | Central Air, Heat Pump, Wall/Window Unit(s) |
|---|---|
| AIR CONDITIONING | Yes |
| BASEMENT | Crawl Space |
| CONSTRUCTION | Brick Veneer, Frame, Wood Siding |
| HEAT | Electric, Fireplace(s), Forced Air, Heat Pump |
| INTERIOR | Ceiling Fan(s), High Ceilings, Master Downstairs, Walk-In Closet(s) |
| LOT | 0.34 acre(s) |
| LOT DIMENSIONS | 147x86x133x143 |
| PARKING | Off Street, On Site, Paved |
| STORIES | 1 |
| SUBDIVISION | Treasure Cove |
| TAXES | 1425.06 |
| UTILITIES | Sewer Connected, Water Connected |
| VIEW | Yes |
| VIEW DESCRIPTION | See Remarks |
| WATERFRONT DESCRIPTION | See Remarks |
TOTAL MONTHLY PAYMENT
| SATELLITE VIEW |
| / | |
Copyright 2026 Hive MLS. All rights reserved. Hive MLS, provides content displayed here (“provided content”) on an “as is” basis and makes no representations or warranties regarding the provided content, including, but not limited to those of non-infringement, timeliness, accuracy, or completeness. Individuals and companies using information presented are responsible for verification and validation of information they utilize and present to their customers and clients. Hive MLS will not be liable for any damage or loss resulting from use of the provided content or the products available through Portals, IDX, VOW, and/or Syndication. Recipients of this information shall not resell, redistribute, reproduce, modify, or otherwise copy any portion thereof without the expressed written consent of Hive MLS.
This IDX solution is (c) Diverse Solutions 2026.
