
110 Spring Creek Lane, Wilmington, NC 28411 (MLS # 100577275)

















|

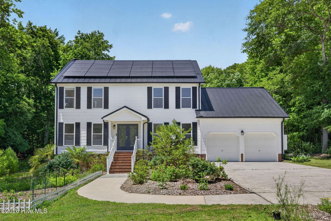
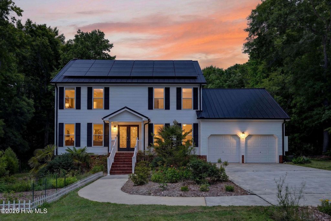
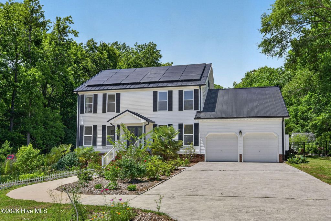
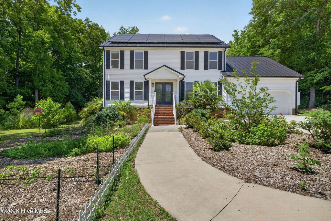
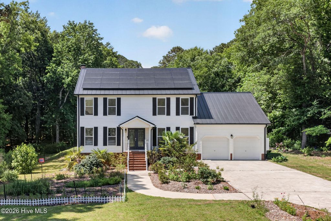
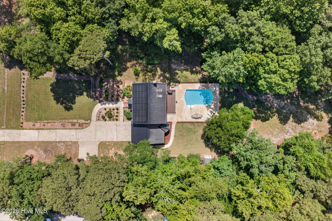
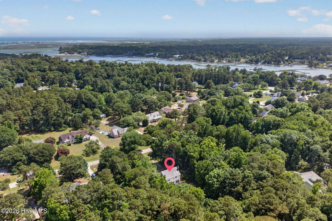
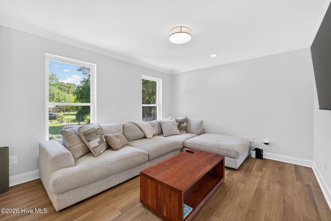
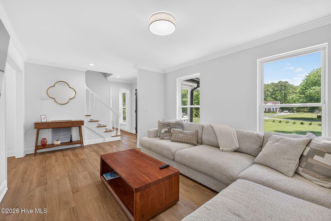
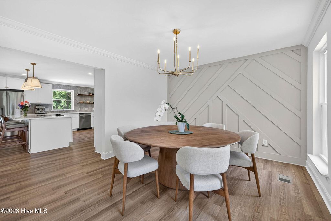
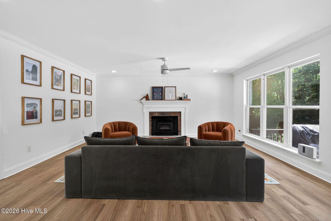
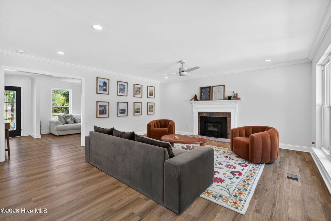
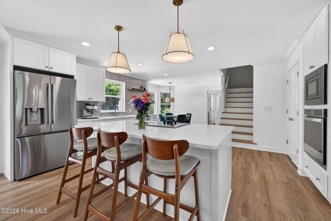
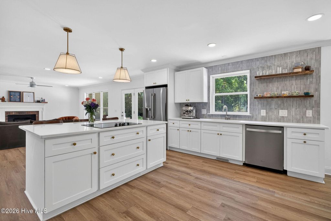
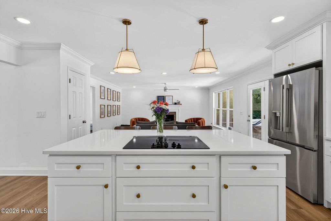
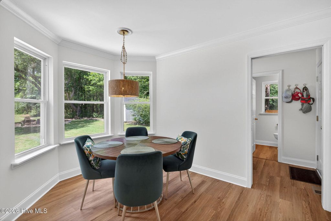
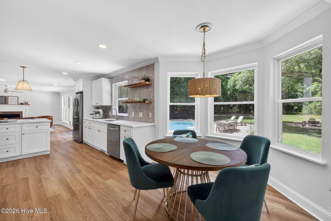
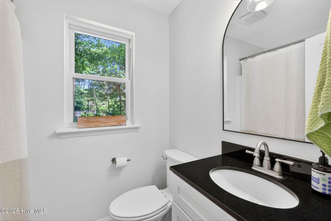
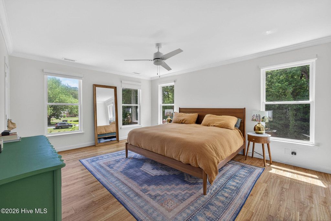
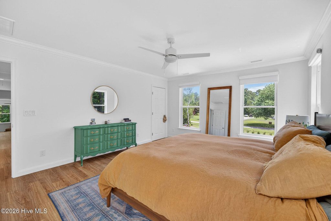
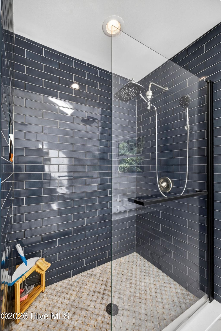
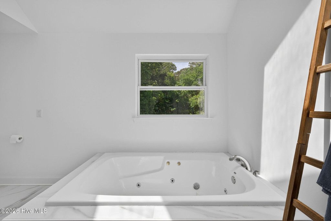
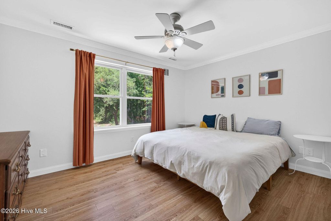
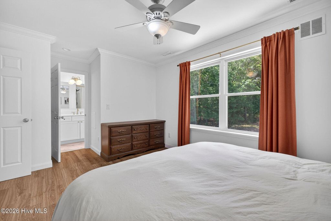
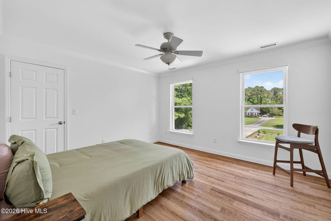
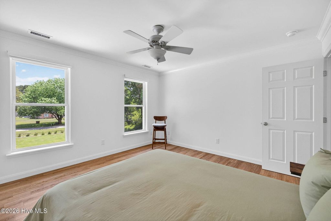
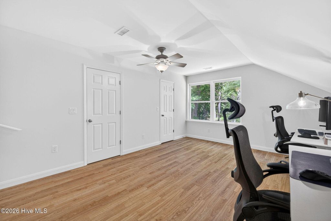
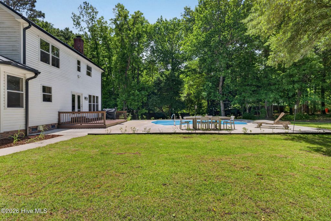
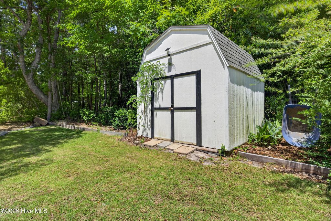
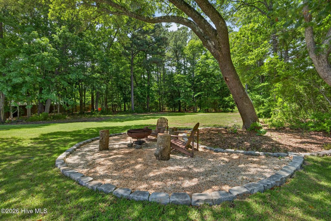
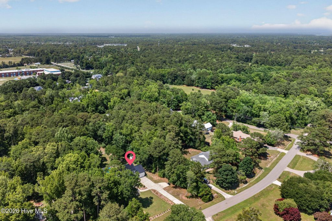
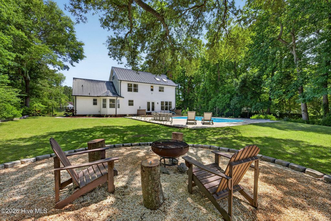
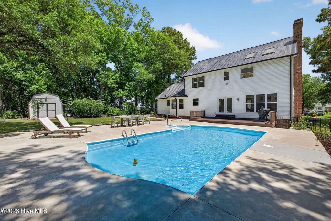
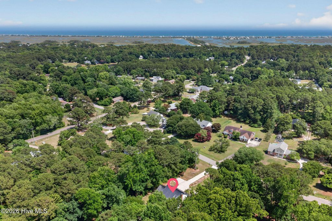
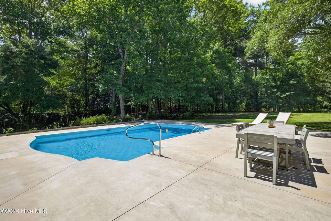
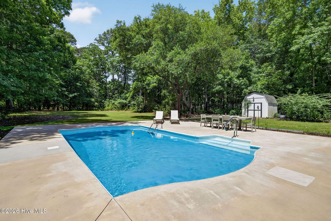
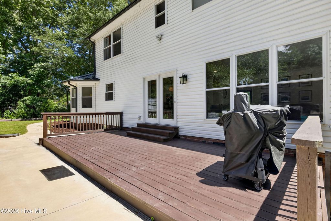
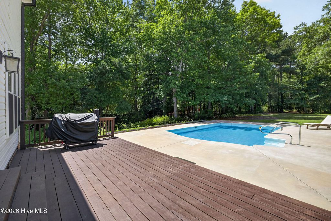
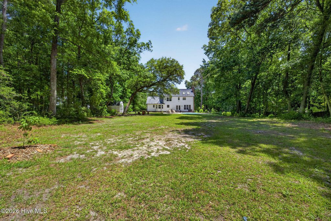
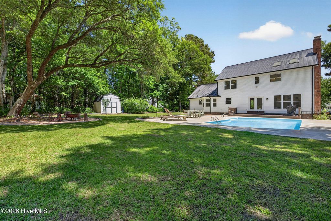
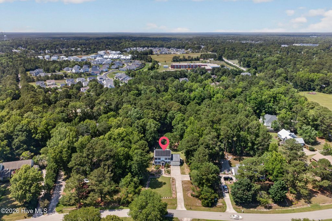
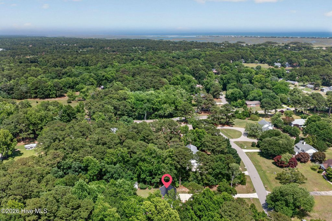
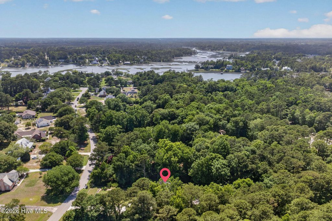
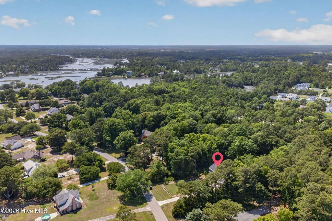
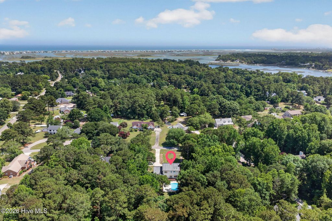
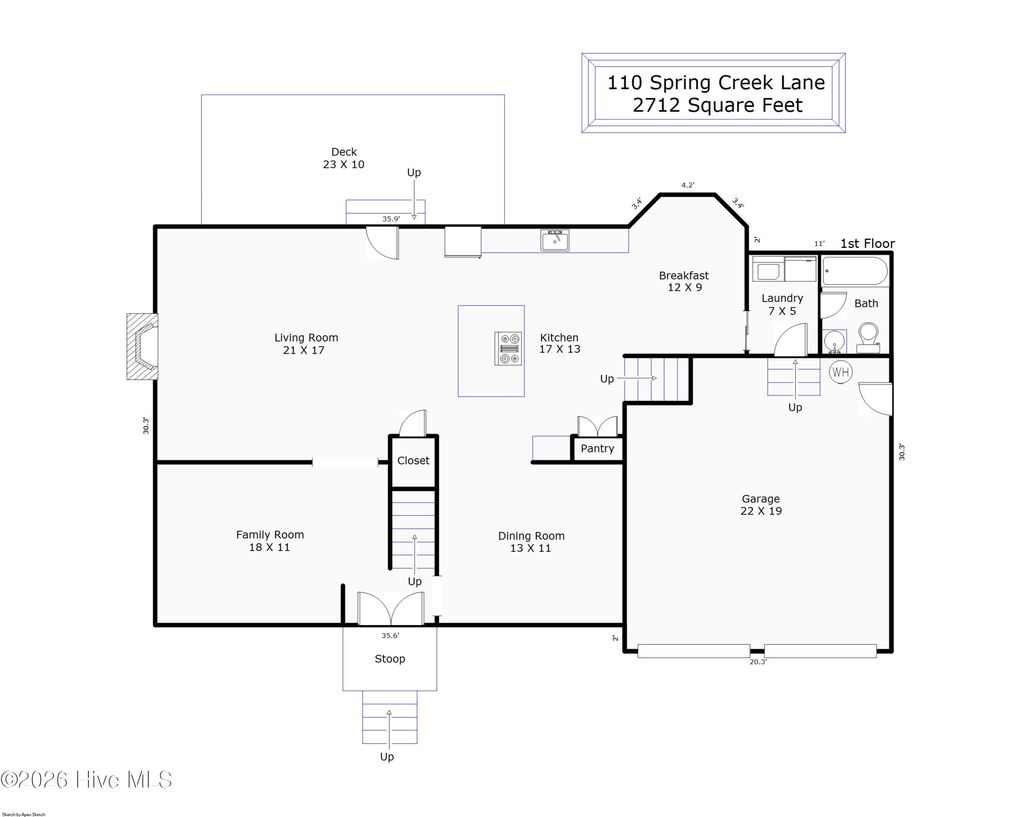
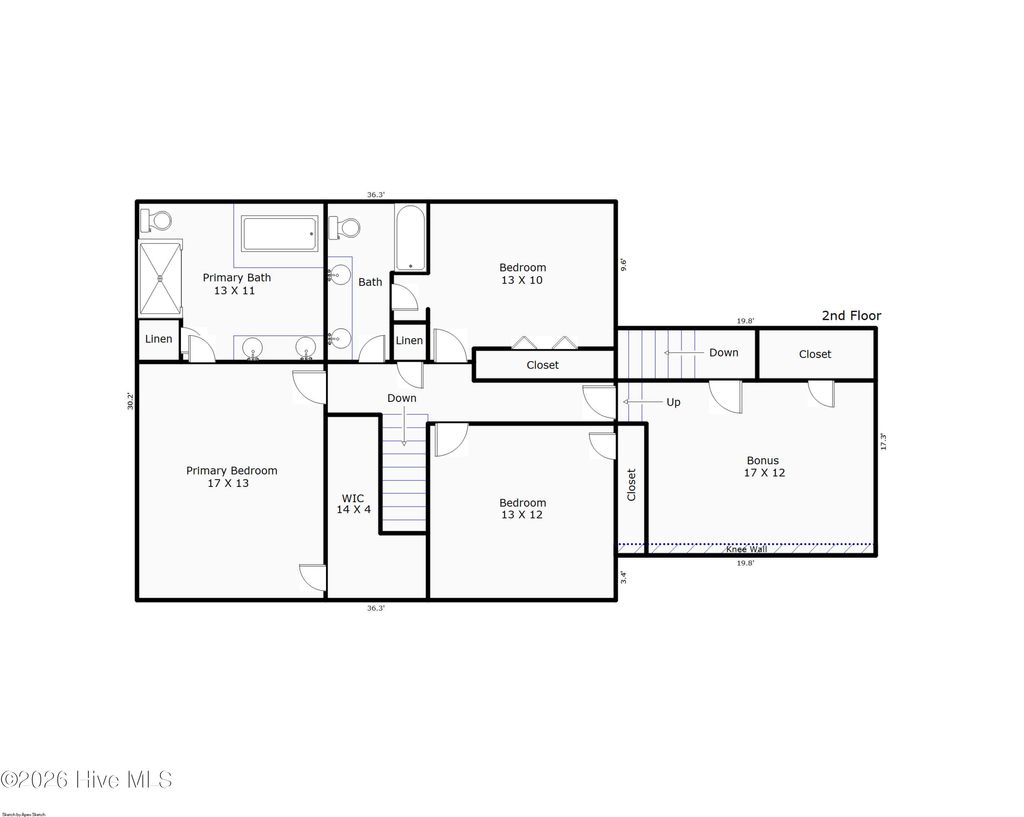
Rare opportunity to own a 4-bedroom, 3-bath home on 1.7 acres with no HOA in Spring Creek Estates. Properties offering this much land, privacy, and flexibility in Wilmington are becoming increasingly difficult to find. Designed for both everyday living and entertaining, the home features a spacious layout with a large living room centered around a wood-burning fireplace. The updated kitchen includes refreshed cabinetry, quartz countertops, tile backsplash, and updated sink and faucet fixtures, creating a clean and functional gathering space at the heart of the home. A dine-in kitchen adds everyday convenience, while the formal dining room is ideal for hosting friends and family. Upstairs features four spacious bedrooms and two bathrooms, while the primary suite offers a stylish tiled shower, soaking tub, and skylights that bring in abundant natural light. Major system updates include a new, standing seam metal roof and solar panels, while the HVAC system was replaced in 2023. Additional features include a two-car garage, fully encapsulated crawlspace, and in-ground sprinkler system for added functionality and peace of mind. Glass doors open to the back porch overlooking the in-ground pool and fully fenced backyard. Surrounded by mature trees and expansive open space, the 1.7-acre lot offers endless possibilities with room for a future ADU, detached workshop, boat storage, expanded outdoor living, gardening, or recreation. Conveniently located near the Figure Eight Island bridge, Porters Neck shopping and dining, area golf courses, Mayfaire, and Wrightsville Beach, this property offers a rare combination of privacy, acreage, and everyday convenience.
| DAYS ON MARKET | 1 | LAST UPDATED | 5/28/2026 |
|---|---|---|---|
| TRACT | Spring Creek Estates | YEAR BUILT | 1986 |
| GARAGE SPACES | 2.0 | COUNTY | New Hanover |
| STATUS | Active | PROPERTY TYPE(S) | Single Family |
| Elementary School | Porters Neck |
|---|---|
| Jr. High School | Holly Shelter |
| High School | Laney |
| ADDITIONAL DETAILS | |
| AIR | Central Air |
|---|---|
| AIR CONDITIONING | Yes |
| APPLIANCES | Dishwasher, Disposal, Electric Cooktop, Electric Water Heater, Microwave |
| BASEMENT | Crawl Space, None |
| CONSTRUCTION | Frame, Vinyl Siding |
| GARAGE | Yes |
| HEAT | Electric, Heat Pump |
| INTERIOR | Ceiling Fan(s), Kitchen Island, Pantry, Walk-In Closet(s) |
| LOT | 1.73 acre(s) |
| LOT DIMENSIONS | 272x140x217x169 |
| PARKING | Concrete, Garage |
| POOL | Yes |
| POOL DESCRIPTION | In Ground |
| SEWER | Septic Tank |
| STORIES | 2 |
| SUBDIVISION | Spring Creek Estates |
| TAXES | 2532.55 |
| VIEW | Yes |
| VIEW DESCRIPTION | Pond |
| WATER | Well |
| WATERFRONT DESCRIPTION | See Remarks |
TOTAL MONTHLY PAYMENT
| SATELLITE VIEW |
| / | |
Copyright 2026 Hive MLS. All rights reserved. Hive MLS, provides content displayed here (“provided content”) on an “as is” basis and makes no representations or warranties regarding the provided content, including, but not limited to those of non-infringement, timeliness, accuracy, or completeness. Individuals and companies using information presented are responsible for verification and validation of information they utilize and present to their customers and clients. Hive MLS will not be liable for any damage or loss resulting from use of the provided content or the products available through Portals, IDX, VOW, and/or Syndication. Recipients of this information shall not resell, redistribute, reproduce, modify, or otherwise copy any portion thereof without the expressed written consent of Hive MLS.
This IDX solution is (c) Diverse Solutions 2026.
