
1109 Swordfish Lane, Carolina Beach, NC 28428 (MLS # 100577047)










|

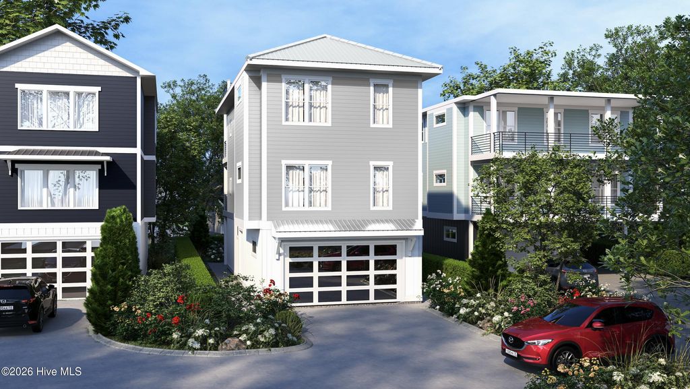
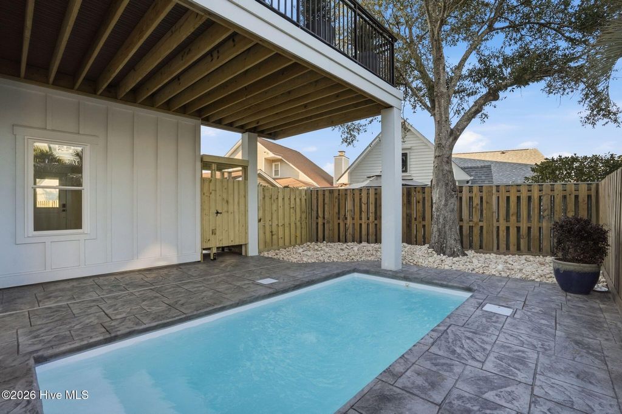
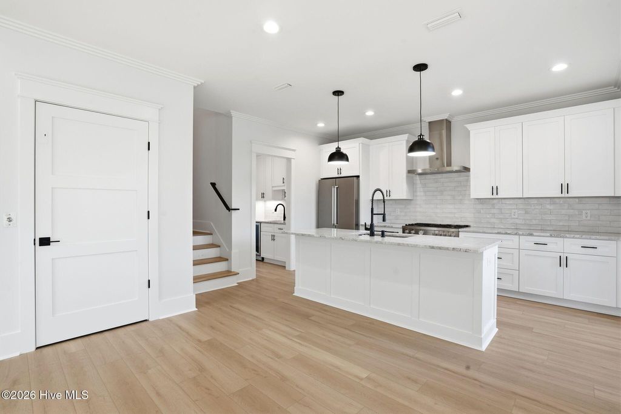
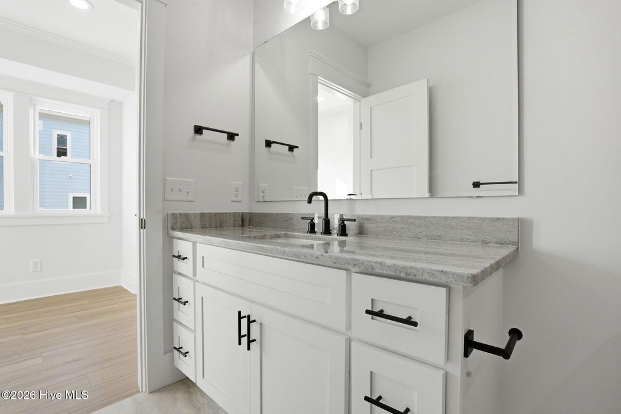
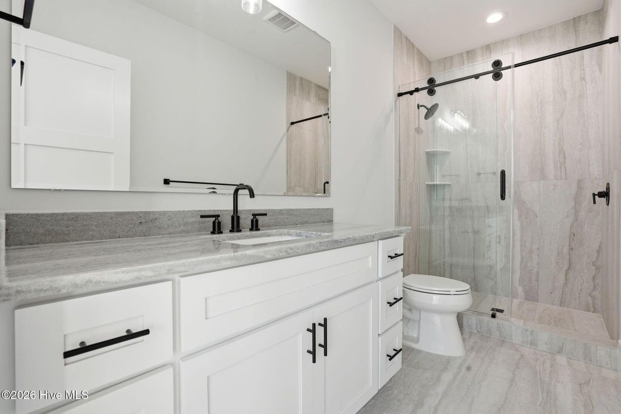
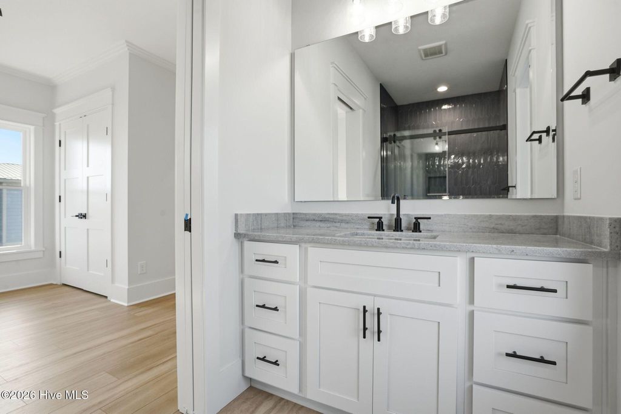
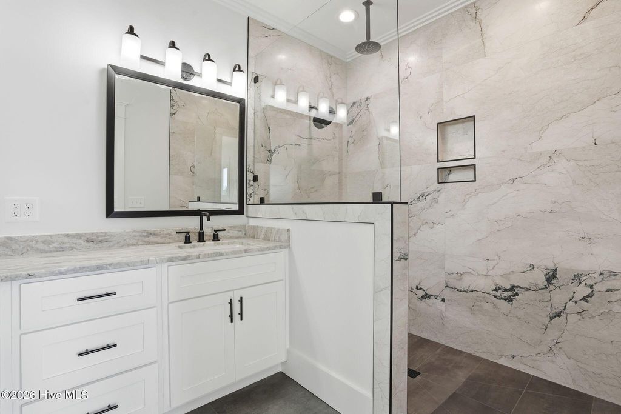
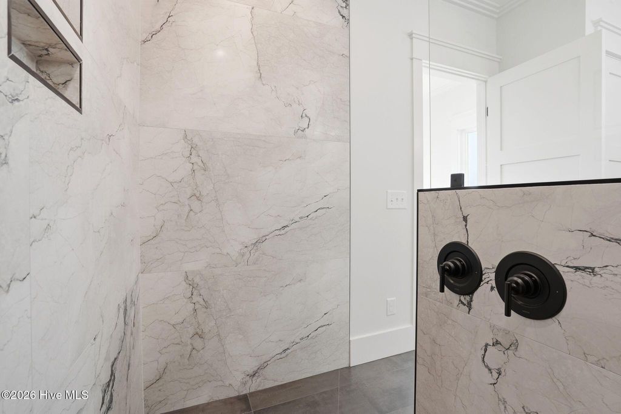
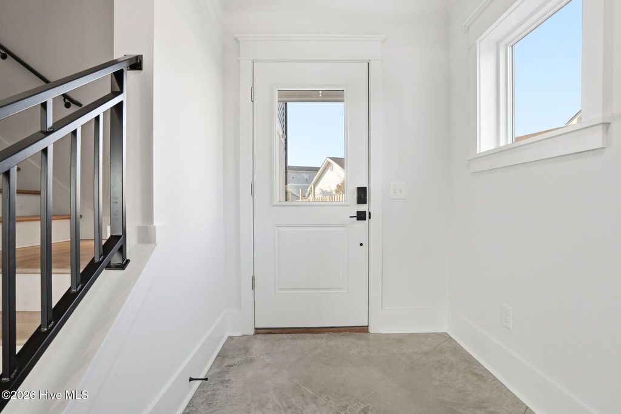
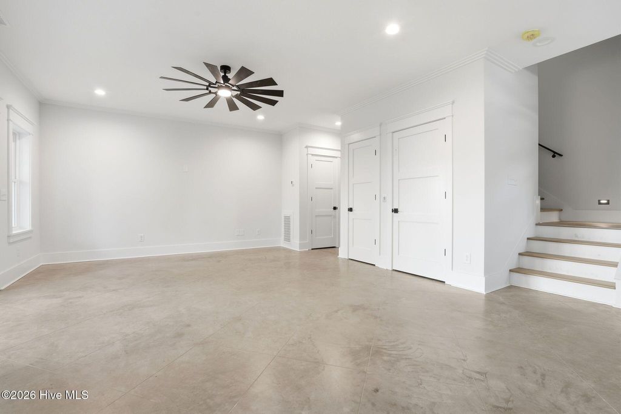
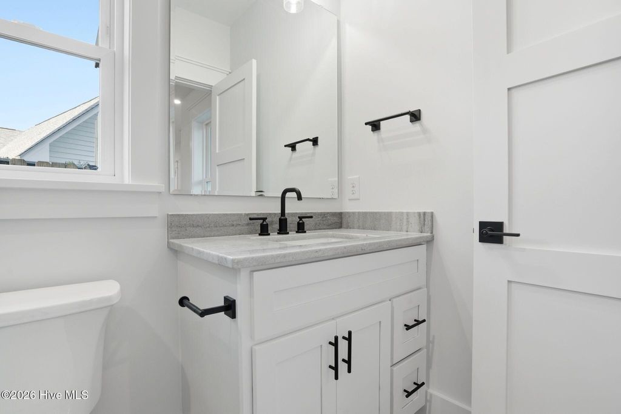
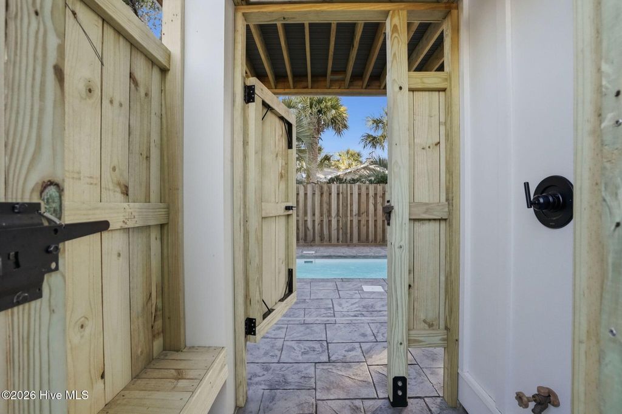
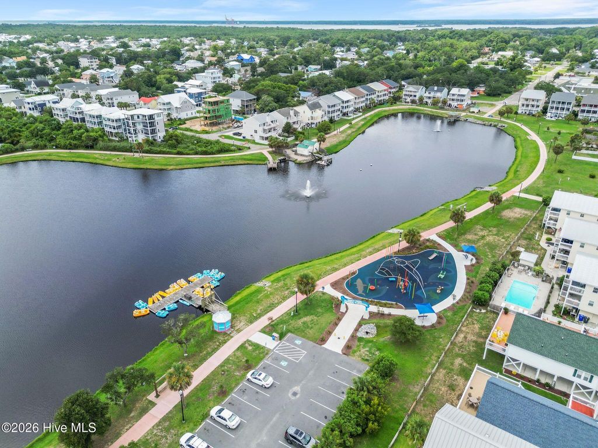
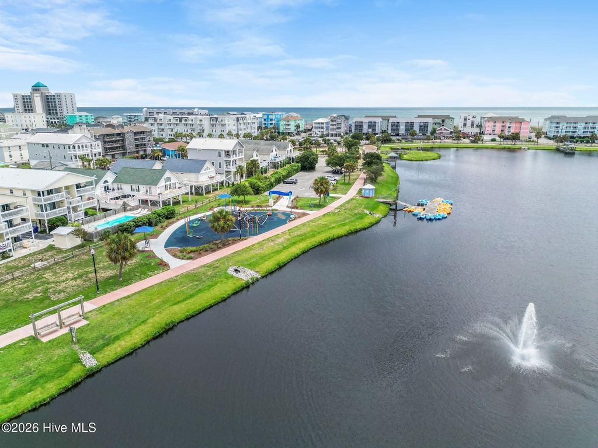
Welcome to 1109 Swordfish Lane, a stunning coastal retreat tucked away in a private cul-de-sac in the heart of Carolina Beach, NC. Offering 2,800 square feet of thoughtfully designed living space, ocean views and a rooftop terrace, this exceptional home blends refined craftsmanship with relaxed beachside elegance just three short blocks from the ocean. Designed for both everyday comfort and effortless entertaining, This home features four spacious bedrooms and five bathrooms, each finished with upscale details. The primary suite offers a spa-inspired bath complete with a curbless shower with luxurious rain head and elegant tilework. Spacious closets with solid wood shelving provide abundant storage throughout the home. Solid core doors, solid wood trim, and custom three-piece, solid wood crown molding showcase the quality construction, complemented by top-quality ceiling fans, low-voltage stair lighting, and 41 LED can lights that create a warm, welcoming ambiance. At the heart of the home, the gourmet kitchen is a true showpiece, highlighted by a premium Bertazzoni appliance package, dual fuel range, granite countertops, solid wood cabinetry, and a charming backsplash that adds coastal character. A top-entry drawer microwave oven enhances convenience, while a generous pantry with extra cabinetry and a butler's pantry featuring a sink, wine cooler, and task lighting make entertaining seamless. The living room centers around an elegant electric fireplace, creating a cozy gathering space year-round. Indoor-outdoor living is elevated with a heated saltwater pool and hot tub surrounded by a beautifully colored patio, offering a private backyard oasis within the fenced yard. Composite decking and an upgraded exterior outdoor fan add to the thoughtful design. An enclosed outdoor shower is perfect after a day at the beach, and exterior auto security lighting provides added peace of mind. The exspansive recreation/flex room with pool access, wet bar and finished concrete floors offers incredible versatility for a game room, home gym, or guest retreat. A laundry room, water softener system, Moen plumbing fixtures, and Kohler toilets further reflect the attention to detail throughout the home. The three-stop elevator adds everyday convenience, connecting each level with ease. Car enthusiasts and hobbyists will appreciate the insulated two-car garage with a custom glass garage door, ample additional parking, and a fully enclosed exterior drainage system. Built for coastal durability, the home features a 26-gauge galvanized metal roof, black six-inch gutters, DP50+ impact-rated windows, Hardie siding and trim with Color Plus paint, and PVA primer throughout the entire house. Beyond the property, the location offers an unbeatable lifestyle. 1109 Swordfish is just moments from the Carolina Beach Greenway, Mike Chappell Park with its playground, sports fields, skate park, tennis and pickleball courts, Carolina Beach Lake, and the vibrant downtown district filled with local shops, restaurants, and the beloved tiki bar. 1109 Swordfish is more than a home; it is a meticulously crafted coastal sanctuary designed for luxury, comfort, and lasting enjoyment in one of Carolina Beach's most desirable settings!
| DAYS ON MARKET | 2 | LAST UPDATED | 5/27/2026 |
|---|---|---|---|
| TRACT | Wilmington Beach | YEAR BUILT | 2026 |
| GARAGE SPACES | 2.0 | COUNTY | New Hanover |
| STATUS | Active | PROPERTY TYPE(S) | Single Family |
| Elementary School | Carolina Beach |
|---|---|
| Jr. High School | Murray |
| High School | Ashley |
| ADDITIONAL DETAILS | |
| AIR | Ceiling Fan(s), Central Air, Heat Pump, Zoned |
|---|---|
| AIR CONDITIONING | Yes |
| APPLIANCES | Dishwasher, Disposal, Electric Oven, Electric Water Heater, Range, Refrigerator, Vented Exhaust Fan, Water Softener |
| BASEMENT | None |
| CONSTRUCTION | Fiber Cement, Frame |
| EXTERIOR | Outdoor Shower |
| GARAGE | Yes |
| HEAT | Electric, Fireplace(s), Forced Air, Heat Pump, Zoned |
| HOA DUES | Annually |
| INTERIOR | Ceiling Fan(s), Elevator, Entrance Foyer, High Ceilings, Kitchen Island, Pantry, Walk-In Closet(s) |
| LOT | 1742 sq ft |
| LOT DESCRIPTION | Cul-De-Sac |
| LOT DIMENSIONS | 100 x 38 |
| PARKING | Off Street, On Site, Paved, Garage |
| POOL | Yes |
| POOL DESCRIPTION | In Ground |
| STORIES | 3+ |
| SUBDIVISION | Wilmington Beach |
| TAXES | 2511.16 |
| UTILITIES | Sewer Connected, Water Connected |
| VIEW | Yes |
| VIEW DESCRIPTION | Ocean |
| WATER | Public |
| WATERFRONT DESCRIPTION | See Remarks |
TOTAL MONTHLY PAYMENT
| SATELLITE VIEW |
| / | |
Copyright 2026 Hive MLS. All rights reserved. Hive MLS, provides content displayed here (“provided content”) on an “as is” basis and makes no representations or warranties regarding the provided content, including, but not limited to those of non-infringement, timeliness, accuracy, or completeness. Individuals and companies using information presented are responsible for verification and validation of information they utilize and present to their customers and clients. Hive MLS will not be liable for any damage or loss resulting from use of the provided content or the products available through Portals, IDX, VOW, and/or Syndication. Recipients of this information shall not resell, redistribute, reproduce, modify, or otherwise copy any portion thereof without the expressed written consent of Hive MLS.
This IDX solution is (c) Diverse Solutions 2026.
