
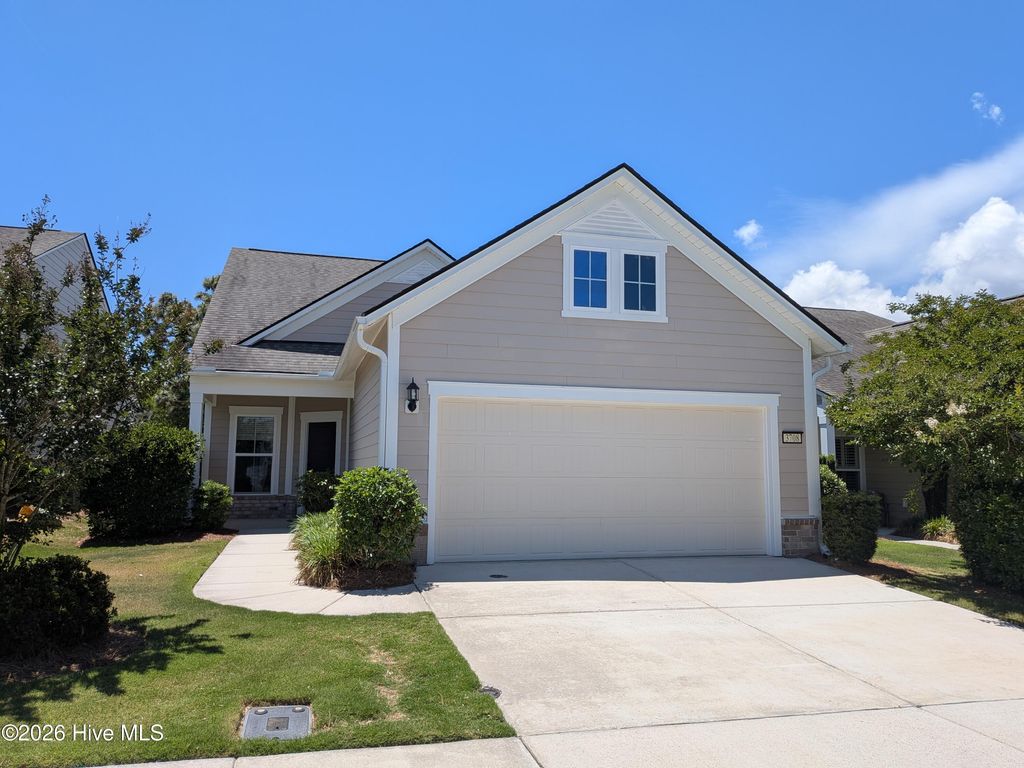
3708 Old Sand Mine Drive, Wilmington, NC 28412 (MLS # 100576022)


|

Renovated 'Like New' 3 bedroom 3 bathroom home in Wilmington's premier 55+ active adult community --Del Webb at RiverLights! New LVP flooring walks you through the open-concept kitchen, dining, and living rooms. The sunroom is a great place to observe nature anytime of the day! The first floor also features a generous master suite and a second bedroom complete with a full bath. The upstairs is perfect for a guest suite complete with bedroom, bathroom, and an additional flex room. The walk-in attic space and 2 car garage offer plenty of storage options. Neighborhood amenities include a 15,000 sq ft clubhouse overlooking a scenic 38-acre lake, indoor and outdoor pools, fitness center, tennis, pickleball, bocce courts, walking trails, and tons of social clubs and activities. Refrigerator, washer/dryer, and solar panels convey with the property.
| DAYS ON MARKET | 1 | LAST UPDATED | 5/28/2026 |
|---|---|---|---|
| TRACT | Riverlights - Del Webb | YEAR BUILT | 2018 |
| GARAGE SPACES | 2.0 | COUNTY | New Hanover |
| STATUS | Active | PROPERTY TYPE(S) | Single Family |
| Elementary School | Williams |
|---|---|
| Jr. High School | Myrtle Grove |
| High School | New Hanover |
| ADDITIONAL DETAILS | |
| ADULT COMMUNITY | Yes |
|---|---|
| AIR | Central Air |
| AIR CONDITIONING | Yes |
| APPLIANCES | Dishwasher, Dryer, Electric Range, Electric Water Heater, Microwave, Refrigerator, Washer |
| BASEMENT | None |
| CONSTRUCTION | Fiber Cement, Frame |
| GARAGE | Yes |
| HEAT | Forced Air, Natural Gas |
| HOA DUES | 3204|Annually |
| INTERIOR | Entrance Foyer, High Ceilings, Kitchen Island, Master Downstairs, Pantry, Walk-In Closet(s) |
| LOT | 4792 sq ft |
| LOT DIMENSIONS | 43x120x43x120 |
| PARKING | Garage Faces Front, Off Street, Paved, Garage |
| STORIES | 2 |
| SUBDIVISION | Riverlights - Del Webb |
| TAXES | 2492.89 |
| UTILITIES | Natural Gas Connected |
| VIEW | Yes |
| VIEW DESCRIPTION | See Remarks |
| WATER | Public |
| WATERFRONT DESCRIPTION | See Remarks |
TOTAL MONTHLY PAYMENT
| SATELLITE VIEW |
| / | |
Copyright 2026 Hive MLS. All rights reserved. Hive MLS, provides content displayed here (“provided content”) on an “as is” basis and makes no representations or warranties regarding the provided content, including, but not limited to those of non-infringement, timeliness, accuracy, or completeness. Individuals and companies using information presented are responsible for verification and validation of information they utilize and present to their customers and clients. Hive MLS will not be liable for any damage or loss resulting from use of the provided content or the products available through Portals, IDX, VOW, and/or Syndication. Recipients of this information shall not resell, redistribute, reproduce, modify, or otherwise copy any portion thereof without the expressed written consent of Hive MLS.
This IDX solution is (c) Diverse Solutions 2026.
